
5329 High Bank Drive, Corpus Christi, TX 78413
Local realty services provided by:Better Homes and Gardens Real Estate Saenz & Associates
Listed by: lorissa ibanez
Office: prime real estate
MLS#:478461
Source:South Texas MLS
Price summary
- Price:$309,000
- Price per sq. ft.:$167.21
About this home
Welcome to 5329 High Bank Dr., where your dream home awaits! This stunning property has been meticulously maintained showcasing an inviting atmosphere that immediately makes you feel at home. Boasting three spacious bedrooms and two bathrooms, this residence offers the perfect blend of comfort and functionality. The two inviting dining areas seamlessly flow into an open floor plan creating a warm and inviting atmosphere that is perfect for gatherings or cozy nights in.
Step outside into the beautifully landscaped backyard where you can unwind and relax under the charming pergola. This outdoor oasis is perfect for alfresco dining, summer barbecues, or simply enjoying a peaceful evening under the stars. Additionally, the property features a versatile storage space equipped with electricity presenting endless possibilities. Location is key, and this home does not disappoint! Just steps away from walking trails, you'll enjoy the convenience of outdoor activities right at your doorstep. With nearby schools and shopping options everything you need is within easy reach. Don't let this incredible opportunity slip away! Contact your favorite realtor today and schedule a tour of this magnificent home....
Contact an agent
Home facts
- Year built:2002
- Listing ID #:478461
- Added:13 day(s) ago
- Updated:July 09, 2026 at 09:01 AM
Rooms and interior
- Bedrooms:3
- Total bathrooms:2
- Full bathrooms:2
- Flooring:Ceramic Tile, Tile
- Kitchen Description:Dishwasher, Electric Oven, Electric Range
- Bedroom Description:Split Bedrooms
- Living area:1,848 sq. ft.
Heating and cooling
- Cooling:Central Air
- Heating:Central, Electric
- Central air:Yes
Structure and exterior
- Roof:Shingle
- Year built:2002
- Building area:1,848 sq. ft.
- Lot area:0.19 Acres
- Lot Features:Interior Lot
- Foundation Description:Pillar/Post/Pier
- Levels:1 Story
Schools
- High school:Carroll
- Middle school:Grant
- Elementary school:Jones
Utilities
- Water:Public, Water Available
- Sewer:Public Sewer, Sewer Available
Finances and disclosures
- Price:$309,000
- Price per sq. ft.:$167.21
Features and amenities
- Appliances:Dishwasher, Electric Oven, Electric Range
- Laundry features:Dryer Hookup, Washer Hookup
- Amenities:Open Floor Plan
Parking
- Parking description:Front Entry, Garage
- Garage:Yes
- Garage spaces:2
 Based on information from South Texas MLS, LLC as 2026. All information provided is deemed reliable but is not guaranteed and should be independently verified. South Texas MLS, LLC provides the MLS and all content therein “AS IS” and without any warranty, express or implied. MLS aggregate data is a copyright of Texas Association of REALTORS® (TAR) and that the reader may not reproduce or distribute the MLS aggregate data.
New listings near 5329 High Bank Drive
- New
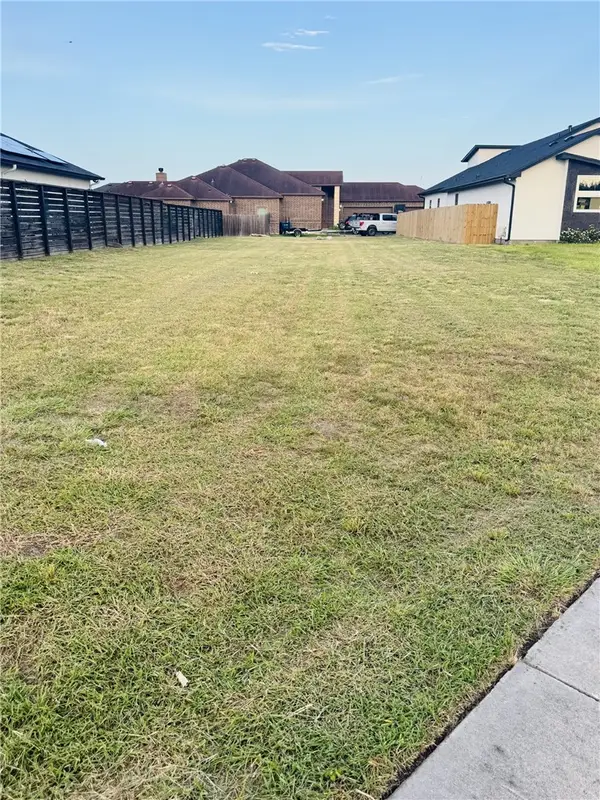 $105,000Active0.19 Acres
6610 Brockhampton Street, Corpus Christi, TX 78414
MLS# 479140Listed by: COASTAL BEND REAL ESTATE - New
 $535,000Active4 beds 4 baths2,511 sq. ft.
10201 Maple Leaf Dr, Corpus Christi, TX 78410
MLS# 479142Listed by: COLDWELL BANKER D'ANN HARPER - New
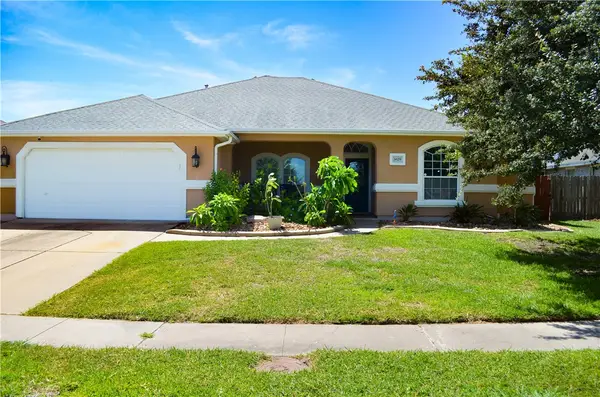 $339,999Active4 beds 3 baths2,217 sq. ft.
3829 Greystone Drive, Corpus Christi, TX 78414
MLS# 478999Listed by: TRUE TEXAS REALTY 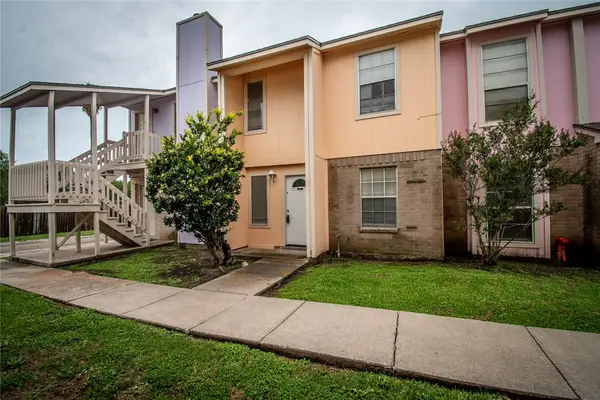 $119,900Active2 beds 2 baths974 sq. ft.
6702 Everhart #U-103, Corpus Christi, TX 78413
MLS# 476078Listed by: WEICHERT REALTORS - THE PLACE- New
 $745,000Active4 beds 5 baths3,011 sq. ft.
6305 Legacy, Corpus Christi, TX 78414
MLS# 479088Listed by: COLDWELL BANKER PACESETTER STEEL - New
 $60,000Active1 beds 1 baths420 sq. ft.
3938 Surfside Boulevard #2237, Corpus Christi, TX 78402
MLS# 479104Listed by: RE/MAX ELITE - New
 $60,000Active1 beds 1 baths420 sq. ft.
3938 Surfside Boulevard #1339, Corpus Christi, TX 78402
MLS# 479105Listed by: RE/MAX ELITE - New
 $236,900Active3 beds 2 baths1,399 sq. ft.
3925 Tripoli, Corpus Christi, TX 78415
MLS# 479107Listed by: GARRON DEAN & ASSOCIATES - New
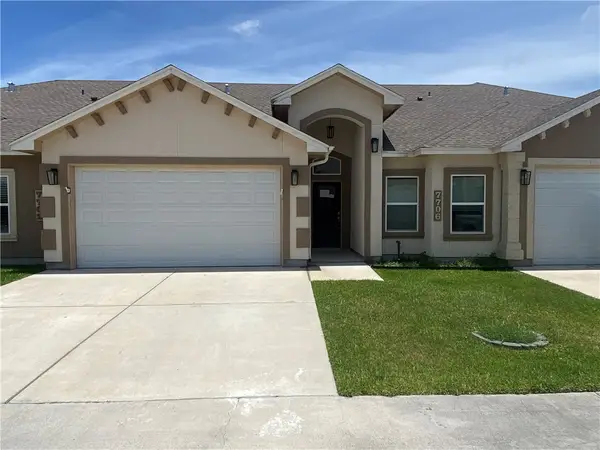 $222,500Active3 beds 2 baths1,320 sq. ft.
7706 Arshan, Corpus Christi, TX 78413
MLS# 479118Listed by: GROUP ONE REAL ESTATE - New
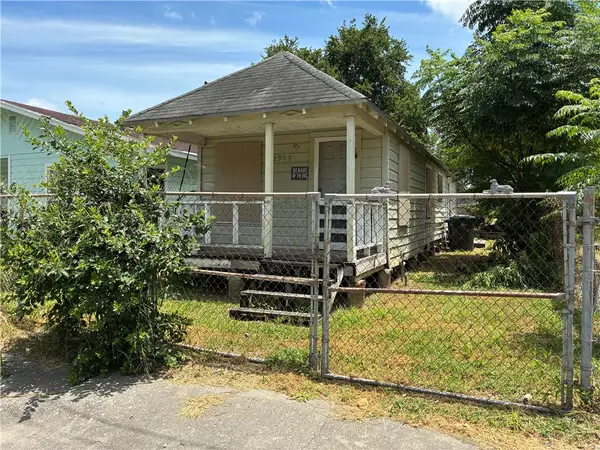 $35,000Active1 beds 1 baths504 sq. ft.
2905 Morris Street, Corpus Christi, TX 78405
MLS# 479121Listed by: EXP REALTY LLC


Protect your home and budget from life's surprises with an Assurant Home Warranty, backed by a partner that supports you through every step of homeownership. Explore Plans.
© 2026 Better Homes and Gardens Real Estate LLC. An Anywhere Real Estate company. All rights reserved. Better Homes and Gardens® Real Estate is a registered trademark owned by Meredith Operations Corporation, licensed to Better Homes and Gardens Real Estate LLC and used with permission. Better Homes and Gardens Real Estate LLC fully supports the principles of the Fair Housing Act and the Equal Opportunity Act. Listing information is deemed reliable but is not guaranteed accurate.
Each office is independently owned and operated.
Any services or products provided by third parties are not provided by, affiliated with or related to Better Homes and Gardens Real Estate LLC, or its affiliated companies.