
5426 Legends Drive, Corpus Christi, TX 78414
Local realty services provided by:Better Homes and Gardens Real Estate Saenz & Associates
Listed by: cori diaz, wendy zavala
Office: christi properties
MLS#:472910
Source:South Texas MLS
Price summary
- Price:$649,900
- Price per sq. ft.:$225.03
About this home
Offered now at $649,900 NO HOA! Come and explore this stunning residence that boasts a distinctive layout. This home offers spaces for entertaining, working, exercising, storing, relaxing, and living in utmost comfort. Spanning half an acre, it features over 2800 square feet of living space. An inviting porch and a delightful entryway welcome you as you arrive. Unique characteristics can be found in the ceilings, cabinetry, built-ins, layout, and much more. The primary suite provides privacy, complete with a spacious walk-in closet that includes a vanity area and a beautiful bathroom. Additionally, the property showcases an open concept design, split bedrooms, an office, and an extra bonus room for storage. Outside, you can relax or host gatherings on the covered patio, which is equipped with an outdoor kitchen. There is ample space for play, pets, and the potential for a future pool. A tour is essential to fully appreciate all the features this magnificent home has to offer.
Contact an agent
Home facts
- Year built:2021
- Subdivision & Development:King Estates
- Listing ID #:472910
- Added:150 day(s) ago
- Updated:September 25, 2026 at 09:05 AM
Rooms and interior
- Bedrooms:4
- Total bathrooms:5
- Full bathrooms:3
- Half bathrooms:2
- Flooring:Hardwood, Tile
- Kitchen Description:Dishwasher, Disposal, Microwave, Outdoor Kitchen
- Bedroom Description:Split Bedrooms
- Living area:2,888 sq. ft.
Heating and cooling
- Cooling:Central Air
- Heating:Central, Electric
- Central air:Yes
Structure and exterior
- Roof:Shingle
- Year built:2021
- Building area:2,888 sq. ft.
- Lot area:0.51 Acres
- Lot Features:Interior Lot
- Architectural Style:Traditional
- Construction Materials:Concrete, Frame, Wood Siding
- Exterior Features:Covered, Outdoor Kitchen, Patio
- Foundation Description:Slab
- Levels:1 Story
Schools
- High school:London
- Middle school:London
- Elementary school:London
Utilities
- Water:Public, Water Available
- Sewer:Septic Available
Finances and disclosures
- Price:$649,900
- Price per sq. ft.:$225.03
Features and amenities
- Appliances:Dishwasher, Disposal, Microwave
- Laundry features:Dryer Hookup, Washer Hookup
- Amenities:Breakfast Bar, Open Floor Plan, Smoke Detectors, Window Coverings
Parking
- Total parking spaces:6
- Parking description:Attached, Garage, Rear Side Off Street
- Garage:Yes
- Garage spaces:3
 Based on information from South Texas MLS, LLC as 2026. All information provided is deemed reliable but is not guaranteed and should be independently verified. South Texas MLS, LLC provides the MLS and all content therein “AS IS” and without any warranty, express or implied. MLS aggregate data is a copyright of Texas Association of REALTORS® (TAR) and that the reader may not reproduce or distribute the MLS aggregate data.
New listings near 5426 Legends Drive
- New
 $245,000Active4 beds 2 baths1,963 sq. ft.
3349 Celon Drive, Corpus Christi, TX 78418
MLS# 482846Listed by: OPENDOOR BROKERAGE, LLC - New
 $205,000Active3 beds 1 baths1,044 sq. ft.
402 Angelo Drive, Corpus Christi, TX 78411
MLS# 482899Listed by: SAFE HARBOR REAL ESTATE, LLC - New
 $829,750Active4 beds 4 baths3,319 sq. ft.
1525 Mariposa Ranch Dr., Corpus Christi, TX 78415
MLS# 483021Listed by: MIRABAL MONTALVO & ASSOCIATES - New
 $440,000Active6 beds 4 baths3,079 sq. ft.
7609 Freds Folly Drive, Corpus Christi, TX 78414
MLS# 483012Listed by: KELLER WILLIAMS COASTAL BEND - New
 $89,500Active3 beds 2 baths1,428 sq. ft.
1410 17th, Corpus Christi, TX 78404
MLS# 483014Listed by: CORPUS CHRISTI REALTY GROUP - Open Sat, 11am to 2pmNew
 $329,900Active4 beds 2 baths1,796 sq. ft.
7409 Star Gazer Drive, Corpus Christi, TX 78414
MLS# 482971Listed by: KELLER WILLIAMS COASTAL BEND - New
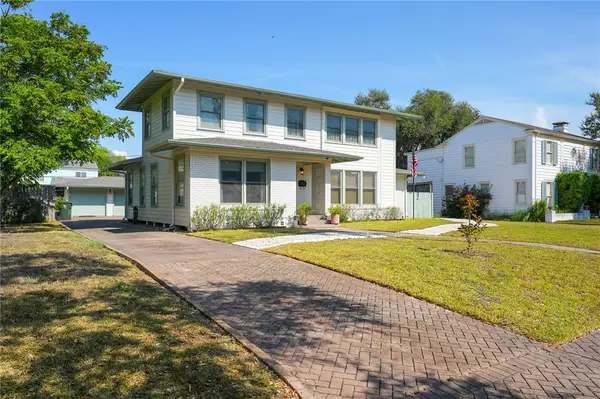 $459,000Active3 beds 2 baths2,950 sq. ft.
242 Rosebud Avenue, Corpus Christi, TX 78404
MLS# 482983Listed by: GROUP ONE REAL ESTATE - New
 $799,000Active4 beds 3 baths3,243 sq. ft.
2125 Sera Street, Corpus Christi, TX 78418
MLS# 483009Listed by: COLDWELL BANKER PACESETTER STEEL - New
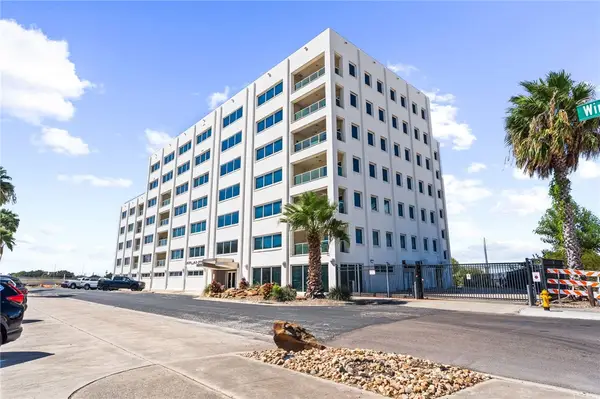 $249,000Active1 beds 2 baths1,550 sq. ft.
901 N Upper Broadway Street #201, Corpus Christi, TX 78401
MLS# 483011Listed by: SERHANT TEXAS, LLC - Open Sat, 1 to 4pmNew
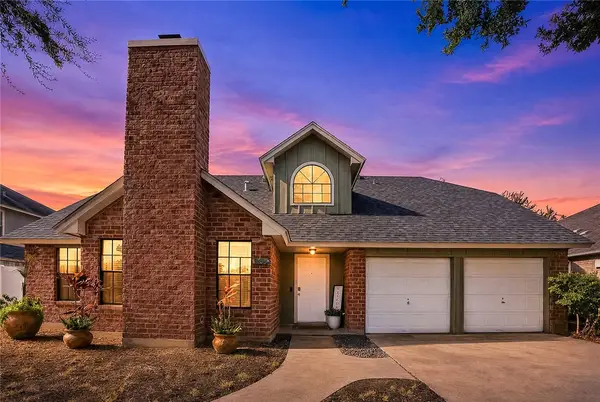 $315,000Active4 beds 3 baths2,139 sq. ft.
905 Saint Bernard Street, Corpus Christi, TX 78418
MLS# 483016Listed by: KELLER WILLIAMS COASTAL BEND


Protect your home and budget from life's surprises with an Assurant Home Warranty, backed by a partner that supports you through every step of homeownership. Explore Plans.
© 2026 Better Homes and Gardens Real Estate LLC. An Anywhere Real Estate company. All rights reserved. Better Homes and Gardens® Real Estate is a registered trademark owned by Meredith Operations Corporation, licensed to Better Homes and Gardens Real Estate LLC and used with permission. Better Homes and Gardens Real Estate LLC fully supports the principles of the Fair Housing Act and the Equal Opportunity Act. Listing information is deemed reliable but is not guaranteed accurate.
Each office is independently owned and operated.
Any services or products provided by third parties are not provided by, affiliated with or related to Better Homes and Gardens Real Estate LLC, or its affiliated companies.