
5914 Flagstaff Drive, Corpus Christi, TX 78414
Local realty services provided by:Better Homes and Gardens Real Estate Saenz & Associates
Listed by: rudy zuniga
Office: coldwell banker pacesetter steel
MLS#:473086
Source:South Texas MLS
Price summary
- Price:$240,000
- Price per sq. ft.:$131.58
About this home
Welcome to this charming Southside home tucked away in an established neighborhood where mature trees, peaceful surroundings, and a convenient location come together. Inside, you’ll find a spacious and functional floor plan featuring 3 bedrooms, 2 bathrooms, and a 2-car attached garage. The large living room serves as the heart of the home with a cozy fireplace creating the perfect space for relaxing evenings, movie nights, entertaining, or just hanging out. A formal dining area and separate breakfast nook provide options for everyday meals or special occasions. The kitchen has been thoughtfully refreshed with updated cabinets, updated light fixtures, and granite countertops, offering a bright and updated space for preparing meals and making memories. This home also features good-sized bedrooms, indoor laundry, and a newer 2025 roof for added peace of mind. Step outside and enjoy the privacy of a fully fenced backyard with a covered patio — a great spot for morning coffee, weekend barbecues, or unwinding after a long day. Located near the intersection of Holly and Airline, you’ll be just minutes from shopping, dining, fitness centers, and everyday conveniences, while still being close enough to enjoy the beach and coastal lifestyle Corpus Christi is known for.
This home offers the perfect blend of comfort, updates, space, and location — ready for you to make it your own!...
Contact an agent
Home facts
- Year built:1982
- Subdivision & Development:Wooldridge Creek #4
- Listing ID #:473086
- Added:56 day(s) ago
- Updated:August 24, 2026 at 08:24 AM
Rooms and interior
- Bedrooms:3
- Total bathrooms:2
- Full bathrooms:2
- Flooring:Ceramic Tile, Vinyl
- Kitchen Description:Dishwasher, Disposal, Electric Oven, Electric Range, Range Hood
- Living area:1,824 sq. ft.
Heating and cooling
- Cooling:Central Air, Electric
- Heating:Central, Electric
- Central air:Yes
Structure and exterior
- Roof:Shingle
- Year built:1982
- Building area:1,824 sq. ft.
- Lot area:0.16 Acres
- Lot Features:Subdivided
- Construction Materials:Wood Siding
- Exterior Features:Covered, Open, Patio
- Foundation Description:Slab
- Levels:1 Story
Schools
- High school:King
- Middle school:Adkins
- Elementary school:Moore
Utilities
- Water:Public, Water Available
- Sewer:Public Sewer, Sewer Available
Finances and disclosures
- Price:$240,000
- Price per sq. ft.:$131.58
Features and amenities
- Appliances:Dishwasher, Disposal, Electric Oven, Electric Range, Range Hood
- Laundry features:Dryer Hookup
- Amenities:Smoke Detectors
Parking
- Total parking spaces:4
- Parking description:Concrete, Front Entry, Garage
- Garage:Yes
- Garage spaces:2
 Based on information from South Texas MLS, LLC as 2026. All information provided is deemed reliable but is not guaranteed and should be independently verified. South Texas MLS, LLC provides the MLS and all content therein “AS IS” and without any warranty, express or implied. MLS aggregate data is a copyright of Texas Association of REALTORS® (TAR) and that the reader may not reproduce or distribute the MLS aggregate data.
New listings near 5914 Flagstaff Drive
- New
 $195,000Active3 beds 2 baths1,183 sq. ft.
13110 Sunnyville Circle, Corpus Christi, TX 78410
MLS# 481325Listed by: PRIME REAL ESTATE - New
 $140,000Active2 beds 1 baths830 sq. ft.
4314 Moravian Drive, Corpus Christi, TX 78411
MLS# 481242Listed by: KELLER WILLIAMS COASTAL BEND - New
 $459,000Active4 beds 3 baths2,377 sq. ft.
7233 Latitude Street, Corpus Christi, TX 78414
MLS# 481353Listed by: PRIME REAL ESTATE - New
 $89,000Active2 beds 1 baths800 sq. ft.
4409 Spring Street, Corpus Christi, TX 78415
MLS# 481354Listed by: ULTIMA REAL ESTATE - New
 $189,000Active4 beds 2 baths2,014 sq. ft.
4109 Montego Drive, Corpus Christi, TX 78411
MLS# 480838Listed by: KW COASTAL BEND - NORTHWEST - New
 $240,000Active3 beds 2 baths1,434 sq. ft.
1315 Brentwood Drive, Corpus Christi, TX 78415
MLS# 481343Listed by: LPT REALTY, LLC - New
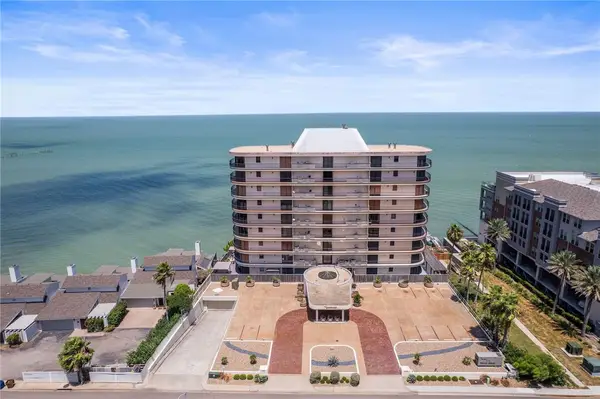 $875,000Active3 beds 4 baths3,560 sq. ft.
4500 Ocean Drive #5A, Corpus Christi, TX 78412
MLS# 481212Listed by: EXP REALTY LLC - New
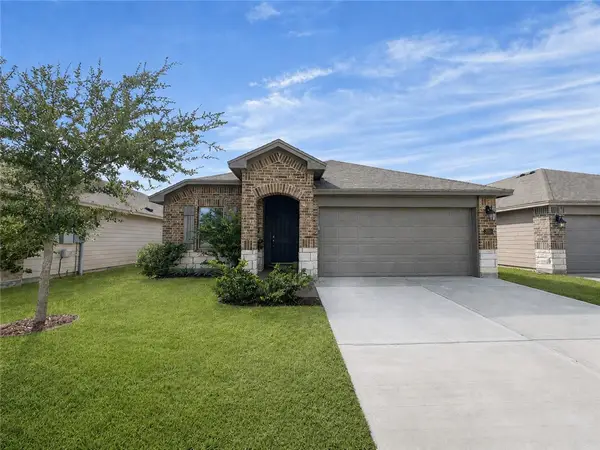 $265,000Active3 beds 2 baths1,312 sq. ft.
2321 Sky Crest Drive, Corpus Christi, TX 78418
MLS# 481320Listed by: KELLER WILLIAMS COASTAL BEND - New
 $239,900Active1 beds 1 baths782 sq. ft.
14908 Village Beach Drive, Corpus Christi, TX 78418
MLS# 481318Listed by: CORPUS KRISTY REAL ESTATE - New
 $169,000Active3 beds 2 baths1,113 sq. ft.
1226 Bernice Drive, Corpus Christi, TX 78412
MLS# 481335Listed by: PRIME REAL ESTATE


Protect your home and budget from life's surprises with an Assurant Home Warranty, backed by a partner that supports you through every step of homeownership. Explore Plans.
© 2026 Better Homes and Gardens Real Estate LLC. An Anywhere Real Estate company. All rights reserved. Better Homes and Gardens® Real Estate is a registered trademark owned by Meredith Operations Corporation, licensed to Better Homes and Gardens Real Estate LLC and used with permission. Better Homes and Gardens Real Estate LLC fully supports the principles of the Fair Housing Act and the Equal Opportunity Act. Listing information is deemed reliable but is not guaranteed accurate.
Each office is independently owned and operated.
Any services or products provided by third parties are not provided by, affiliated with or related to Better Homes and Gardens Real Estate LLC, or its affiliated companies.