
6702 Wood Duck Drive, Corpus Christi, TX 78413
Local realty services provided by:Better Homes and Gardens Real Estate Winans
Listed by: tony keith
Office: mr. real estate & associates
MLS#:482957
Source:South Texas MLS
Price summary
- Price:$219,000
- Price per sq. ft.:$100.46
About this home
Opportunity in Club Estates on Corpus Christi’s Southside! Priced competitively for its current condition, this four-bedroom, three-bath brick home offers room to remodel and build value. The two-story layout features a spacious downstairs primary suite with cathedral ceilings, patio access, a walk-in closet, garden tub, and separate walk-in shower. A second bedroom on the main level could also serve as an office. Upstairs, two bedrooms and a full bath share a large loft overlooking the living room, plus an additional storage closet. Beautiful hardwood floors add character upstairs.
The main level also includes a large living room with a stone fireplace that can burn wood or gas, a formal dining room, a breakfast area, a generous kitchen with abundant cabinets and counter space, and an indoor laundry room. Outside, enjoy a large covered patio and a good-sized yard with mature trees. Notable updates include a 2017 HVAC replacement, a complete reroof in 2025, and a new garage door. Bring your vision and explore the potential at 6702 Wood Duck Dr.!...
Contact an agent
Home facts
- Year built:1977
- Subdivision & Development:Club Estates #2
- Listing ID #:482957
- Added:1 day(s) ago
- Updated:September 25, 2026 at 11:01 PM
Rooms and interior
- Bedrooms:4
- Total bathrooms:3
- Full bathrooms:3
- Flooring:Hardwood, Tile, Vinyl
- Kitchen Description:Dishwasher, Disposal, Electric Oven, Electric Range, Range Hood
- Bedroom Description:Split Bedrooms
- Living area:2,180 sq. ft.
Heating and cooling
- Cooling:Central Air
- Heating:Central, Electric
- Central air:Yes
Structure and exterior
- Roof:Shingle
- Year built:1977
- Building area:2,180 sq. ft.
- Lot area:0.18 Acres
- Lot Features:Interior Lot
- Construction Materials:Frame
- Exterior Features:Covered, Patio
- Foundation Description:Slab
- Levels:2 Story
Schools
- High school:Carroll
- Middle school:Grant
- Elementary school:Club Estates
Utilities
- Water:Public, Water Available
- Sewer:Public Sewer, Sewer Available
Finances and disclosures
- Price:$219,000
- Price per sq. ft.:$100.46
Features and amenities
- Appliances:Dishwasher, Disposal, Electric Oven, Electric Range, Range Hood
- Laundry features:Dryer Hookup, Washer Hookup
- Amenities:Breakfast Bar, Cathedral Ceilings, Smoke Detectors, Window Coverings
Parking
- Total parking spaces:6
- Parking description:Garage, Garage Door Opener
- Garage:Yes
- Garage spaces:2
 Based on information from South Texas MLS, LLC as 2026. All information provided is deemed reliable but is not guaranteed and should be independently verified. South Texas MLS, LLC provides the MLS and all content therein “AS IS” and without any warranty, express or implied. MLS aggregate data is a copyright of Texas Association of REALTORS® (TAR) and that the reader may not reproduce or distribute the MLS aggregate data.
New listings near 6702 Wood Duck Drive
- New
 $244,900Active3 beds 2 baths1,475 sq. ft.
7802 Impala Drive, Corpus Christi, TX 78414
MLS# 482003Listed by: HOME EXPERTS REALTY - New
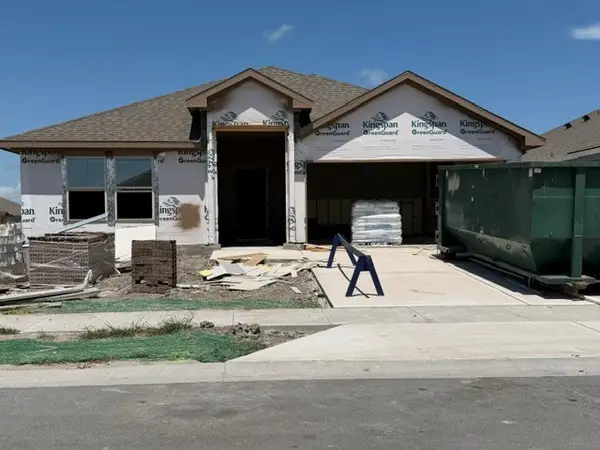 $360,990Active4 beds 2 baths2,032 sq. ft.
7618 Lacey Drive, Corpus Christi, TX 78414
MLS# 483068Listed by: MIRABAL MONTALVO & ASSOCIATES - New
 $280,000Active4 beds 2 baths1,744 sq. ft.
6325 Brianna Circle, Corpus Christi, TX 78414
MLS# 482697Listed by: SAFE HARBOR REAL ESTATE, LLC - New
 $399,000Active3 beds 3 baths1,568 sq. ft.
14878 Granada Drive #202, Corpus Christi, TX 78418
MLS# 483059Listed by: GARY GRAHAM REALTY - New
 $387,035Active4 beds 3 baths2,173 sq. ft.
8030 Trisha Lane, Corpus Christi, TX 78414
MLS# 483065Listed by: MIRABAL MONTALVO & ASSOCIATES - New
 $394,090Active4 beds 3 baths2,173 sq. ft.
7601 Lacey Drive, Corpus Christi, TX 78414
MLS# 483067Listed by: MIRABAL MONTALVO & ASSOCIATES - New
 $368,490Active4 beds 2 baths2,032 sq. ft.
7625 Lacey Drive, Corpus Christi, TX 78414
MLS# 483063Listed by: MIRABAL MONTALVO & ASSOCIATES - New
 $349,900Active4 beds 2 baths2,074 sq. ft.
7846 Fort Griffen Drive, Corpus Christi, TX 78414
MLS# 483026Listed by: CORPUS CHRISTI REALTY GROUP - New
 $190,000Active2 beds 2 baths1,309 sq. ft.
226 W Vanderbilt Drive, Corpus Christi, TX 78415
MLS# 482965Listed by: FIRST TEXAS REALTY - New
 $25,500Active0.08 Acres
814 18th Street, Corpus Christi, TX 78405
MLS# 483031Listed by: TEXAS ALLY REAL ESTATE GROUP


Protect your home and budget from life's surprises with an Assurant Home Warranty, backed by a partner that supports you through every step of homeownership. Explore Plans.
© 2026 Better Homes and Gardens Real Estate LLC. An Anywhere Real Estate company. All rights reserved. Better Homes and Gardens® Real Estate is a registered trademark owned by Meredith Operations Corporation, licensed to Better Homes and Gardens Real Estate LLC and used with permission. Better Homes and Gardens Real Estate LLC fully supports the principles of the Fair Housing Act and the Equal Opportunity Act. Listing information is deemed reliable but is not guaranteed accurate.
Each office is independently owned and operated.
Any services or products provided by third parties are not provided by, affiliated with or related to Better Homes and Gardens Real Estate LLC, or its affiliated companies.