
7321 Westerly Court, Corpus Christi, TX 78414
Local realty services provided by:Better Homes and Gardens Real Estate Winans
Listed by: janet freeman
Office: coldwell banker pacesetter steel
MLS#:481394
Source:South Texas MLS
Price summary
- Price:$415,000
- Price per sq. ft.:$167.68
About this home
So SPACIOUS and CLEAN and ready for you to move in! This 4-bedroom home built in 2019 has a great three-way split bedroom, open concept floor plan, with tile floors throughout and a cool, cohesive neutral color palate! Walk in and the first door to your left is to the front corner bedroom suite with built-in shelving and en suite bath with walk-in shower. Continue through the foyer to the living room, where you’ll find a beautiful stack-stone fireplace, high tray ceiling and recessed lighting. The doorway to your left leads to two bedrooms which bookend a full guest bath with tub-shower combo. To your right you’ll find the eat-in kitchen, laundry, second huge living space (which could accommodate a fabulous formal dining set up), and the private primary suite which anchors the back right corner of your new home. The kitchen is absolutely wonderful with its granite countertops, gas cooktop, double oven plus separate built-in microwave, island with second sink, large pantry, eat-in dining option and plenty of countertop workspace and storage! Garage entry, laundry room and coat closet are off the kitchen. An arched doorway leads to the second living (or formal dining) space previously mentioned. The primary suite itself is generously sized, as is the en suite bath with double vanity, jetted tub, large shower and TWO (2) TWO walk-in closets! There’s an open patio out front, covered patio in back and the backyard is just the right size. Near the intersection of Rodd Field & Yorktown, you’re in the Veterans Memorial area as well as quick proximity to Del Mar’s newest Oso Creek Campus and an easy commute to Bay Area Hospital or TAMU-CC. You’ve also got a nearby grocery or prepared food option in VMart and numerous other Southside restaurants! Be sure to check out the floorplan (Photo #4) as you peruse the photos!...
Contact an agent
Home facts
- Year built:2019
- Subdivision & Development:Airline Estates
- Listing ID #:481394
- Added:45 day(s) ago
- Updated:October 09, 2026 at 03:59 AM
Rooms and interior
- Bedrooms:4
- Total bathrooms:3
- Full bathrooms:3
- Flooring:Tile
- Bathrooms Description:Jetted Tub
- Kitchen Description:Dishwasher, Disposal, Double Oven, Gas Cooktop, Kitchen Island, Microwave, Range Hood
- Bedroom Description:Split Bedrooms
- Living area:2,475 sq. ft.
Heating and cooling
- Cooling:Central Air
- Heating:Central, Gas
- Central air:Yes
Structure and exterior
- Roof:Shingle
- Year built:2019
- Building area:2,475 sq. ft.
- Lot area:0.18 Acres
- Lot Features:Corner Lot
- Construction Materials:Stucco
- Exterior Features:Covered, Open, Patio
- Foundation Description:Slab
- Levels:1 Story
Schools
- High school:Veterans Memorial
- Middle school:Lexington
- Elementary school:Creekside
Utilities
- Water:Public, Water Available
- Sewer:Public Sewer, Sewer Available
Finances and disclosures
- Price:$415,000
- Price per sq. ft.:$167.68
Features and amenities
- Appliances:Dishwasher, Disposal, Double Oven, Gas Cooktop, Microwave, Range Hood
- Laundry features:Dryer Hookup, Washer Hookup
- Amenities:Breakfast Bar, Ceiling Fans, Open Floor Plan, Security System, Security System Owned, Smoke Detectors, Window Coverings
Parking
- Total parking spaces:2
- Parking description:Attached, Concrete, Front Entry, Garage
- Garage:Yes
- Garage spaces:2
 Based on information from South Texas MLS, LLC as 2026. All information provided is deemed reliable but is not guaranteed and should be independently verified. South Texas MLS, LLC provides the MLS and all content therein “AS IS” and without any warranty, express or implied. MLS aggregate data is a copyright of Texas Association of REALTORS® (TAR) and that the reader may not reproduce or distribute the MLS aggregate data.
New listings near 7321 Westerly Court
- New
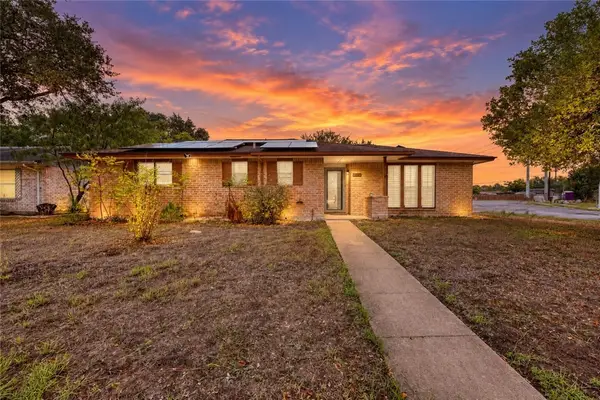 $239,000Active3 beds 2 baths1,461 sq. ft.
6025 Liptonshire Drive, Corpus Christi, TX 78415
MLS# 483631Listed by: KM PREMIER REAL ESTATE - New
 $269,000Active3 beds 2 baths1,567 sq. ft.
3734 Locke, Corpus Christi, TX 78415
MLS# 483691Listed by: COMPASS RE TEXAS, LLC. - New
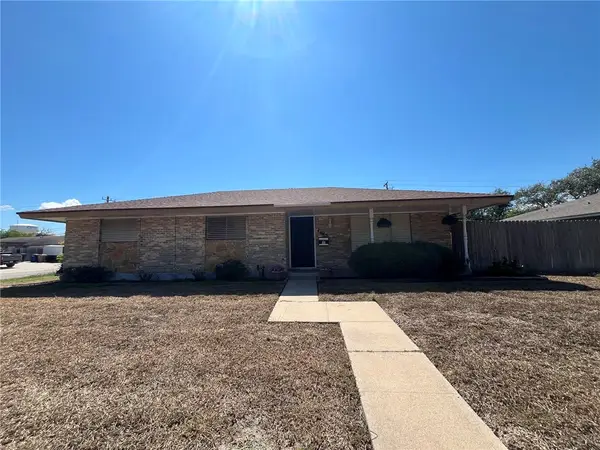 $295,000Active5 beds 2 baths2,255 sq. ft.
4645 Cobblestone, Corpus Christi, TX 78411
MLS# 483698Listed by: DONNA SHIRLEY REALTY CO - New
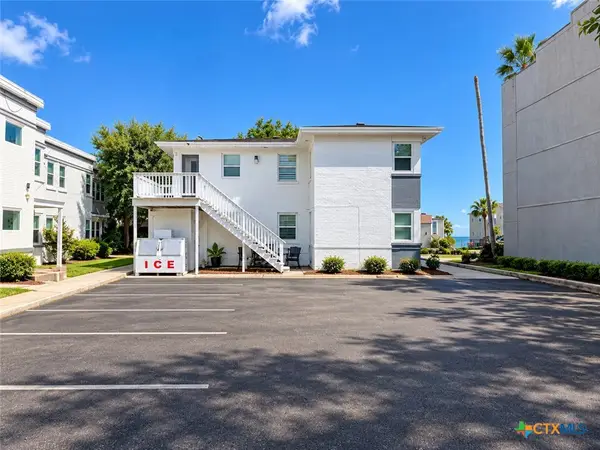 $1,350,000Active-- beds -- baths5,532 sq. ft.
3405 Ocean Drive, Corpus Christi, TX 78411
MLS# 627385Listed by: LISTED SIMPLY - New
 $215,000Active2 beds 2 baths1,006 sq. ft.
14434 E Cabana St #302, Corpus Christi, TX 78418
MLS# 2022479Listed by: COASTAL CONNECTION REAL ESTATE - New
 $150,000Active3 beds 1 baths946 sq. ft.
4925 Monitor Street, Corpus Christi, TX 78415
MLS# 483682Listed by: PRIME REAL ESTATE - New
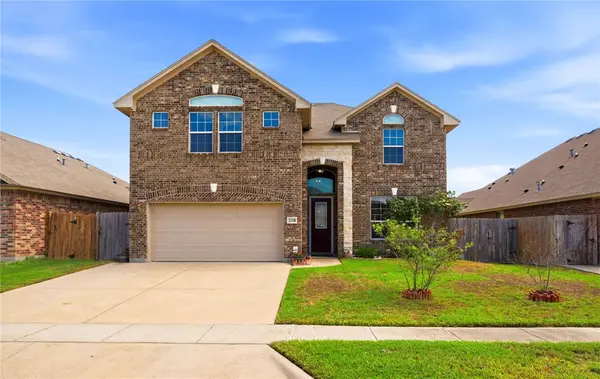 $485,000Active5 beds 4 baths3,087 sq. ft.
2118 Cardinales Lane, Corpus Christi, TX 78414
MLS# 483681Listed by: COSTA SUR REAL ESTATE - New
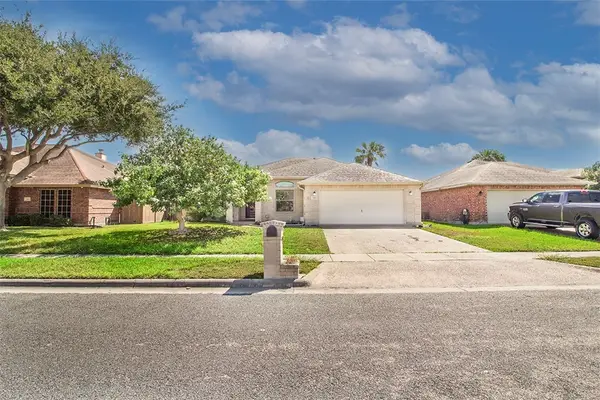 $285,000Active4 beds 2 baths1,907 sq. ft.
3110 La Rochelle Way, Corpus Christi, TX 78414
MLS# 483688Listed by: PRIME REAL ESTATE - New
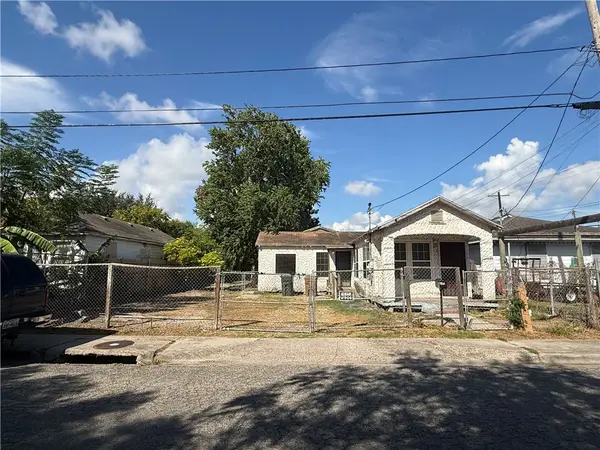 $49,000Active5 beds 2 baths1,476 sq. ft.
605 Duncan Street, Corpus Christi, TX 78405
MLS# 483692Listed by: MR. REAL ESTATE & ASSOCIATES - New
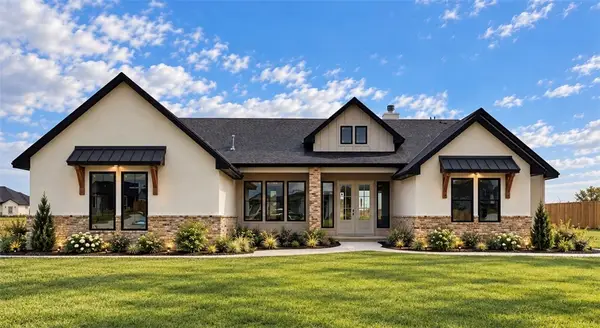 $789,000Active4 beds 3 baths3,150 sq. ft.
1486 Dancing Elk Drivde, Corpus Christi, TX 78415
MLS# 483693Listed by: MIRABAL MONTALVO & ASSOCIATES


Protect your home and budget from life's surprises with an Assurant Home Warranty, backed by a partner that supports you through every step of homeownership. Explore Plans.
© 2026 Better Homes and Gardens Real Estate LLC. An Anywhere Real Estate company. All rights reserved. Better Homes and Gardens® Real Estate is a registered trademark owned by Meredith Operations Corporation, licensed to Better Homes and Gardens Real Estate LLC and used with permission. Better Homes and Gardens Real Estate LLC fully supports the principles of the Fair Housing Act and the Equal Opportunity Act. Listing information is deemed reliable but is not guaranteed accurate.
Each office is independently owned and operated.
Any services or products provided by third parties are not provided by, affiliated with or related to Better Homes and Gardens Real Estate LLC, or its affiliated companies.