
7422 Elizondo Drive, Corpus Christi, TX 78414
Local realty services provided by:Better Homes and Gardens Real Estate Winans
Listed by: vanessa ursery
Office: keller williams coastal bend
MLS#:478526
Source:South Texas MLS
Price summary
- Price:$515,000
- Price per sq. ft.:$196.19
- Monthly HOA dues:$20
About this home
Your private Rancho Vista retreat in the heart of Corpus Christi! Tucked away on a quiet dead-end street, this meticulously maintained 4 bedroom, 2.5 bath home with a dedicated office offers the perfect blend of comfort, thoughtful design, and modern efficiency built by Braselton.
From the moment you arrive, it's clear this home has been exceptionally cared for. The spacious floor plan provides room for both everyday living and entertaining, while the dedicated office creates the ideal work-from-home space, study, or flex room. Large living areas flow effortlessly into the heart of the home, creating an inviting atmosphere for family and guests alike.
Outside, you'll discover a backyard that's truly designed for the South Texas lifestyle. Whether you're cooling off in the sparkling 6 ft. deep saltwater pool, grilling in the outdoor kitchen, or enjoying an evening under the custom pergola, this outdoor living space feels like your own private resort. It's the perfect setting for weekend barbecues, holiday gatherings, or simply unwinding after a long day.
Beyond its beauty, this home offers lasting value with a fully paid-off solar panel system complete with a transferable warranty, allowing the next owner to enjoy energy savings and added peace of mind from day one.
The spacious primary suite provides a relaxing escape, while three additional bedrooms offer flexibility for family, guests, or hobbies. Every room reflects the pride of ownership that has gone into maintaining this move-in-ready home.
Conveniently located near shopping, dining, schools, parks, and all that Corpus Christi has to offer, this property combines the privacy of a low-traffic street with easy access to everything you need.
This is more than just a beautiful home—it's an opportunity to enjoy a lifestyle where every detail has already been thoughtfully completed. Schedule your private showing today and experience everything this exceptional Corpus Christi property has to offer....
Contact an agent
Home facts
- Year built:2014
- Subdivision & Development:Rancho Vista
- Listing ID #:478526
- Added:104 day(s) ago
- Updated:October 09, 2026 at 08:58 AM
Rooms and interior
- Bedrooms:4
- Total bathrooms:3
- Full bathrooms:2
- Half bathrooms:1
- Flooring:Carpet, Tile
- Kitchen Description:Dishwasher, Gas Cooktop, Gas Oven, Gas Range, Kitchen Island, Microwave, Outdoor Kitchen
- Bedroom Description:Split Bedrooms
- Living area:2,625 sq. ft.
Heating and cooling
- Cooling:Central Air, Gas
- Heating:Central, Electric, Gas, Solar
- Central air:Yes
Structure and exterior
- Roof:Shingle
- Year built:2014
- Building area:2,625 sq. ft.
- Lot area:0.18 Acres
- Architectural Style:Contemporary
- Exterior Features:Covered, Outdoor Kitchen, Patio, Storage
- Foundation Description:Slab
- Levels:1 Story
Schools
- High school:Veterans Memorial
- Middle school:Lexington
- Elementary school:Creekside
Utilities
- Water:Public, Water Available
- Sewer:Public Sewer, Sewer Available
Finances and disclosures
- Price:$515,000
- Price per sq. ft.:$196.19
Features and amenities
- Appliances:Dishwasher, Gas Cooktop, Gas Oven, Gas Range, Microwave
- Laundry features:Dryer Hookup
- Amenities:Breakfast Bar, Open Floor Plan, Security System, Smoke Detectors
- Pool features:In Ground, Pool
Parking
- Parking description:Garage
- Garage:Yes
- Garage spaces:2
 Based on information from South Texas MLS, LLC as 2026. All information provided is deemed reliable but is not guaranteed and should be independently verified. South Texas MLS, LLC provides the MLS and all content therein “AS IS” and without any warranty, express or implied. MLS aggregate data is a copyright of Texas Association of REALTORS® (TAR) and that the reader may not reproduce or distribute the MLS aggregate data.
New listings near 7422 Elizondo Drive
- New
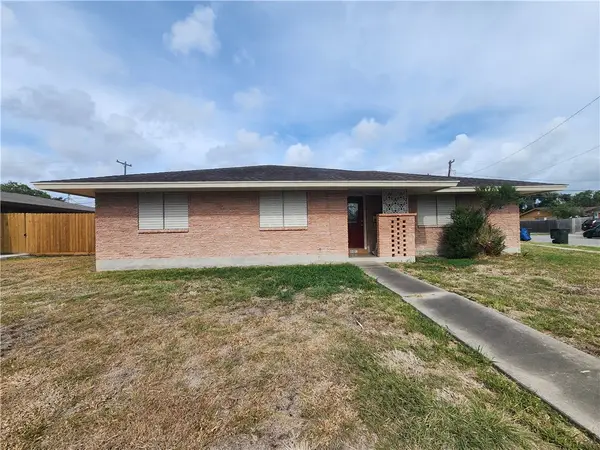 $229,000Active5 beds 3 baths1,703 sq. ft.
4401 Driftwood Place, Corpus Christi, TX 78411
MLS# 483571Listed by: PIPER & ASSOCIATES REAL ESTATE - New
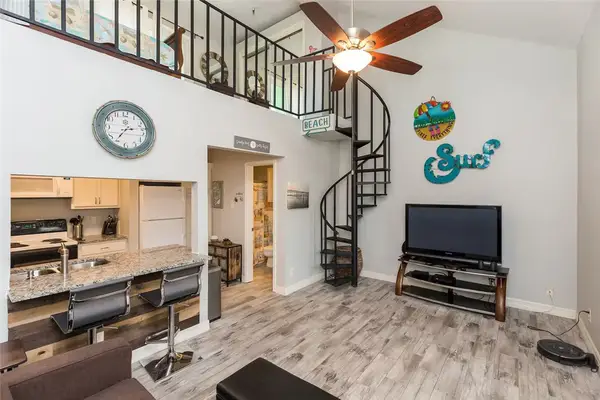 $160,000Active1 beds 1 baths504 sq. ft.
14825 Windward Drive #201, Corpus Christi, TX 78418
MLS# 483707Listed by: PRIME REAL ESTATE - New
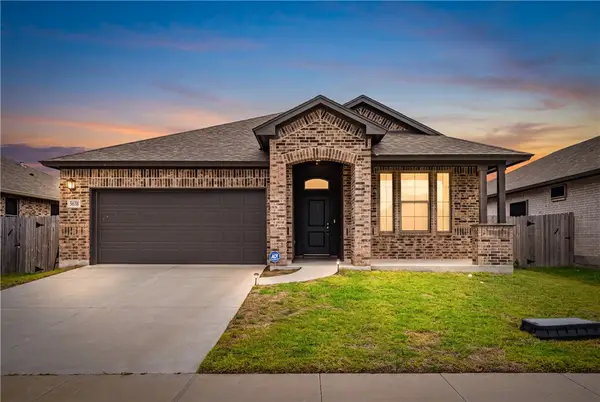 $349,999Active4 beds 2 baths1,793 sq. ft.
2606 Vista Del Sol Street, Corpus Christi, TX 78414
MLS# 483708Listed by: KELLER WILLIAMS COASTAL BEND - New
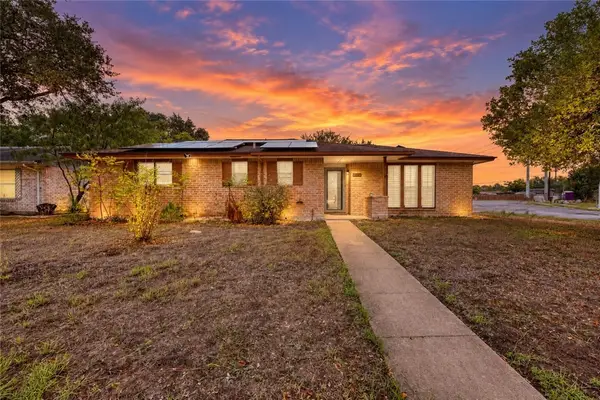 $239,000Active3 beds 2 baths1,461 sq. ft.
6025 Liptonshire Drive, Corpus Christi, TX 78415
MLS# 483631Listed by: KM PREMIER REAL ESTATE - New
 $269,000Active3 beds 2 baths1,567 sq. ft.
3734 Locke, Corpus Christi, TX 78415
MLS# 483691Listed by: COMPASS RE TEXAS, LLC. - New
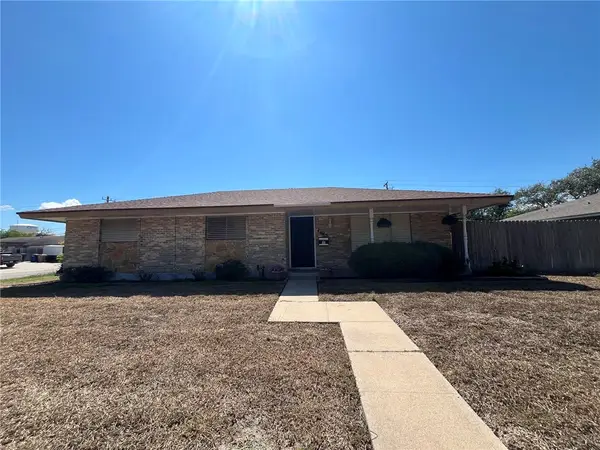 $295,000Active5 beds 2 baths2,255 sq. ft.
4645 Cobblestone, Corpus Christi, TX 78411
MLS# 483698Listed by: DONNA SHIRLEY REALTY CO - New
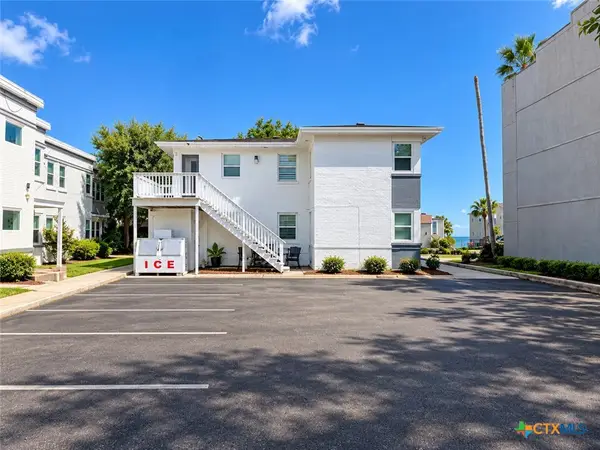 $1,350,000Active-- beds -- baths5,532 sq. ft.
3405 Ocean Drive, Corpus Christi, TX 78411
MLS# 627385Listed by: LISTED SIMPLY - New
 $215,000Active2 beds 2 baths1,006 sq. ft.
14434 E Cabana St #302, Corpus Christi, TX 78418
MLS# 2022479Listed by: COASTAL CONNECTION REAL ESTATE - New
 $150,000Active3 beds 1 baths946 sq. ft.
4925 Monitor Street, Corpus Christi, TX 78415
MLS# 483682Listed by: PRIME REAL ESTATE - New
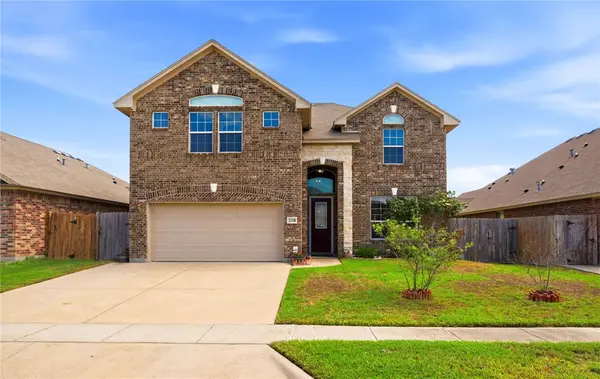 $485,000Active5 beds 4 baths3,087 sq. ft.
2118 Cardinales Lane, Corpus Christi, TX 78414
MLS# 483681Listed by: COSTA SUR REAL ESTATE


Protect your home and budget from life's surprises with an Assurant Home Warranty, backed by a partner that supports you through every step of homeownership. Explore Plans.
© 2026 Better Homes and Gardens Real Estate LLC. An Anywhere Real Estate company. All rights reserved. Better Homes and Gardens® Real Estate is a registered trademark owned by Meredith Operations Corporation, licensed to Better Homes and Gardens Real Estate LLC and used with permission. Better Homes and Gardens Real Estate LLC fully supports the principles of the Fair Housing Act and the Equal Opportunity Act. Listing information is deemed reliable but is not guaranteed accurate.
Each office is independently owned and operated.
Any services or products provided by third parties are not provided by, affiliated with or related to Better Homes and Gardens Real Estate LLC, or its affiliated companies.