
7505 Krypton Drive, Corpus Christi, TX 78414
Local realty services provided by:Better Homes and Gardens Real Estate Winans
7505 Krypton Drive,Corpus Christi, TX 78414
- 5 Beds
- 3 Baths
- - sq. ft.
- Single family
- Sold
Listed by: nikki rosas
Office: dalton wade, inc.
MLS#:470442
Source:South Texas MLS
Sorry, we are unable to map this address
Price summary
- Price:
About this home
Motivated Sellers! Discover this spacious Braselton home featuring 5 bedrooms, 3 full bathrooms, and a 2-car garage in a convenient location near Oso Bay. The open-concept floor plan offers a bright living area with abundant natural light that flows into a well-appointed kitchen complete with a large granite island, gas range, walk-in pantry, and separate utility room.
The first-floor primary suite provides a private retreat with an ensuite bath and generous walk-in closet. Upstairs, additional bedrooms offer flexibility for a variety of living arrangements, workspaces, or hobbies.
Step outside to an extended covered patio, perfect for outdoor dining, entertaining, or simply enjoying the coastal breeze.
Conveniently located near Oso Bay, parks, walking and biking trails, shopping, dining, and major roadways, this home combines comfort, functionality, and accessibility. Schedule your private showing today!
Contact an agent
Home facts
- Year built:2018
- Subdivision & Development:Starlight Estates
- Listing ID #:470442
- Added:244 day(s) ago
- Updated:September 25, 2026 at 07:10 AM
Rooms and interior
- Bedrooms:5
- Total bathrooms:3
- Full bathrooms:3
- Flooring:Carpet, Tile
- Kitchen Description:Dishwasher, Disposal, Gas Cooktop, Gas Oven, Gas Range, Kitchen Island, Microwave, Oven, Refrigerator
- Bedroom Description:Split Bedrooms
Heating and cooling
- Cooling:Central Air
- Heating:Central, Electric
- Central air:Yes
Structure and exterior
- Roof:Shingle
- Year built:2018
- Lot Features:Interior Lot
- Architectural Style:Traditional
- Construction Materials:Wood Siding
- Exterior Features:Covered, Patio
- Foundation Description:Slab
- Levels:2 Story
Schools
- High school:Veterans Memorial
- Middle school:Kaffie
- Elementary school:Kolda
Utilities
- Water:Public, Water Available
- Sewer:Public Sewer, Sewer Available
Finances and disclosures
- Price:
Features and amenities
- Appliances:Dishwasher, Disposal, Dryer, Gas Cooktop, Gas Oven, Gas Range, Microwave, Oven, Refrigerator
- Laundry features:Dryer, Dryer Hookup, Washer Hookup
- Amenities:Ceiling Fans, Double Pane Windows, Fire Sprinkler System, Insulated Windows, Low Emissivity Windows, Programmable Thermostat, Smoke Detectors, Vinyl, Window Coverings
Parking
- Total parking spaces:4
- Parking description:Attached, Concrete, Garage
- Garage:Yes
- Garage spaces:2
 Based on information from South Texas MLS, LLC as 2026. All information provided is deemed reliable but is not guaranteed and should be independently verified. South Texas MLS, LLC provides the MLS and all content therein “AS IS” and without any warranty, express or implied. MLS aggregate data is a copyright of Texas Association of REALTORS® (TAR) and that the reader may not reproduce or distribute the MLS aggregate data.
New listings near 7505 Krypton Drive
- New
 $245,000Active4 beds 2 baths1,963 sq. ft.
3349 Celon Drive, Corpus Christi, TX 78418
MLS# 482846Listed by: OPENDOOR BROKERAGE, LLC - New
 $205,000Active3 beds 1 baths1,044 sq. ft.
402 Angelo Drive, Corpus Christi, TX 78411
MLS# 482899Listed by: SAFE HARBOR REAL ESTATE, LLC - New
 $829,750Active4 beds 4 baths3,319 sq. ft.
1525 Mariposa Ranch Dr., Corpus Christi, TX 78415
MLS# 483021Listed by: MIRABAL MONTALVO & ASSOCIATES - New
 $440,000Active6 beds 4 baths3,079 sq. ft.
7609 Freds Folly Drive, Corpus Christi, TX 78414
MLS# 483012Listed by: KELLER WILLIAMS COASTAL BEND - New
 $89,500Active3 beds 2 baths1,428 sq. ft.
1410 17th, Corpus Christi, TX 78404
MLS# 483014Listed by: CORPUS CHRISTI REALTY GROUP - Open Sat, 11am to 2pmNew
 $329,900Active4 beds 2 baths1,796 sq. ft.
7409 Star Gazer Drive, Corpus Christi, TX 78414
MLS# 482971Listed by: KELLER WILLIAMS COASTAL BEND - New
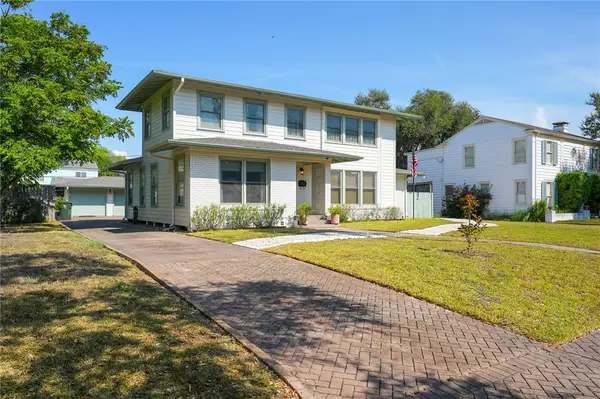 $459,000Active3 beds 2 baths2,950 sq. ft.
242 Rosebud Avenue, Corpus Christi, TX 78404
MLS# 482983Listed by: GROUP ONE REAL ESTATE - New
 $799,000Active4 beds 3 baths3,243 sq. ft.
2125 Sera Street, Corpus Christi, TX 78418
MLS# 483009Listed by: COLDWELL BANKER PACESETTER STEEL - New
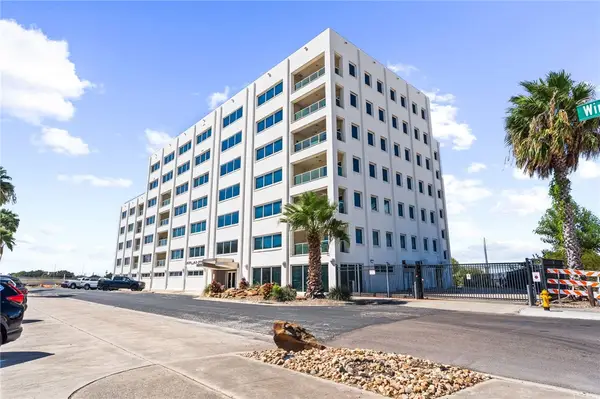 $249,000Active1 beds 2 baths1,550 sq. ft.
901 N Upper Broadway Street #201, Corpus Christi, TX 78401
MLS# 483011Listed by: SERHANT TEXAS, LLC - Open Sat, 1 to 4pmNew
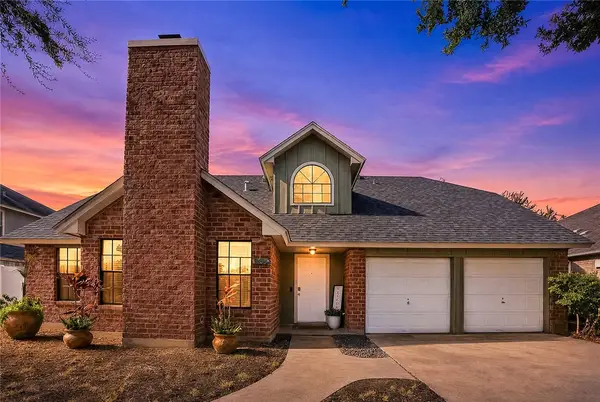 $315,000Active4 beds 3 baths2,139 sq. ft.
905 Saint Bernard Street, Corpus Christi, TX 78418
MLS# 483016Listed by: KELLER WILLIAMS COASTAL BEND


Protect your home and budget from life's surprises with an Assurant Home Warranty, backed by a partner that supports you through every step of homeownership. Explore Plans.
© 2026 Better Homes and Gardens Real Estate LLC. An Anywhere Real Estate company. All rights reserved. Better Homes and Gardens® Real Estate is a registered trademark owned by Meredith Operations Corporation, licensed to Better Homes and Gardens Real Estate LLC and used with permission. Better Homes and Gardens Real Estate LLC fully supports the principles of the Fair Housing Act and the Equal Opportunity Act. Listing information is deemed reliable but is not guaranteed accurate.
Each office is independently owned and operated.
Any services or products provided by third parties are not provided by, affiliated with or related to Better Homes and Gardens Real Estate LLC, or its affiliated companies.