
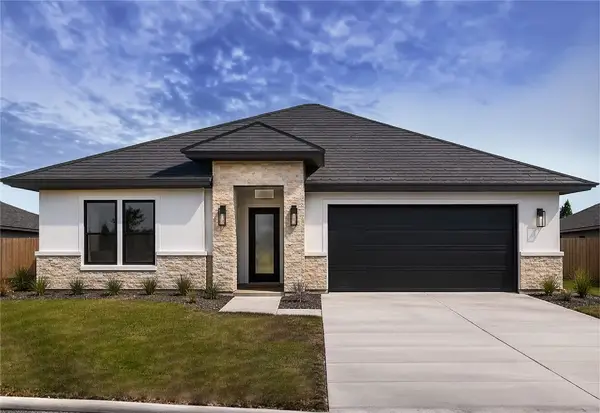
7710 Hulk Drive, Corpus Christi, TX 78414
Local realty services provided by:Better Homes and Gardens Real Estate Saenz & Associates
Listed by: miriam lajara
Office: prime real estate
MLS#:477159
Source:South Texas MLS
Price summary
- Price:$410,000
- Price per sq. ft.:$168.65
About this home
Motivated sellers are ready for their next chapter, making this a fantastic opportunity for buyers looking for a home that's ready to be enjoyed from day one! Welcome to this beautifully designed 4-bedroom, 3-bath home in the desirable Starlight Estates community, where thoughtful design, energy efficiency, and everyday functionality come together. With no HOA, a 2-car garage, and a versatile floor plan, this home offers the perfect balance of comfort and convenience.
Step inside to an inviting open-concept layout featuring 9- to 11-foot ceilings that create a bright, spacious feel throughout the main living areas. The chef-inspired kitchen is the heart of the home, complete with quartzite countertops, a large center island with seating, abundant cabinetry, and seamless flow into both the living room and dining spaces. Whether you're hosting holiday dinners in the formal dining room or enjoying casual mornings in the breakfast nook, this home is designed to fit every lifestyle.
Need a dedicated workspace? The private home office provides the perfect setting for remote work, studying, or managing day-to-day tasks.
The thoughtfully designed split-bedroom layout includes a private fourth bedroom with its own en-suite bath, making it ideal for guests, multigenerational living, or anyone who appreciates extra privacy. All three bathrooms feature elegant high-grade granite countertops, adding a touch of luxury throughout the home.
Outside, you'll find a screened-in, tiled covered patio with a ceiling fan—the perfect place to relax, entertain, or enjoy South Texas evenings without the bugs. The spacious backyard offers plenty of room for kids, pets, gardening, or creating your own outdoor oasis....
Contact an agent
Home facts
- Year built:2022
- Subdivision & Development:Starlight Estates
- Listing ID #:477159
- Added:117 day(s) ago
- Updated:September 24, 2026 at 02:00 PM
Rooms and interior
- Bedrooms:4
- Total bathrooms:3
- Full bathrooms:3
- Kitchen Description:Dishwasher, Disposal, Free Standing Range, Gas Oven, Gas Range, Kitchen Island, Microwave, Oven, Range Hood
- Living area:2,431 sq. ft.
Heating and cooling
- Cooling:Central Air, Electric, Gas
- Heating:Central, Electric, Gas
- Central air:Yes
Structure and exterior
- Roof:Shingle
- Year built:2022
- Building area:2,431 sq. ft.
- Lot area:0.15 Acres
- Lot Features:Interior Lot, Landscaped, Subdivided
- Architectural Style:Traditional
- Construction Materials:Stone
- Exterior Features:Covered, Patio, Screened
- Foundation Description:Slab
- Levels:1 Story
Schools
- High school:Veterans Memorial
- Middle school:Lexington
- Elementary school:Creekside
Utilities
- Water:Public, Water Available
- Sewer:Public Sewer, Sewer Available
Finances and disclosures
- Price:$410,000
- Price per sq. ft.:$168.65
Features and amenities
- Appliances:Dishwasher, Disposal, Dryer, Free Standing Range, Gas Oven, Gas Range, Microwave, Oven, Range Hood
- Laundry features:Dryer, Dryer Hookup, Washer Hookup
- Amenities:Air Filtration, Ceiling Fans, Double Pane Windows, Low Emissivity Windows, Open Floor Plan, Programmable Thermostat, Security System, Smoke Detectors, Vinyl, Window Coverings
Parking
- Parking description:Concrete, Garage
- Garage:Yes
- Garage spaces:2
 Based on information from South Texas MLS, LLC as 2026. All information provided is deemed reliable but is not guaranteed and should be independently verified. South Texas MLS, LLC provides the MLS and all content therein “AS IS” and without any warranty, express or implied. MLS aggregate data is a copyright of Texas Association of REALTORS® (TAR) and that the reader may not reproduce or distribute the MLS aggregate data.
New listings near 7710 Hulk Drive
- New
 $125,000Active2 beds 2 baths1,360 sq. ft.
6317 State Highway 361 #6104, Port Aransas, TX 78373
MLS# 482752Listed by: KELLER WILLIAMS CITY-VIEW - New
 $239,900Active3 beds 2 baths1,481 sq. ft.
2822 Saint Peter Street, Corpus Christi, TX 78418
MLS# 482925Listed by: MR. REAL ESTATE & ASSOCIATES - New
 $179,000Active4 beds 2 baths1,369 sq. ft.
941 Acacia Drive, Corpus Christi, TX 78408
MLS# 482972Listed by: CORE COASTAL REALTY - New
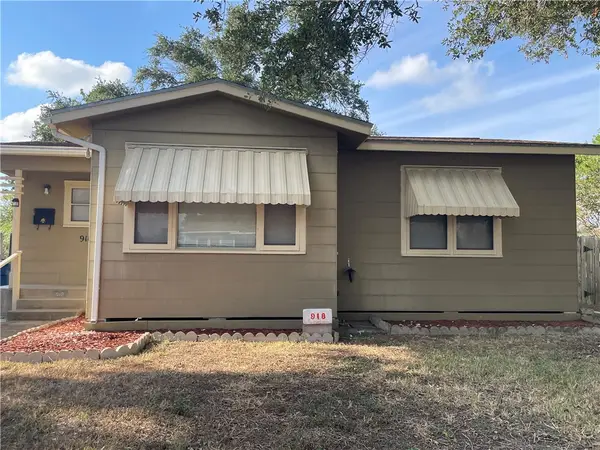 $185,000Active2 beds 1 baths894 sq. ft.
918 Anderson Street, Corpus Christi, TX 78411
MLS# 482639Listed by: SALINAS REALTY - New
 $329,000Active4 beds 3 baths2,560 sq. ft.
4318 Congressional Drive, Corpus Christi, TX 78413
MLS# 482916Listed by: SOUTHERN HEIGHTS REALTY - New
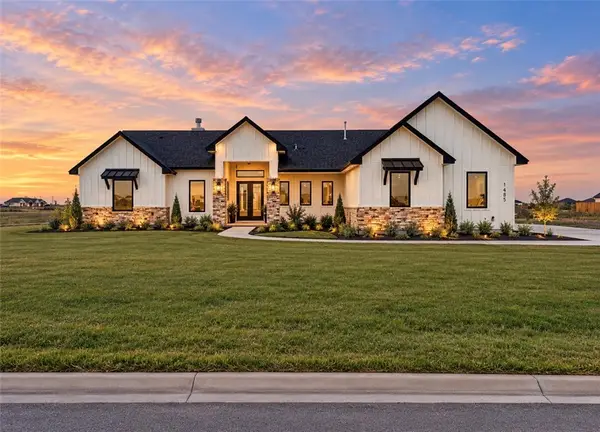 $649,000Active4 beds 3 baths2,495 sq. ft.
1485 Fenner Ranch Dr, Corpus Christi, TX 78415
MLS# 482967Listed by: MIRABAL MONTALVO & ASSOCIATES - New
 $255,000Active3 beds 2 baths1,454 sq. ft.
4525 Sunlight Drive, Corpus Christi, TX 78413
MLS# 482602Listed by: ULTIMA REAL ESTATE - New
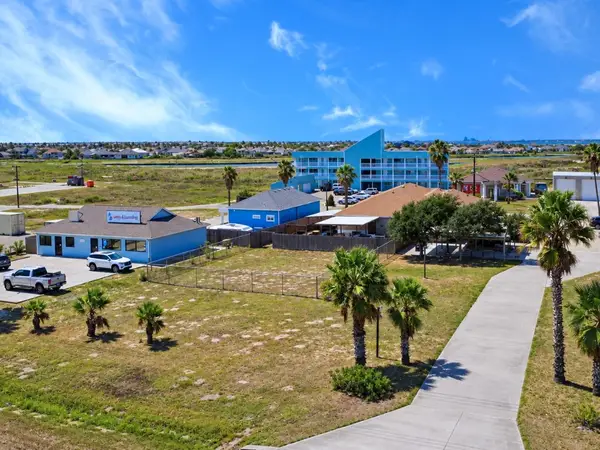 $799,999Active0.43 Acres
14729 S Padre Island Drive, Corpus Christi, TX 78418
MLS# 480941Listed by: KM PREMIER REAL ESTATE - Open Sat, 11am to 2pmNew
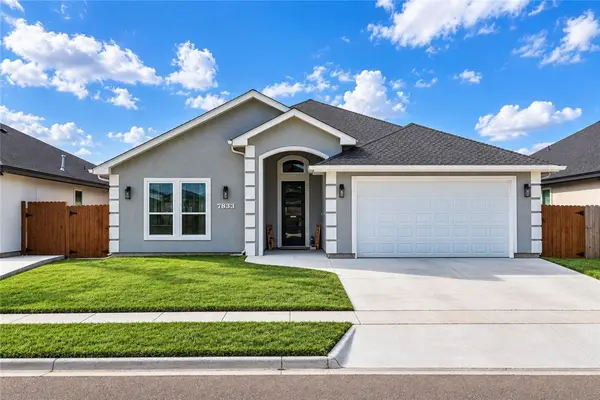 $415,000Active3 beds 2 baths1,986 sq. ft.
7833 Houshang Drive, Corpus Christi, TX 78414
MLS# 482649Listed by: EXP REALTY LLC - New
 $450,000Active4 beds 3 baths2,263 sq. ft.
4118 Talbot Drive, Corpus Christi, TX 78414
MLS# 482936Listed by: SERHANT TEXAS, LLC


Protect your home and budget from life's surprises with an Assurant Home Warranty, backed by a partner that supports you through every step of homeownership. Explore Plans.
© 2026 Better Homes and Gardens Real Estate LLC. An Anywhere Real Estate company. All rights reserved. Better Homes and Gardens® Real Estate is a registered trademark owned by Meredith Operations Corporation, licensed to Better Homes and Gardens Real Estate LLC and used with permission. Better Homes and Gardens Real Estate LLC fully supports the principles of the Fair Housing Act and the Equal Opportunity Act. Listing information is deemed reliable but is not guaranteed accurate.
Each office is independently owned and operated.
Any services or products provided by third parties are not provided by, affiliated with or related to Better Homes and Gardens Real Estate LLC, or its affiliated companies.