
7830 Rancho Vista Boulevard, Corpus Christi, TX 78414
Local realty services provided by:Better Homes and Gardens Real Estate Winans
Listed by: gino montalvo, chris montalvo
Office: mirabal montalvo & associates
MLS#:479168
Source:South Texas MLS
Price summary
- Price:$499,000
- Price per sq. ft.:$166.67
- Monthly HOA dues:$20.17
About this home
This is a special home as it was our former guest house and has never been permanently occupied. It is a custom home and comes with all the bells and whistles! The Shefford plan is a one-story, 4-bedroom, 3-bathroom home. The entry opens to a beautiful hallway lined with columns and tray ceilings. The kitchen includes a large central island with a beautiful, engineered stone sink, gorgeous custom granite and quartz countertops, two walk-in pantries, and a convenient pot filler. This home also offers stainless steel appliances including a 36” cooktop, separate wall oven & microwave, refrigerator, dishwasher and range hood. It also includes both the washer & dryer and an undercounter wine refrigerator. The open-concept floor plan includes a spacious living room and breakfast area with a separate wine rack and coffee station. The main bedroom suite offers privacy and is complete with his and her walk-in closets with custom-built-ins, a bay window, two separate bathroom entries, and vaulted ceilings. The main bathroom leaves nothing to be desired with custom built in cabinetry, a jet tub, private water closet, his & her sinks and vanity, dual showerheads and a spacious custom tiled shower. A versatile bonus room greets you in the main hallway and separate dining room is just down the hall. The additional hallway leads to two additional bedrooms with spacious closets and a separate bath. Just off this hallway is the extra-large utility room and mudroom with custom built-in shelving and storage. The rear-covered patio is located off the breakfast area and offers plenty of space to relax. The 3-car garage is also finished and offers plenty of extra space for vehicles and storage. This home also includes a sprinkler system, alarm system, vaulted and tray ceilings, a custom built-in fireplace, arched entryways, and arched windows. Call today to see our special rates and incentives!...
Contact an agent
Home facts
- Year built:2025
- Subdivision & Development:Rancho Vista Sub
- Listing ID #:479168
- Added:91 day(s) ago
- Updated:October 09, 2026 at 08:57 AM
Rooms and interior
- Bedrooms:4
- Total bathrooms:3
- Full bathrooms:3
- Flooring:Carpet, Tile
- Kitchen Description:Dishwasher, Free Standing Range, Gas Oven, Gas Range, Kitchen Island, Microwave
- Living area:2,994 sq. ft.
Heating and cooling
- Cooling:Central Air
- Heating:Central, Electric
- Central air:Yes
Structure and exterior
- Roof:Shingle
- Year built:2025
- Building area:2,994 sq. ft.
- Lot area:0.19 Acres
- Lot Features:Interior Lot
- Exterior Features:Covered, Patio
- Foundation Description:Slab
- Levels:1 Story
Schools
- High school:Veterans Memorial
- Middle school:Lexington
- Elementary school:Creekside
Utilities
- Water:Public, Water Available
- Sewer:Public Sewer, Sewer Available
Finances and disclosures
- Price:$499,000
- Price per sq. ft.:$166.67
Features and amenities
- Appliances:Dishwasher, Free Standing Range, Gas Oven, Gas Range, Microwave
- Laundry features:Dryer Hookup, Washer Hookup
- Amenities:Open Floor Plan, Smoke Detectors
Parking
- Parking description:Attached, Garage, Garage Door Opener
- Garage:Yes
- Garage spaces:2
 Based on information from South Texas MLS, LLC as 2026. All information provided is deemed reliable but is not guaranteed and should be independently verified. South Texas MLS, LLC provides the MLS and all content therein “AS IS” and without any warranty, express or implied. MLS aggregate data is a copyright of Texas Association of REALTORS® (TAR) and that the reader may not reproduce or distribute the MLS aggregate data.
New listings near 7830 Rancho Vista Boulevard
- New
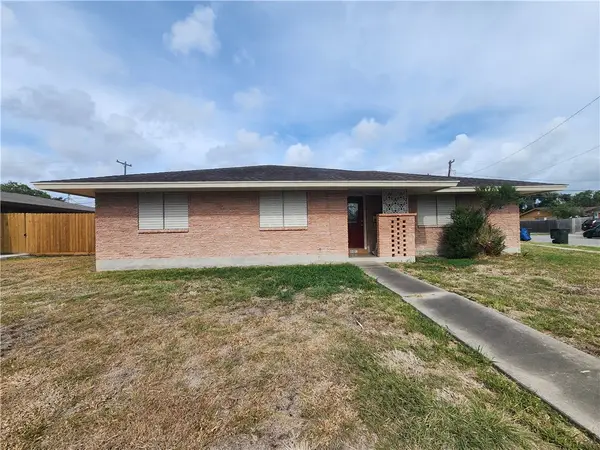 $229,000Active5 beds 3 baths1,703 sq. ft.
4401 Driftwood Place, Corpus Christi, TX 78411
MLS# 483571Listed by: PIPER & ASSOCIATES REAL ESTATE - New
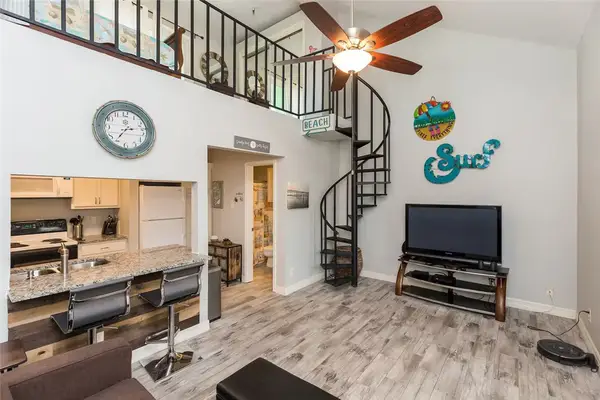 $160,000Active1 beds 1 baths504 sq. ft.
14825 Windward Drive #201, Corpus Christi, TX 78418
MLS# 483707Listed by: PRIME REAL ESTATE - New
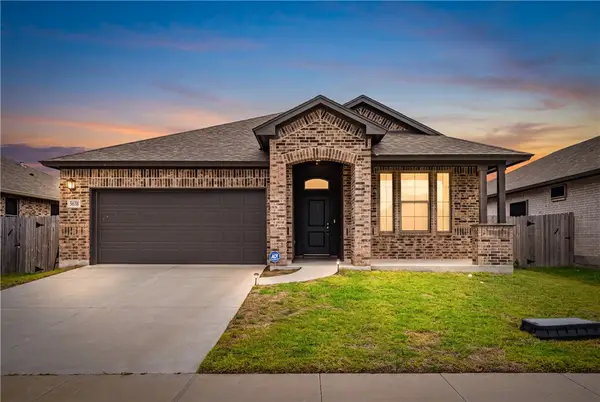 $349,999Active4 beds 2 baths1,793 sq. ft.
2606 Vista Del Sol Street, Corpus Christi, TX 78414
MLS# 483708Listed by: KELLER WILLIAMS COASTAL BEND - New
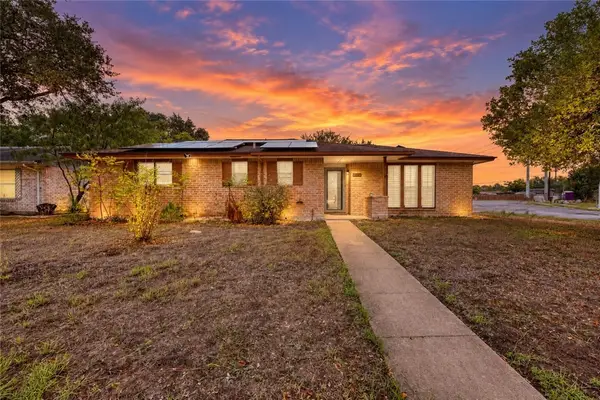 $239,000Active3 beds 2 baths1,461 sq. ft.
6025 Liptonshire Drive, Corpus Christi, TX 78415
MLS# 483631Listed by: KM PREMIER REAL ESTATE - New
 $269,000Active3 beds 2 baths1,567 sq. ft.
3734 Locke, Corpus Christi, TX 78415
MLS# 483691Listed by: COMPASS RE TEXAS, LLC. - New
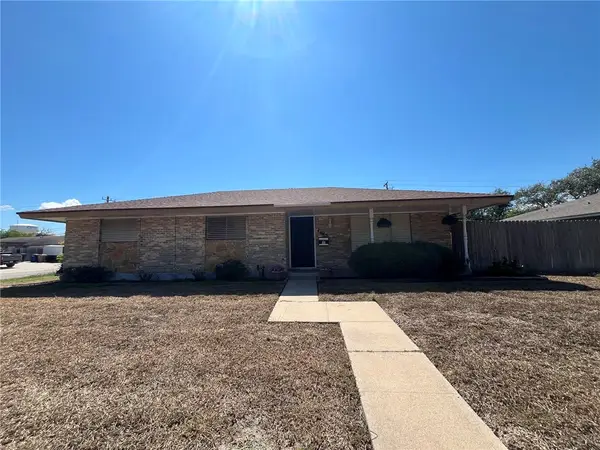 $295,000Active5 beds 2 baths2,255 sq. ft.
4645 Cobblestone, Corpus Christi, TX 78411
MLS# 483698Listed by: DONNA SHIRLEY REALTY CO - New
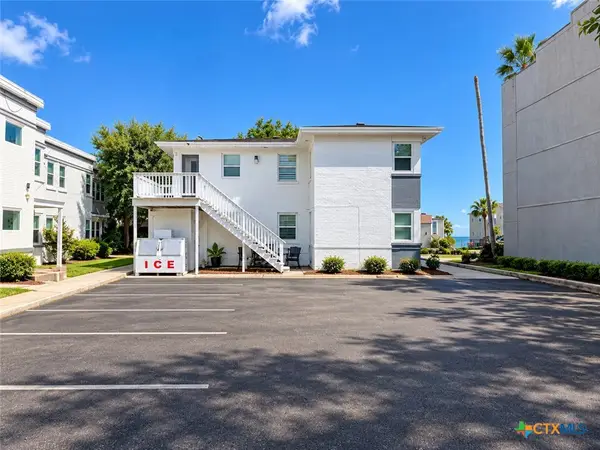 $1,350,000Active-- beds -- baths5,532 sq. ft.
3405 Ocean Drive, Corpus Christi, TX 78411
MLS# 627385Listed by: LISTED SIMPLY - New
 $215,000Active2 beds 2 baths1,006 sq. ft.
14434 E Cabana St #302, Corpus Christi, TX 78418
MLS# 2022479Listed by: COASTAL CONNECTION REAL ESTATE - New
 $150,000Active3 beds 1 baths946 sq. ft.
4925 Monitor Street, Corpus Christi, TX 78415
MLS# 483682Listed by: PRIME REAL ESTATE - New
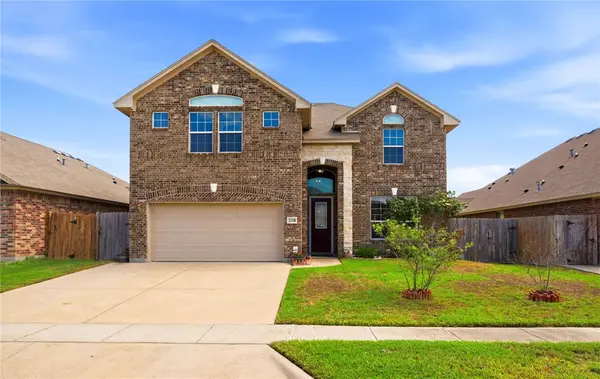 $485,000Active5 beds 4 baths3,087 sq. ft.
2118 Cardinales Lane, Corpus Christi, TX 78414
MLS# 483681Listed by: COSTA SUR REAL ESTATE


Protect your home and budget from life's surprises with an Assurant Home Warranty, backed by a partner that supports you through every step of homeownership. Explore Plans.
© 2026 Better Homes and Gardens Real Estate LLC. An Anywhere Real Estate company. All rights reserved. Better Homes and Gardens® Real Estate is a registered trademark owned by Meredith Operations Corporation, licensed to Better Homes and Gardens Real Estate LLC and used with permission. Better Homes and Gardens Real Estate LLC fully supports the principles of the Fair Housing Act and the Equal Opportunity Act. Listing information is deemed reliable but is not guaranteed accurate.
Each office is independently owned and operated.
Any services or products provided by third parties are not provided by, affiliated with or related to Better Homes and Gardens Real Estate LLC, or its affiliated companies.