
7917 Falcon Drive, Corpus Christi, TX 78414
Local realty services provided by:Better Homes and Gardens Real Estate Winans
Listed by: jamie chism
Office: keller williams coastal bend
MLS#:485233
Source:South Texas MLS
Price summary
- Price:$220,000
- Price per sq. ft.:$151.31
About this home
Welcome to 7917 Falcon Drive, a spacious 3 bedroom, 2 bath home nestled in the desirable Cimarron Crossing subdivision! Designed with comfort and functionality in mind, this single-story home features an inviting open floor plan, high ceilings, an oversized living area, and a split-bedroom layout offering added privacy. The kitchen features a convenient breakfast bar, while two dining areas provide plenty of space for everyday meals and entertaining. Additional highlights include fresh paint and newly installed carpet (November 2026). Indoor laundry room right off the kitchen. Step outside and enjoy the screened-in covered patio. The exterior also features storm shutters, gutters, and fully fenced backyard. Conveniently located just minutes from shopping, dining, parks, medical facilities, & Bill Witt Aquatic Center, with easy access to major roadways. With its spacious layout, practical features, and fantastic Southside location, this home has so much to offer. Schedule your private showing today!...
Contact an agent
Home facts
- Year built:1996
- Subdivision & Development:Cimarron Crossing
- Listing ID #:485233
- Added:8 day(s) ago
- Updated:November 22, 2026 at 06:02 AM
Rooms and interior
- Bedrooms:3
- Total bathrooms:2
- Full bathrooms:2
- Flooring:Carpet, Laminate, Tile
- Kitchen Description:Dishwasher, Electric Oven, Electric Range
- Bedroom Description:Split Bedrooms
- Living area:1,454 sq. ft.
Heating and cooling
- Cooling:Central Air
- Heating:Central, Electric
- Central air:Yes
Structure and exterior
- Roof:Shingle
- Year built:1996
- Building area:1,454 sq. ft.
- Lot area:0.1 Acres
- Lot Features:Interior Lot
- Exterior Features:Covered, Patio, Screened
- Foundation Description:Slab
- Levels:1 Story
Schools
- High school:Veterans Memorial
- Middle school:Lexington
- Elementary school:Mireles
Utilities
- Water:Public, Water Available
- Sewer:Public Sewer, Sewer Available
Finances and disclosures
- Price:$220,000
- Price per sq. ft.:$151.31
Features and amenities
- Appliances:Dishwasher, Electric Oven, Electric Range
- Laundry features:Dryer Hookup, Washer Hookup
- Amenities:Breakfast Bar, Open Floor Plan
Parking
- Total parking spaces:4
- Parking description:Attached, Garage
- Garage:Yes
- Garage spaces:2
 Based on information from South Texas MLS, LLC as 2026. All information provided is deemed reliable but is not guaranteed and should be independently verified. South Texas MLS, LLC provides the MLS and all content therein “AS IS” and without any warranty, express or implied. MLS aggregate data is a copyright of Texas Association of REALTORS® (TAR) and that the reader may not reproduce or distribute the MLS aggregate data.
New listings near 7917 Falcon Drive
- New
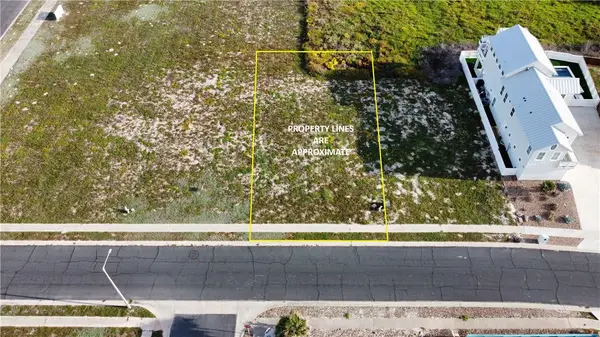 $125,000Active0.14 Acres
126 China Beach Drive, Port Aransas, TX 78373
MLS# 485549Listed by: WEICHERT REALTORS - THE PLACE - New
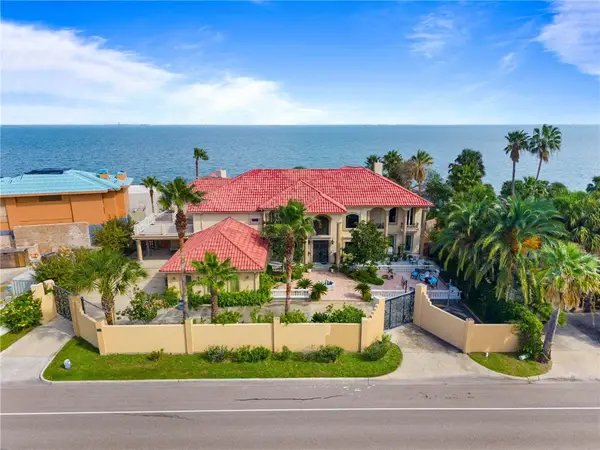 $3,750,000Active6 beds 7 baths9,084 sq. ft.
3246 Ocean Drive, Corpus Christi, TX 78404
MLS# 485545Listed by: PHILLIPS & ASSOCIATES REALTY - New
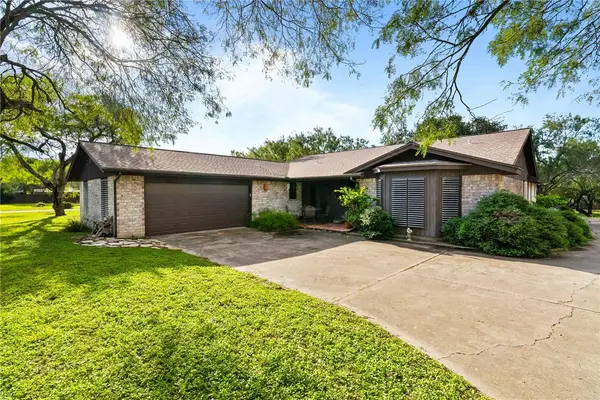 $334,999Active4 beds 3 baths2,376 sq. ft.
4111 Magee, Corpus Christi, TX 78410
MLS# 484677Listed by: EXP REALTY, LLC - New
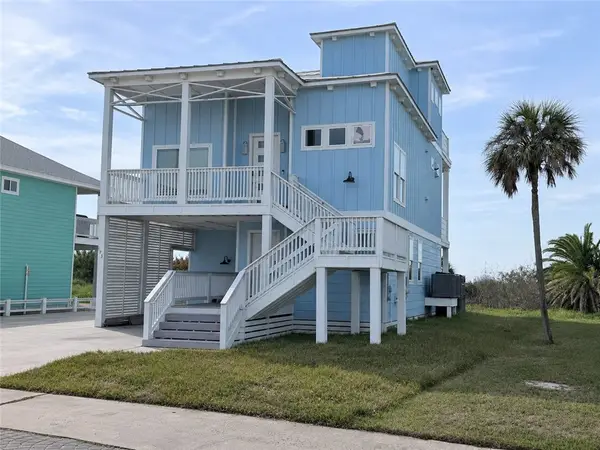 $549,000Active5 beds 3 baths2,317 sq. ft.
173 La Concha Boulevard, Port Aransas, TX 78373
MLS# 485423Listed by: EXP REALTY LLC - New
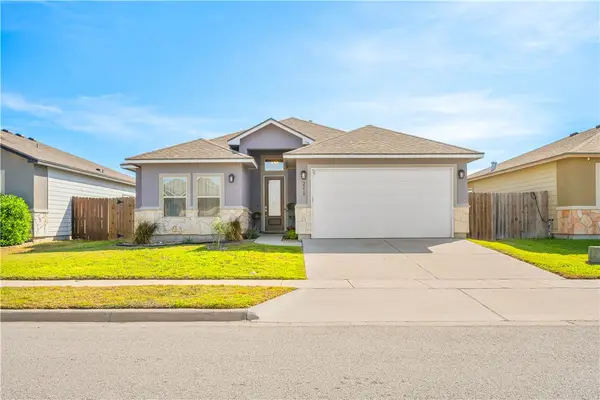 $359,900Active4 beds 3 baths1,961 sq. ft.
2218 Crystal Bay Drive, Corpus Christi, TX 78414
MLS# 485461Listed by: KELLER WILLIAMS COASTAL BEND - - New
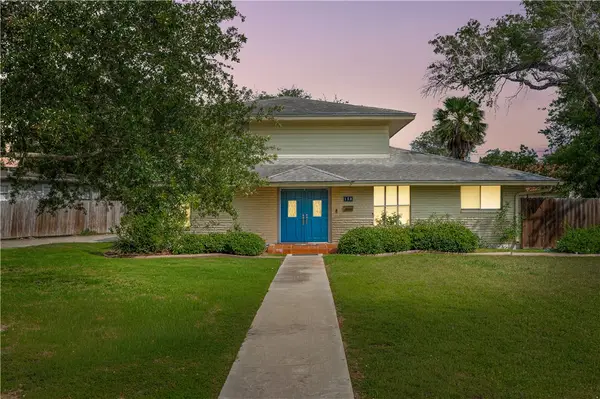 $299,900Active3 beds 2 baths1,813 sq. ft.
150 Santa Barbara Street, Corpus Christi, TX 78411
MLS# 485540Listed by: KM PREMIER REAL ESTATE - New
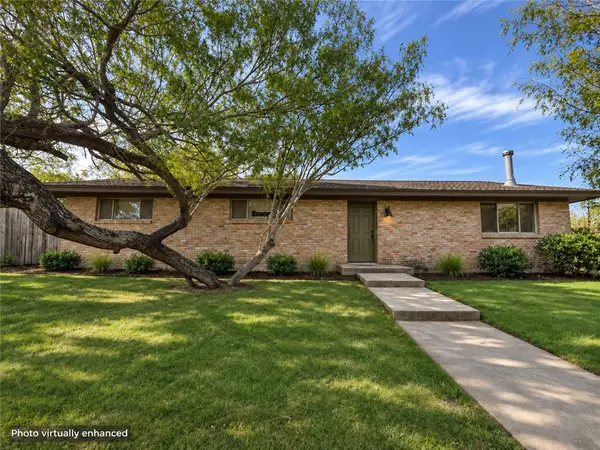 $159,000Active4 beds 2 baths2,603 sq. ft.
2649 Linn Street, Corpus Christi, TX 78410
MLS# 485541Listed by: MR. REAL ESTATE & ASSOCIATES - Open Sun, 1 to 3pmNew
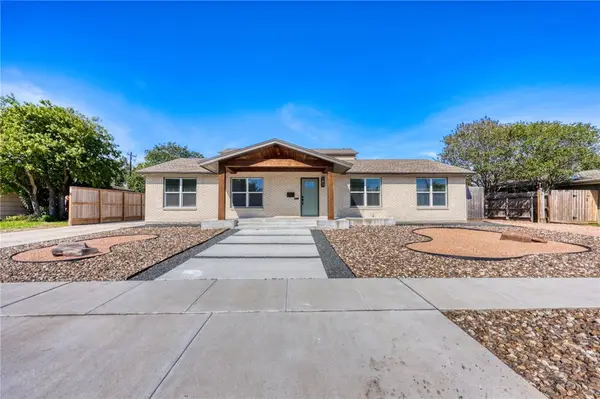 $610,000Active4 beds 3 baths3,014 sq. ft.
310 Williamson Place, Corpus Christi, TX 78411
MLS# 485486Listed by: KELLER WILLIAMS COASTAL BEND - New
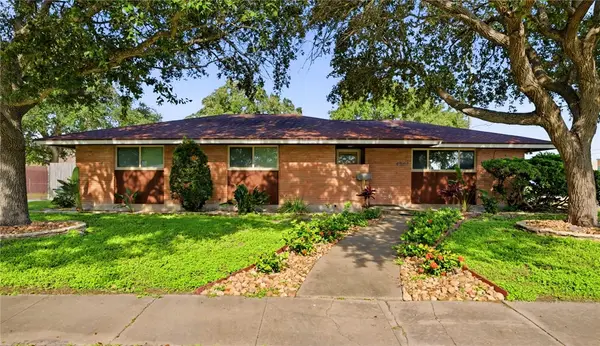 $299,000Active3 beds 2 baths1,851 sq. ft.
4201 Dody Street, Corpus Christi, TX 78411
MLS# 485503Listed by: PLATINUM PROPERTIES - New
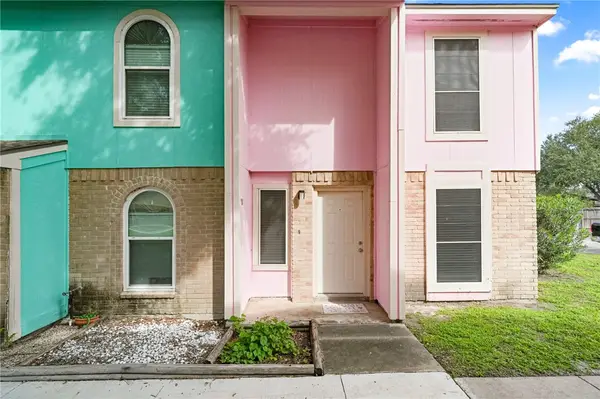 $122,500Active2 beds 2 baths974 sq. ft.
6702 Everhart #S101, Corpus Christi, TX 78413
MLS# 485508Listed by: RE/MAX PROFESSIONALS


Protect your home and budget from life's surprises with an Assurant Home Warranty, backed by a partner that supports you through every step of homeownership. Explore Plans.
© 2026 Better Homes and Gardens Real Estate LLC. An Anywhere Real Estate company. All rights reserved. Better Homes and Gardens® Real Estate is a registered trademark owned by Meredith Operations Corporation, licensed to Better Homes and Gardens Real Estate LLC and used with permission. Better Homes and Gardens Real Estate LLC fully supports the principles of the Fair Housing Act and the Equal Opportunity Act. Listing information is deemed reliable but is not guaranteed accurate.
Each office is independently owned and operated.
Any services or products provided by third parties are not provided by, affiliated with or related to Better Homes and Gardens Real Estate LLC, or its affiliated companies.