
8322 Serenity Court, Corpus Christi, TX 78414
Local realty services provided by:Better Homes and Gardens Real Estate Winans
8322 Serenity Court,Corpus Christi, TX 78414
- 4 Beds
- 3 Baths
- - sq. ft.
- Single family
- Sold
Listed by: james sandoval
Office: prime real estate
MLS#:477074
Source:South Texas MLS
Sorry, we are unable to map this address
Price summary
- Price:
About this home
Beautifully maintained and move-in ready, this 4-bedroom, 2.5-bath home offers the perfect blend of comfort, functionality, and charm. Nestled on an oversized cul-de-sac lot surrounded by mature trees, this property showcases pride of ownership throughout. Step inside to find spacious tiled living areas, soaring high ceilings, and an abundance of natural light that creates a warm and inviting atmosphere.
The kitchen is designed for both everyday living and entertaining, featuring an electric range, breakfast bar, breakfast nook, dining area, ample counter space, and an ideal layout for gatherings. The spacious primary suite has been enhanced with a newly installed master shower, adding a fresh and modern touch to the space. Energy-efficient solar screens throughout the home help keep utility costs down while adding extra comfort year-round.
Outside, enjoy the privacy and space that this generously sized cul-de-sac lot provides, along with mature trees, a newly installed wooden fence, and plenty of room to relax or entertain. The 2-car garage adds extra convenience and storage. This is a home that has been exceptionally cared for and is ready for its next owners to make lasting memories. Schedule your showing today!...
Contact an agent
Home facts
- Year built:2009
- Subdivision & Development:Kings Garden
- Listing ID #:477074
- Added:117 day(s) ago
- Updated:September 23, 2026 at 06:55 AM
Rooms and interior
- Bedrooms:4
- Total bathrooms:3
- Full bathrooms:2
- Half bathrooms:1
- Flooring:Carpet, Tile
- Kitchen Description:Dishwasher, Disposal, Electric Oven, Electric Range, Kitchen Island, Range Hood
- Bedroom Description:Split Bedrooms
Heating and cooling
- Cooling:Central Air
- Heating:Central, Electric
- Central air:Yes
Structure and exterior
- Roof:Shingle
- Year built:2009
- Lot Features:Landscaped
- Construction Materials:Stucco
- Exterior Features:Covered, Patio
- Foundation Description:Slab
- Levels:1 Story
Schools
- High school:Veterans Memorial
- Middle school:Kaffie
- Elementary school:Mireles
Utilities
- Water:Public, Water Available
- Sewer:Public Sewer, Sewer Available
Finances and disclosures
- Price:
Features and amenities
- Appliances:Dishwasher, Disposal, Electric Oven, Electric Range, Range Hood
- Laundry features:Dryer Hookup, Washer Hookup
- Amenities:Breakfast Bar, Ceiling Fans, Window Coverings
Parking
- Total parking spaces:2
- Parking description:Attached, Concrete, Front Entry, Garage, Garage Door Opener, On Street
- Garage:Yes
- Garage spaces:2
 Based on information from South Texas MLS, LLC as 2026. All information provided is deemed reliable but is not guaranteed and should be independently verified. South Texas MLS, LLC provides the MLS and all content therein “AS IS” and without any warranty, express or implied. MLS aggregate data is a copyright of Texas Association of REALTORS® (TAR) and that the reader may not reproduce or distribute the MLS aggregate data.
New listings near 8322 Serenity Court
- New
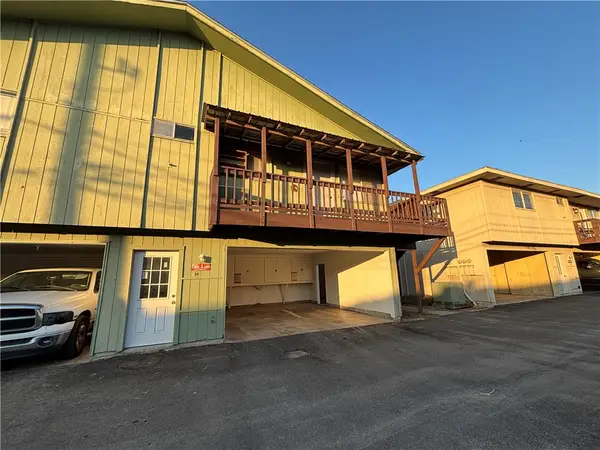 $109,000Active1 beds 1 baths991 sq. ft.
6207 Hidden, Corpus Christi, TX 78412
MLS# 482915Listed by: COLDWELL BANKER PACESETTER STEEL - New
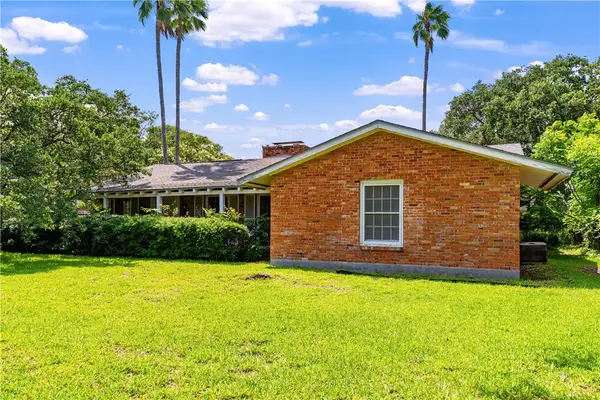 $350,000Active4 beds 3 baths2,955 sq. ft.
218 Mitchell Street, Corpus Christi, TX 78411
MLS# 480948Listed by: VADEN MACLEOD REAL ESTATE - New
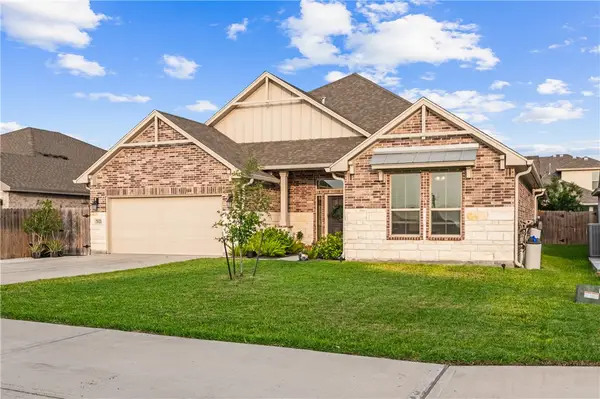 $470,000Active4 beds 3 baths2,697 sq. ft.
7622 Dr Hector P Garcia Drive, Corpus Christi, TX 78414
MLS# 481904Listed by: PRIME REAL ESTATE - New
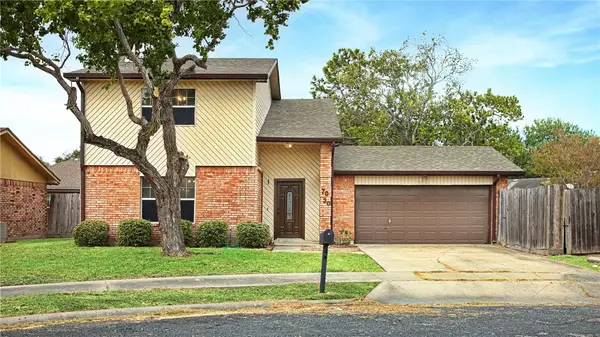 $285,000Active3 beds 3 baths1,912 sq. ft.
7030 Sandra, Corpus Christi, TX 78414
MLS# 482279Listed by: EVELYNS HOMES REALTY - New
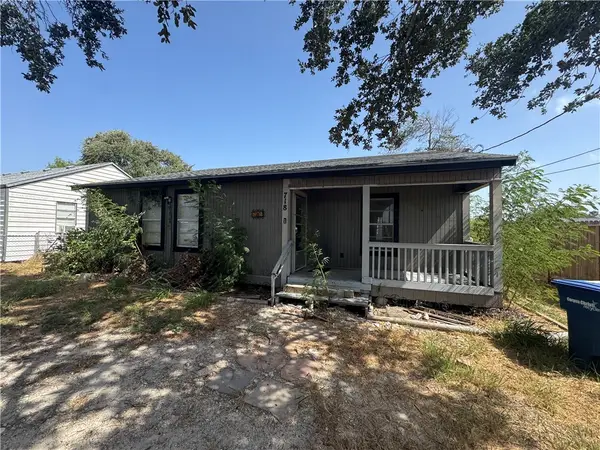 $150,000Active3 beds 2 baths1,334 sq. ft.
718 Webb Street, Corpus Christi, TX 78418
MLS# 482813Listed by: COSTA SUR REAL ESTATE - New
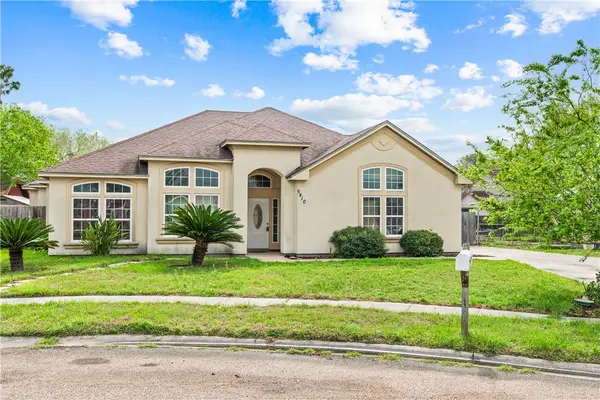 $237,500Active3 beds 2 baths1,729 sq. ft.
5410 Nicole Court, Corpus Christi, TX 78415
MLS# 482895Listed by: PRIME REAL ESTATE - New
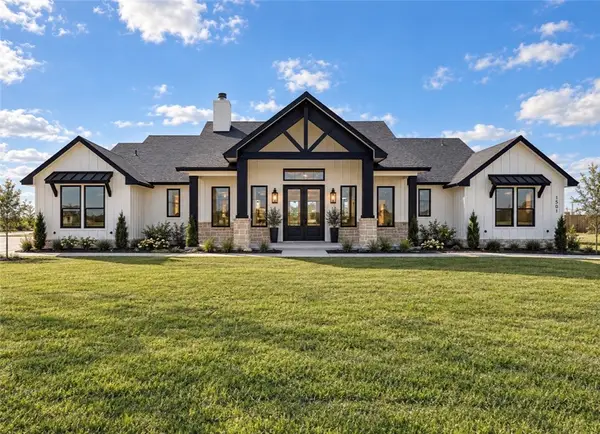 $624,000Active4 beds 4 baths2,494 sq. ft.
1501 Mariposa Ranch Dr, Corpus Christi, TX 78415
MLS# 482901Listed by: MIRABAL MONTALVO & ASSOCIATES - New
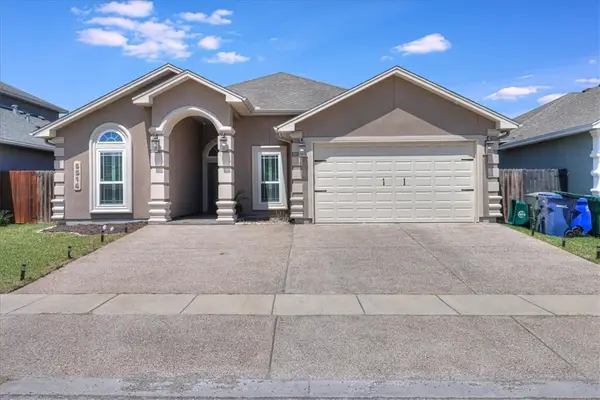 $399,900Active4 beds 3 baths2,450 sq. ft.
6514 Paddington Drive, Corpus Christi, TX 78414
MLS# 482902Listed by: RED DOOR REALTORS - Open Sun, 2 to 4pmNew
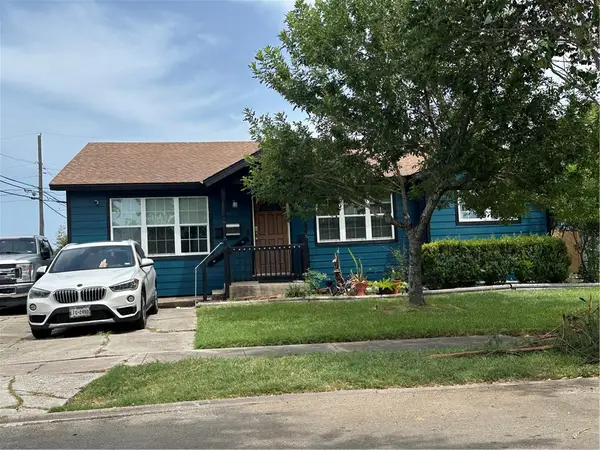 $325,000Active3 beds 2 baths1,724 sq. ft.
4906 Waltham Drive, Corpus Christi, TX 78411
MLS# 479584Listed by: COLDWELL BANKER PACESETTER STEEL - New
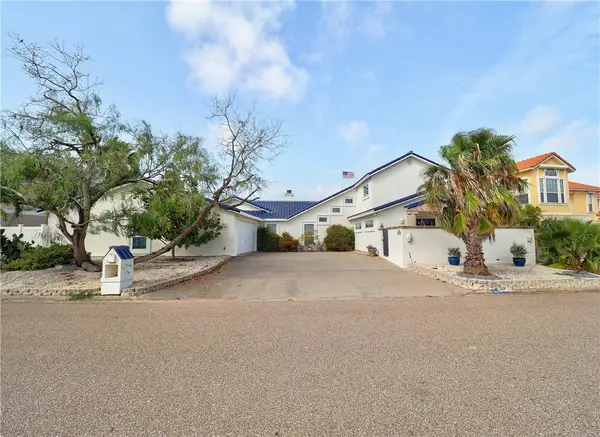 $1,500,000Active4 beds 4 baths2,800 sq. ft.
13541 Peseta Court, Corpus Christi, TX 78418
MLS# 482800Listed by: BERKSHIRE HATHAWAY HOMESERVICE


Protect your home and budget from life's surprises with an Assurant Home Warranty, backed by a partner that supports you through every step of homeownership. Explore Plans.
© 2026 Better Homes and Gardens Real Estate LLC. An Anywhere Real Estate company. All rights reserved. Better Homes and Gardens® Real Estate is a registered trademark owned by Meredith Operations Corporation, licensed to Better Homes and Gardens Real Estate LLC and used with permission. Better Homes and Gardens Real Estate LLC fully supports the principles of the Fair Housing Act and the Equal Opportunity Act. Listing information is deemed reliable but is not guaranteed accurate.
Each office is independently owned and operated.
Any services or products provided by third parties are not provided by, affiliated with or related to Better Homes and Gardens Real Estate LLC, or its affiliated companies.