
9 Rock Creek Drive #9, Corpus Christi, TX 78412
Local realty services provided by:Better Homes and Gardens Real Estate Winans
Listed by: taylor gutierrez
Office: exp realty llc.
MLS#:478518
Source:South Texas MLS
Price summary
- Price:$280,000
- Price per sq. ft.:$119.86
- Monthly HOA dues:$450
About this home
Welcome to Rock Creek Townhouses Condominiums— where space, comfort, and coastal living come together.
At 2,336 square feet, this is the largest property currently available in the Rock Creek community. This 3-bedroom, 3.5 bath condominium feels larger than expected the moment you step inside. Designed with comfort in mind, each bedroom features its own private bathroom, while the downstairs primary suite provides added convenience and separation from the upstairs living spaces. Hardwood floors flow through the main level, while upstairs you’ll find two generously sized bedrooms on either side of an open secondary living area — a flexible space perfect for a reading nook, home office, or lounge. A two-car garage adds everyday convenience rarely found in communities like this. The home includes accessibility accommodations that can be kept or restored to suit your vision. Sliding glass doors open to an extended private patio for entertaining or enjoying a breeze. Upstairs, a private balcony overlooks the pond and the community’s deck serene waterscape with fountain and resident ducks.
Hurricane-proof windows provide added peace of mind year-round. HOA covers water, cable, yard care, exterior maintenance and exterior insurance. Seller Concession available...
Contact an agent
Home facts
- Year built:1978
- Subdivision & Development:Rock Creek Twnhs Condomin
- Listing ID #:478518
- Added:74 day(s) ago
- Updated:September 08, 2026 at 01:59 PM
Rooms and interior
- Bedrooms:3
- Total bathrooms:4
- Full bathrooms:3
- Half bathrooms:1
- Flooring:Carpet, Hardwood, Tile
- Kitchen Description:Dishwasher, Disposal, Electric Oven, Electric Range, Refrigerator
- Living area:2,336 sq. ft.
Heating and cooling
- Cooling:Central Air
- Heating:Central, Electric
- Central air:Yes
Structure and exterior
- Roof:Shingle
- Year built:1978
- Building area:2,336 sq. ft.
- Lot area:0.13 Acres
- Lot Features:Landscaped
- Exterior Features:Covered, Deck, Dog Run, Open, Patio, Sprinkler Irrigation
- Foundation Description:Slab
- Levels:2 Story
Schools
- High school:King
- Middle school:Haas
- Elementary school:Windsor Park
Utilities
- Water:Public, Water Available
- Sewer:Public Sewer, Sewer Available
Finances and disclosures
- Price:$280,000
- Price per sq. ft.:$119.86
Features and amenities
- Appliances:Dishwasher, Disposal, Electric Oven, Electric Range, Refrigerator
- Laundry features:Dryer Hookup, Washer Hookup
Parking
- Parking description:Garage
- Garage:Yes
- Garage spaces:2
 Based on information from South Texas MLS, LLC as 2026. All information provided is deemed reliable but is not guaranteed and should be independently verified. South Texas MLS, LLC provides the MLS and all content therein “AS IS” and without any warranty, express or implied. MLS aggregate data is a copyright of Texas Association of REALTORS® (TAR) and that the reader may not reproduce or distribute the MLS aggregate data.
New listings near 9 Rock Creek Drive #9
- New
 $129,500Active2 beds 1 baths1,045 sq. ft.
2826 Ransom Island Drive, Corpus Christi, TX 78418
MLS# 482127Listed by: LPT REALTY, LLC - New
 $325,000Active4 beds 2 baths1,947 sq. ft.
7005 Bodega Bay Drive, Corpus Christi, TX 78414
MLS# 482161Listed by: KELLER WILLIAMS COASTAL BEND - New
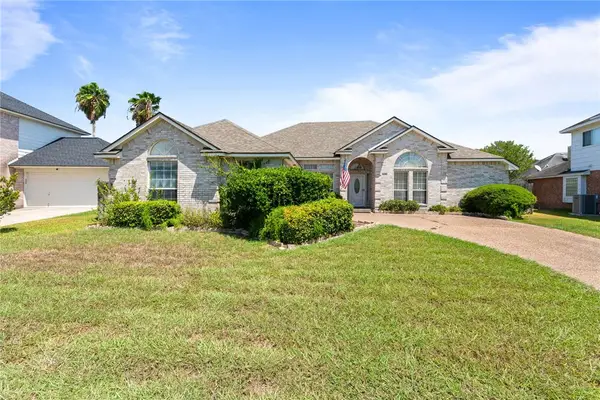 $375,000Active4 beds 3 baths2,495 sq. ft.
5630 Leicester Drive, Corpus Christi, TX 78414
MLS# 481972Listed by: ULTIMA REAL ESTATE - New
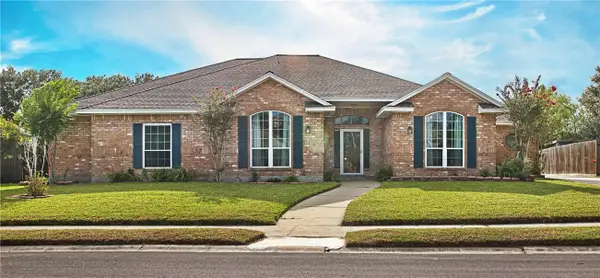 $419,499Active4 beds 3 baths2,824 sq. ft.
7725 Lake Baykal Drive, Corpus Christi, TX 78414
MLS# 482019Listed by: ULTIMA REAL ESTATE - New
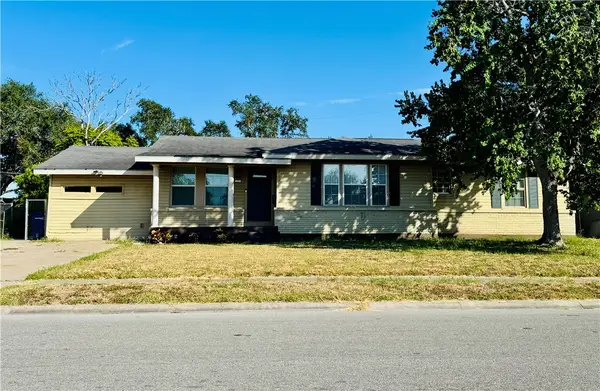 $220,000Active3 beds 2 baths1,503 sq. ft.
1410 Casa Linda Drive, Corpus Christi, TX 78411
MLS# 482120Listed by: KELLER WILLIAMS COASTAL BEND - New
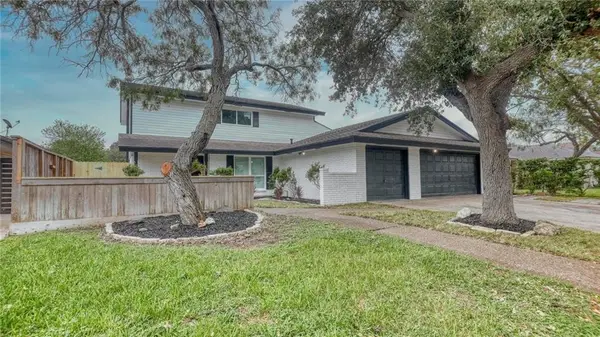 $360,000Active4 beds 3 baths2,335 sq. ft.
1113 Delta Drive, Corpus Christi, TX 78412
MLS# 482159Listed by: KM PREMIER REAL ESTATE - New
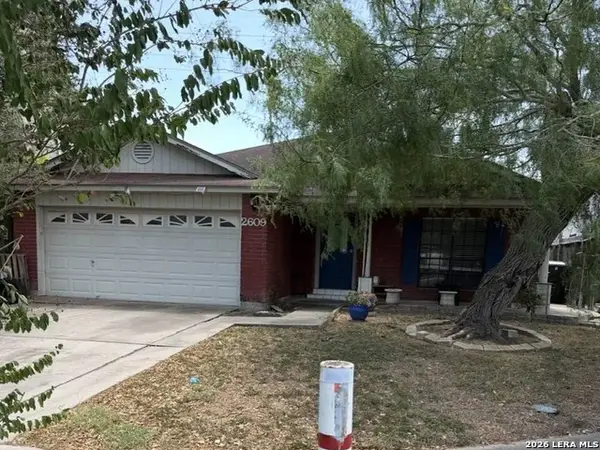 $144,950Active3 beds 2 baths1,280 sq. ft.
2609 Persimmon St, Corpus Christi, TX 78415
MLS# 2014794Listed by: 3SIXTY REAL ESTATE GROUP - New
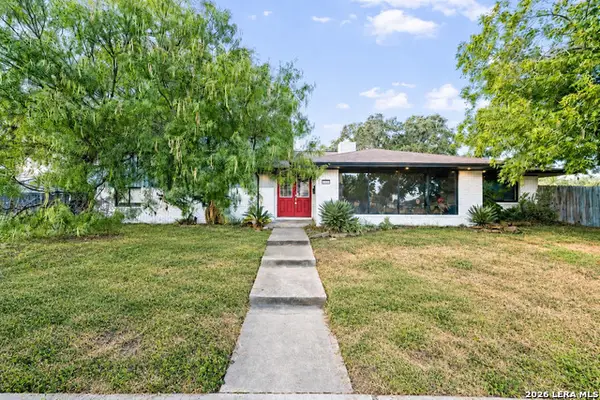 $299,950Active3 beds 3 baths2,166 sq. ft.
3105 Peachtree St, Corpus Christi, TX 78410
MLS# 2014788Listed by: 3SIXTY REAL ESTATE GROUP - New
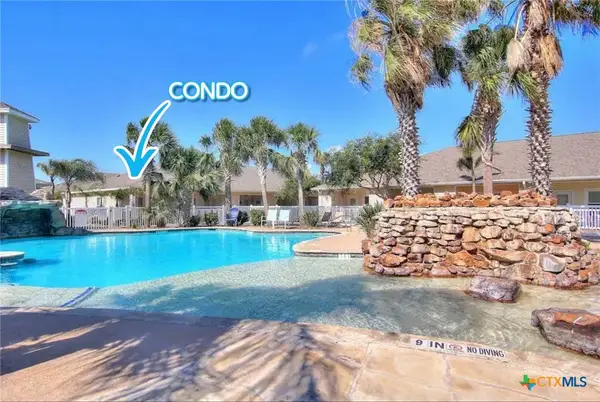 $249,999Active1 beds 1 baths720 sq. ft.
15209 S Padre Island Drive #501, Corpus Christi, TX 78418
MLS# 624676Listed by: REAL BROKER, LLC - New
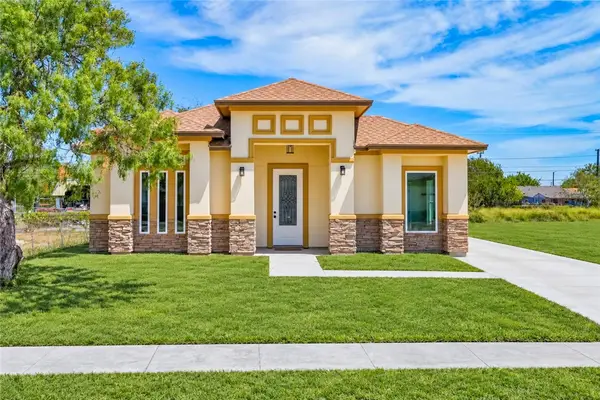 $349,500Active3 beds 2 baths1,702 sq. ft.
2602 Milo Street, Corpus Christi, TX 78415
MLS# 482152Listed by: RE/MAX PROFESSIONALS


Protect your home and budget from life's surprises with an Assurant Home Warranty, backed by a partner that supports you through every step of homeownership. Explore Plans.
© 2026 Better Homes and Gardens Real Estate LLC. An Anywhere Real Estate company. All rights reserved. Better Homes and Gardens® Real Estate is a registered trademark owned by Meredith Operations Corporation, licensed to Better Homes and Gardens Real Estate LLC and used with permission. Better Homes and Gardens Real Estate LLC fully supports the principles of the Fair Housing Act and the Equal Opportunity Act. Listing information is deemed reliable but is not guaranteed accurate.
Each office is independently owned and operated.
Any services or products provided by third parties are not provided by, affiliated with or related to Better Homes and Gardens Real Estate LLC, or its affiliated companies.