
Address Withheld By Seller, Corpus Christi, TX 78414
Local realty services provided by:Better Homes and Gardens Real Estate Saenz & Associates
Address Withheld By Seller,Corpus Christi, TX 78414
$280,499
- 4 Beds
- 2 Baths
- 1,587 sq. ft.
- Single family
- Active
Listed by: mary ann peres
Office: ambassador group realty
MLS#:480764
Source:South Texas MLS
Sorry, we are unable to map this address
Price summary
- Price:$280,499
- Price per sq. ft.:$176.75
About this home
6605 Fenwick Dr is a well maintained Southside Corpus Christi home offering comfort, reliability, and recent major improvements. This property features a functional, open concept layout with a spacious living area, a bright kitchen with ample cabinetry, and well sized bedrooms designed for everyday living. The primary suite includes a private bath and generous closet space.
Recent upgrades add tremendous value, including a new central air and heat system for year round comfort and a new roof providing long term peace of mind. The exterior offers strong curb appeal with mature landscaping, and the backyard provides plenty of space for outdoor enjoyment or future enhancements.
Located near Veterans Memorial High School, shopping, dining, and major roadways, this home delivers convenience, modern updates, and a desirable neighborhood setting.
Contact an agent
Home facts
- Year built:2000
- Subdivision & Development:Sundance Sub
- Listing ID #:480764
- Added:1 day(s) ago
- Updated:August 25, 2026 at 12:51 AM
Rooms and interior
- Bedrooms:4
- Total bathrooms:2
- Full bathrooms:2
- Flooring:Tile
- Kitchen Description:Dishwasher, Disposal, Electric Oven, Electric Range, Free Standing Range, Kitchen Island, Range Hood
- Bedroom Description:Split Bedrooms
- Living area:1,587 sq. ft.
Heating and cooling
- Cooling:Central Air, Electric
- Heating:Central, Electric
- Central air:Yes
Structure and exterior
- Roof:Shingle
- Year built:2000
- Building area:1,587 sq. ft.
- Lot area:0.13 Acres
- Lot Features:Interior Lot, Landscaped
- Architectural Style:Contemporary
- Foundation Description:Slab
- Levels:1 Story
Schools
- High school:Veterans Memorial
- Middle school:Kaffie
- Elementary school:Mireles
Utilities
- Water:Public, Water Available
- Sewer:Public Sewer, Sewer Available
Finances and disclosures
- Price:$280,499
- Price per sq. ft.:$176.75
Features and amenities
- Appliances:Dishwasher, Disposal, Electric Oven, Electric Range, Free Standing Range, Range Hood
- Laundry features:Dryer Hookup, Washer Hookup
- Amenities:Breakfast Bar, Smoke Detectors
Parking
- Total parking spaces:4
- Parking description:Concrete, Garage, Garage Door Opener
- Garage:Yes
- Garage spaces:2
 Based on information from South Texas MLS, LLC as 2026. All information provided is deemed reliable but is not guaranteed and should be independently verified. South Texas MLS, LLC provides the MLS and all content therein “AS IS” and without any warranty, express or implied. MLS aggregate data is a copyright of Texas Association of REALTORS® (TAR) and that the reader may not reproduce or distribute the MLS aggregate data.
New listings near 78414
- New
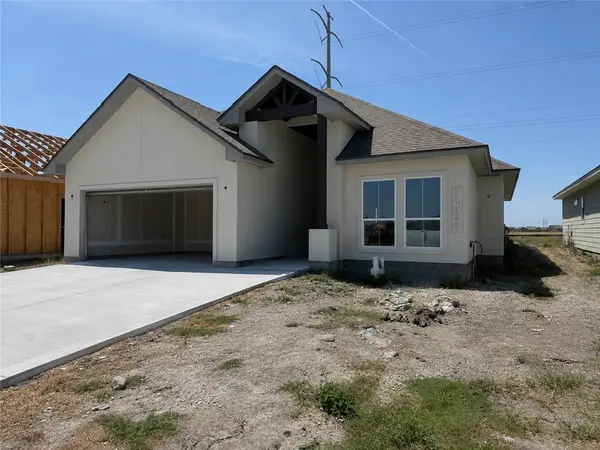 $319,900Active4 beds 2 baths1,635 sq. ft.
12937 Shelton Boulevard, Corpus Christi, TX 78410
MLS# 481372Listed by: MIRABAL MONTALVO & ASSOCIATES - New
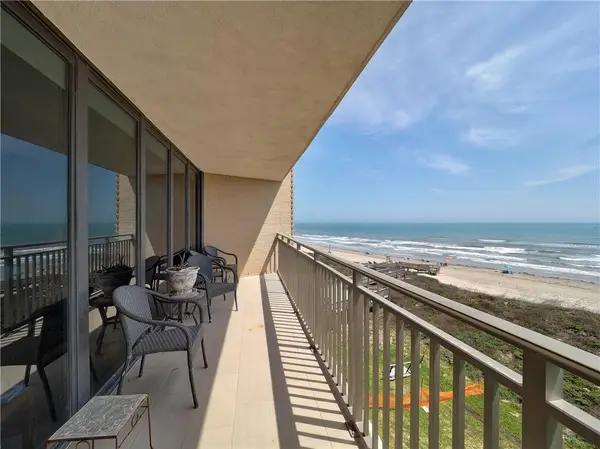 $525,000Active2 beds 2 baths1,172 sq. ft.
6649 Seacomber Dr #408, Port Aransas, TX 78373
MLS# 9592413Listed by: KUPER SOTHEBY'S INT'L REALTY - New
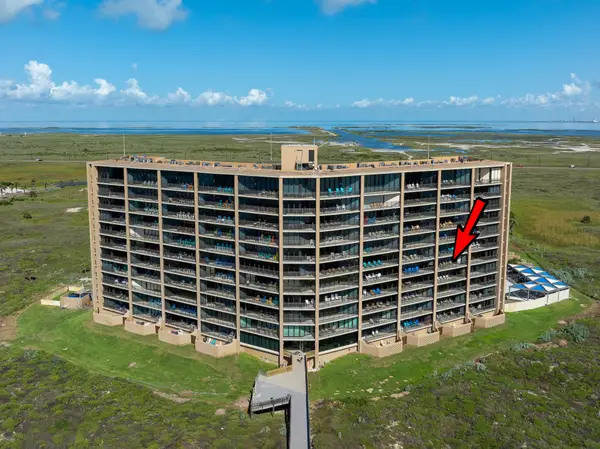 $539,000Active2 beds 2 baths1,172 sq. ft.
6649 Seacomber Drive #502, Port Aransas, TX 78373
MLS# 26057910Listed by: RED DOOR REALTORS, LLC - New
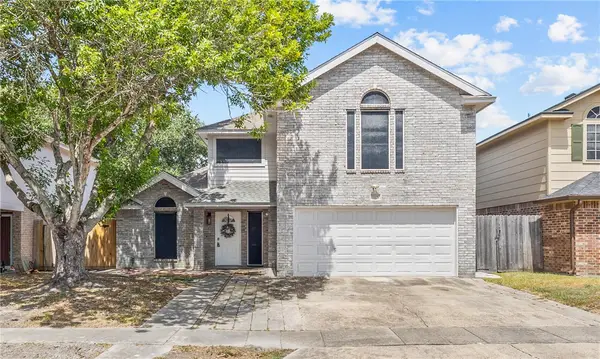 $283,900Active3 beds 3 baths1,842 sq. ft.
7609 Timber Crest Drive, Corpus Christi, TX 78413
MLS# 481352Listed by: RE/MAX PROFESSIONALS - New
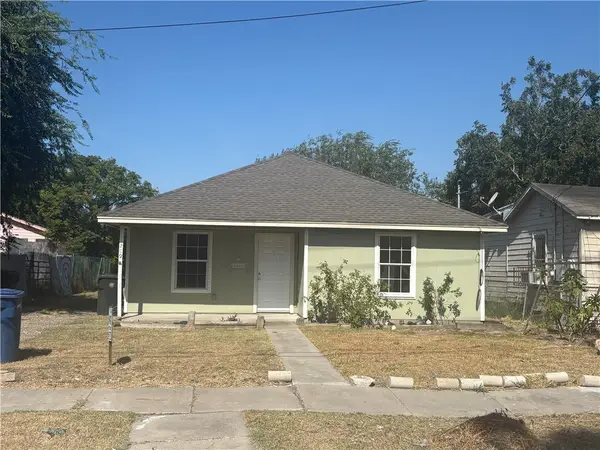 $129,500Active3 beds 1 baths1,077 sq. ft.
209 Virginia Avenue, Corpus Christi, TX 78405
MLS# 481409Listed by: TRACY LONG, BROKER - New
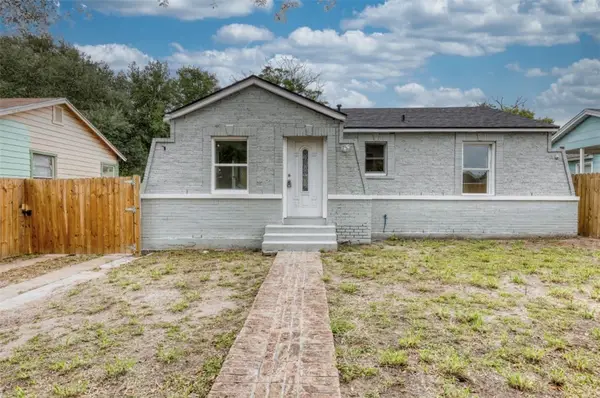 $159,900Active3 beds 2 baths1,281 sq. ft.
1138 Golla Drive, Corpus Christi, TX 78407
MLS# 481323Listed by: COASTAL BEND REAL ESTATE - New
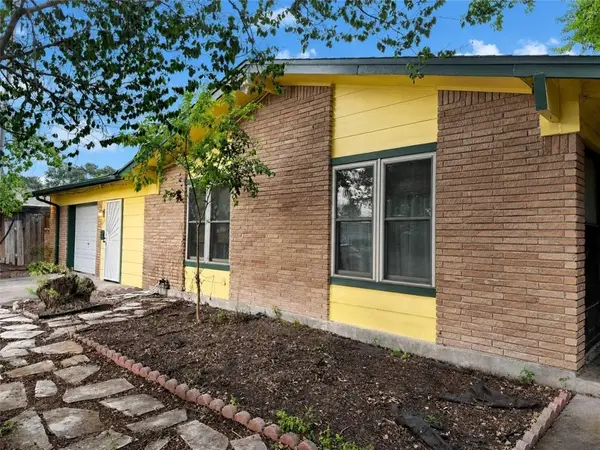 $164,000Active4 beds 3 baths2,263 sq. ft.
814 Crestview Drive, Corpus Christi, TX 78412
MLS# 481392Listed by: PORCHLIGHT REALTY - New
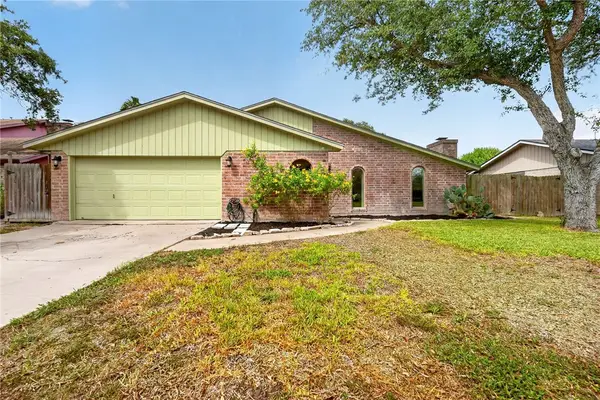 $295,000Active4 beds 2 baths1,969 sq. ft.
4114 Nicklaus, Corpus Christi, TX 78413
MLS# 481384Listed by: ZEST REALTY - New
 $435,000Active4 beds 3 baths2,475 sq. ft.
7321 Westerly Court, Corpus Christi, TX 78414
MLS# 481394Listed by: COLDWELL BANKER PACESETTER STEEL


Protect your home and budget from life's surprises with an Assurant Home Warranty, backed by a partner that supports you through every step of homeownership. Explore Plans.
© 2026 Better Homes and Gardens Real Estate LLC. An Anywhere Real Estate company. All rights reserved. Better Homes and Gardens® Real Estate is a registered trademark owned by Meredith Operations Corporation, licensed to Better Homes and Gardens Real Estate LLC and used with permission. Better Homes and Gardens Real Estate LLC fully supports the principles of the Fair Housing Act and the Equal Opportunity Act. Listing information is deemed reliable but is not guaranteed accurate.
Each office is independently owned and operated.
Any services or products provided by third parties are not provided by, affiliated with or related to Better Homes and Gardens Real Estate LLC, or its affiliated companies.