
5827 Golden Cove Road, Cove, TX 77523
Local realty services provided by:Better Homes and Gardens Real Estate Hometown
5827 Golden Cove Road,Cove, TX 77523
$249,900
- 4 Beds
- 3 Baths
- 2,326 sq. ft.
- Single family
- Active
Listed by: lori wells
Office: real property management prestige281-984-7463
MLS#:46827735
Source:HARMLS
Price summary
- Price:$249,900
- Price per sq. ft.:$107.44
- Monthly HOA dues:$30
About this home
Discover the perfect blend of modern comfort and convenience in this stunning, nearly-new home! Built just 9 years ago, this property boasts refreshed flooring and paint throughout, making it move-in ready and waiting for you to call it home. With 4 generous-sized bedrooms and 2.5 baths, there’s plenty of room for everyone to spread out and relax. Enjoy a large kitchen with ample counter space and cabinetry, perfect for preparing meals and entertaining guests.The open-plan design features a comfortable living room and dining area, ideal for gatherings and daily living.
Contact an agent
Home facts
- Year built:2017
- Subdivision & Development:Josephs Cove Sec 1
- Listing ID #:46827735
- Updated:September 14, 2026 at 11:13 PM
Rooms and interior
- Bedrooms:4
- Total bathrooms:3
- Full bathrooms:2
- Half bathrooms:1
- Rooms Total:4
- Flooring:Carpet, Laminate
- Dining Description:Kitchen Dining Combo
- Bathrooms Description:Separate Shower, Tub Shower
- Kitchen Description:Dishwasher, Disposal, Electric Oven, Electric Range, Kitchen Dining Combo, Microwave, Pantry
- Living area:2,326 sq. ft.
Heating and cooling
- Cooling:Central Air, Electric
- Heating:Central, Electric
- Central air:Yes
Structure and exterior
- Roof:Composition
- Year built:2017
- Building area:2,326 sq. ft.
- Lot area:0.2 Acres
- Lot Features:Subdivision
- Construction Materials:Brick, Vinyl Siding
- Exterior Features:Fence
- Foundation Description:Slab
- Levels:2 Stories
Schools
- High school:BARBERS HILL HIGH SCHOOL
- Middle school:BARBERS HILL SOUTH MIDDLE SCHOOL
- Elementary school:BARBERS HILL SOUTH ELEMENTARY SCHOOL
Utilities
- Sewer:Public Sewer
Finances and disclosures
- Price:$249,900
- Price per sq. ft.:$107.44
- Tax amount:$5,123 (2023)
Features and amenities
- Appliances:Dishwasher, Disposal, Electric Oven, Electric Range, Microwave
- Amenities:Ceiling Fans, Smoke Detectors, Window Coverings
Parking
- Parking description:Driveway, Garage
- Garage:Yes
- Garage spaces:2
New listings near 5827 Golden Cove Road
- New
 $485,000Active4 beds 3 baths2,405 sq. ft.
4602 Joe Patch Road, Cove, TX 77523
MLS# 10176792Listed by: RE/MAX ONE - PREMIER - New
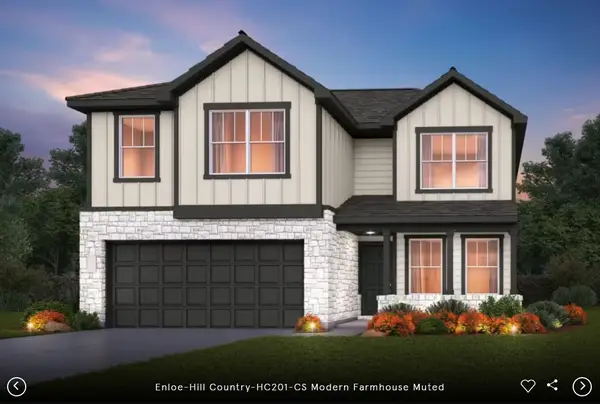 $374,590Active4 beds 3 baths2,466 sq. ft.
7010 Bens Landing, Cove, TX 77523
MLS# 18136804Listed by: PULTE HOMES MLS - New
 $322,370Active4 beds 2 baths1,682 sq. ft.
7142 Thomas James Court, Cove, TX 77523
MLS# 39586394Listed by: PULTE HOMES MLS - New
 $314,100Active4 beds 3 baths1,899 sq. ft.
7202 Thomas James Court, Cove, TX 77523
MLS# 57167842Listed by: PULTE HOMES MLS - New
 $303,050Active3 beds 2 baths1,496 sq. ft.
7014 Bens Landing, Cove, TX 77523
MLS# 81289895Listed by: PULTE HOMES MLS - New
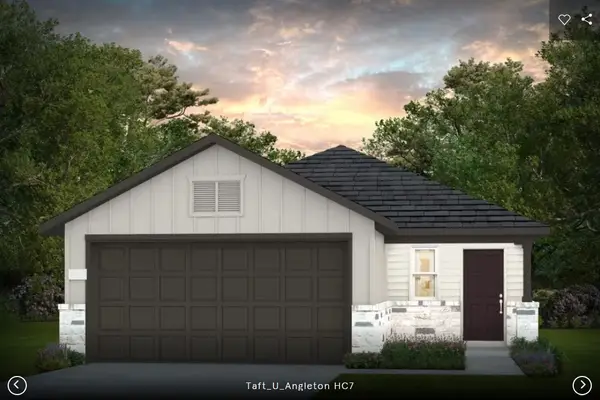 $291,140Active3 beds 2 baths1,512 sq. ft.
127 Abigail Street, Cove, TX 77523
MLS# 2265669Listed by: PULTE HOMES MLS - New
 $311,990Active4 beds 2 baths1,772 sq. ft.
6723 Pebble Bluff Court, Cove, TX 77523
MLS# 97701596Listed by: COVENTRY HOMES - New
 $349,990Active4 beds 3 baths2,279 sq. ft.
6711 Pebble Bluff Court, Cove, TX 77523
MLS# 65462926Listed by: COVENTRY HOMES - New
 $294,990Active4 beds 2 baths1,662 sq. ft.
6719 Pebble Bluff Court, Cove, TX 77523
MLS# 23177075Listed by: COVENTRY HOMES


Protect your home and budget from life's surprises with an Assurant Home Warranty, backed by a partner that supports you through every step of homeownership. Explore Plans.
© 2026 Better Homes and Gardens Real Estate LLC. An Anywhere Real Estate company. All rights reserved. Better Homes and Gardens® Real Estate is a registered trademark owned by Meredith Operations Corporation, licensed to Better Homes and Gardens Real Estate LLC and used with permission. Better Homes and Gardens Real Estate LLC fully supports the principles of the Fair Housing Act and the Equal Opportunity Act. Listing information is deemed reliable but is not guaranteed accurate.
Each office is independently owned and operated.
Any services or products provided by third parties are not provided by, affiliated with or related to Better Homes and Gardens Real Estate LLC, or its affiliated companies.