
7015 Bens Landing, Cove, TX 77523
Local realty services provided by:Better Homes and Gardens Real Estate Gary Greene
7015 Bens Landing,Cove, TX 77523
$356,600
- 3 Beds
- 2 Baths
- 1,943 sq. ft.
- Single family
- Active
Listed by: angeline clark
Office: pulte homes mls832-912-5600
MLS#:80926733
Source:HARMLS
Price summary
- Price:$356,600
- Price per sq. ft.:$183.53
- Monthly HOA dues:$75
About this home
This thoughtfully designed single-story floorplan combines spacious living with practical functionality, featuring three bedrooms, two full bathrooms, and a versatile study. The open-concept layout centers around a large gathering room that seamlessly connects to the kitchen and café dining area, creating a warm, inviting space for everyday living and entertaining. The kitchen boasts a central island and easy access to an uncovered patio, with an optional covered patio for enhanced outdoor enjoyment. The private owner’s suite is tucked away at the rear of the home and includes a generous walk-in closet and luxurious en-suite bath. Two additional bedrooms and a full bath are situated near the front of the home, ideal for family or guests. A dedicated study provides the perfect space for a home office or flex room. Additional features include a welcoming foyer, a convenient laundry room, and a spacious 2-car garage.
Contact an agent
Home facts
- Year built:2026
- Subdivision & Development:Windcress
- Listing ID #:80926733
- Updated:September 25, 2026 at 12:33 PM
Rooms and interior
- Bedrooms:3
- Total bathrooms:2
- Full bathrooms:2
- Rooms Total:6
- Flooring:Vinyl
- Dining Description:Living Dining Room
- Bathrooms Description:Soaking Tub
- Kitchen Description:Dishwasher, Disposal, Gas Cooktop, Kitchen Island, Microwave, Oven, Quartz Counters
- Living area:1,943 sq. ft.
Heating and cooling
- Cooling:Central Air, Electric
- Heating:Central, Gas
- Central air:Yes
Structure and exterior
- Roof:Composition
- Year built:2026
- Building area:1,943 sq. ft.
- Lot Features:Cul De Sac
- Exterior Features:Patio, Sprinkler Irrigation
- Foundation Description:Slab
- Levels:1 Story
Schools
- High school:BARBERS HILL HIGH SCHOOL
- Middle school:BARBERS HILL SOUTH MIDDLE SCHOOL
- Elementary school:BARBERS HILL SOUTH ELEMENTARY SCHOOL
Utilities
- Sewer:Public Sewer
Finances and disclosures
- Price:$356,600
- Price per sq. ft.:$183.53
Features and amenities
- Appliances:Dishwasher, Disposal, Gas Cooktop, Microwave, Oven, Tankless Water Heater
- Amenities:Entrance Foyer, Smoke Detectors, Tankless Water Heater
Parking
- Parking description:Garage, Tandem
- Garage:Yes
- Garage spaces:2
New listings near 7015 Bens Landing
- New
 $346,600Active4 beds 2 baths1,937 sq. ft.
6738 Camila Street, Cove, TX 77523
MLS# 18240117Listed by: PULTE HOMES MLS - New
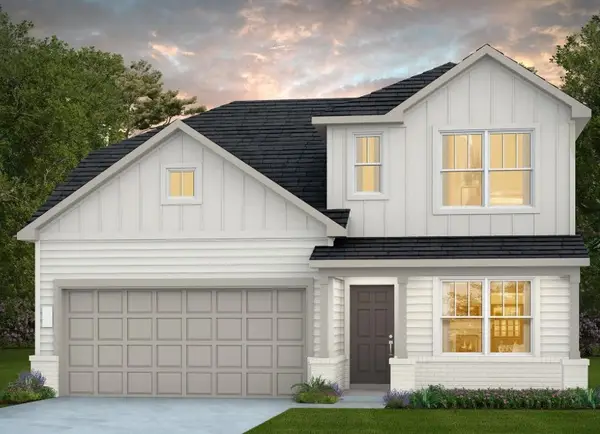 $377,270Active4 beds 3 baths2,285 sq. ft.
7007 Bens Landing, Cove, TX 77523
MLS# 55988677Listed by: PULTE HOMES MLS - New
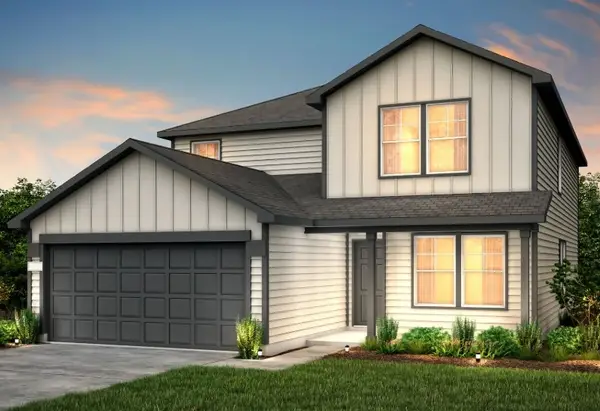 $374,820Active4 beds 3 baths2,601 sq. ft.
6734 Camila Street, Cove, TX 77523
MLS# 86863607Listed by: PULTE HOMES MLS - New
 $485,000Active4 beds 3 baths2,405 sq. ft.
4602 Joe Patch Road, Cove, TX 77523
MLS# 10176792Listed by: RE/MAX ONE - PREMIER - New
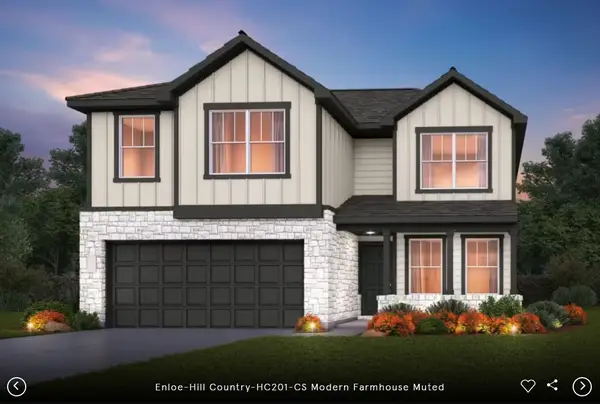 $349,600Active4 beds 3 baths2,466 sq. ft.
7010 Bens Landing, Cove, TX 77523
MLS# 18136804Listed by: PULTE HOMES MLS - New
 $322,370Active4 beds 2 baths1,682 sq. ft.
7142 Thomas James Court, Cove, TX 77523
MLS# 39586394Listed by: PULTE HOMES MLS - New
 $314,100Active4 beds 3 baths1,899 sq. ft.
7202 Thomas James Court, Cove, TX 77523
MLS# 57167842Listed by: PULTE HOMES MLS - New
 $279,060Active3 beds 2 baths1,496 sq. ft.
7014 Bens Landing, Cove, TX 77523
MLS# 81289895Listed by: PULTE HOMES MLS - New
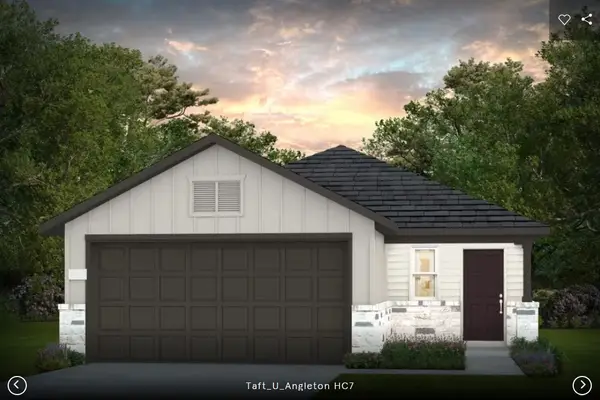 $291,140Active3 beds 2 baths1,512 sq. ft.
127 Abigail Street, Cove, TX 77523
MLS# 2265669Listed by: PULTE HOMES MLS


Protect your home and budget from life's surprises with an Assurant Home Warranty, backed by a partner that supports you through every step of homeownership. Explore Plans.
© 2026 Better Homes and Gardens Real Estate LLC. An Anywhere Real Estate company. All rights reserved. Better Homes and Gardens® Real Estate is a registered trademark owned by Meredith Operations Corporation, licensed to Better Homes and Gardens Real Estate LLC and used with permission. Better Homes and Gardens Real Estate LLC fully supports the principles of the Fair Housing Act and the Equal Opportunity Act. Listing information is deemed reliable but is not guaranteed accurate.
Each office is independently owned and operated.
Any services or products provided by third parties are not provided by, affiliated with or related to Better Homes and Gardens Real Estate LLC, or its affiliated companies.