
104 Blanca Meadows Court, Cresson, TX 76035
Local realty services provided by:Better Homes and Gardens Real Estate Senter, REALTORS(R)
Listed by: michael hershenberg, stephanie flippin
Office: real broker, llc.
MLS#:21407336
Source:GDAR
Price summary
- Price:$2,495,000
- Price per sq. ft.:$398.18
- Monthly HOA dues:$104.17
About this home
This property is as much about location as it is luxury! Enjoy over 3.6 acres of privacy, breathtaking views, and exceptional living—just 5 minutes from the upcoming Bluejack Ranch golf resort and 15 minutes from historic Granbury and downtown Aledo! Located in southwest Fort Worth within the serene, gated community of Tres Vistas Estates, this estate offers a rare combination of space, natural beauty, and convenience. A picturesque creek, lush greenbelt, and sweeping views create a peaceful setting. A striking stone façade, grand entrance, and four-car garage make an impressive first impression. Inside, soaring vaulted ceilings, hand-scraped hardwood floors, exposed beams, and architectural details showcase quality craftsmanship. The spacious living room features wood-beamed ceilings and a floor-to-ceiling stone fireplace, while the formal dining room and adjoining bar provide an inviting setting for entertaining. The kitchen offers granite countertops, premium appliances, gas cooking, an oversized island, extended breakfast bar, and exposed beams. A walk-in pantry, butler's pantry, and wine cellar add convenience and functionality. The private study features dual built-in workstations, ideal for working from home. The generous primary suite offers a peaceful retreat with a beautifully appointed ensuite bath, while spacious secondary bedrooms provide comfort and privacy. Designed for entertaining, the expansive game room includes a dedicated bar and billiards space, complemented by a private home theater. The oversized utility room features custom cabinetry, a center island, and adjoining mudroom. Outdoors, covered patios, inviting porches, and a balcony offer multiple spaces to relax and enjoy the landscape. With a meandering creek and scenic greenbelt views, this property blends peaceful country-style living with convenient access to nearby destinations....
Contact an agent
Home facts
- Year built:2007
- Subdivision & Development:Tres Vistas Estates
- Listing ID #:21407336
- Added:11 day(s) ago
- Updated:October 24, 2026 at 12:10 PM
Rooms and interior
- Bedrooms:6
- Total bathrooms:5
- Full bathrooms:5
- Flooring:Carpet, Ceramic Tile, Stone, Wood
- Kitchen Description:Built In Refrigerator, Dishwasher, Disposal, Double Oven, Electric Oven, Gas Cooktop, Vented Exhaust Fan, Water Softener, Wine Cooler
- Living area:6,266 sq. ft.
Heating and cooling
- Cooling:Ceiling Fans, Central Air, Electric, Zoned
- Heating:Central, Electric, Zoned
- Central air:Yes
Structure and exterior
- Roof:Composition
- Year built:2007
- Building area:6,266 sq. ft.
- Lot area:3.62 Acres
- Lot Features:Cul De Sac, Landscaped, Lawn, Level, Many Trees
- Architectural Style:Traditional
- Construction Materials:Brick, Stone
- Foundation Description:Slab
- Levels:2 Story
Schools
- High school:Granbury
- Middle school:Acton
- Elementary school:Acton
Utilities
- Water:Well
Finances and disclosures
- Price:$2,495,000
- Price per sq. ft.:$398.18
- Tax amount:$16,216
Features and amenities
- Appliances:Built In Refrigerator, Dishwasher, Disposal, Double Oven, Electric Oven, Gas Cooktop, Gas Water Heater, Plumbed For Gas, Some Gas Appliances, Vented Exhaust Fan, Water Softener, Wine Cooler
- Amenities:Fire Alarm, Security Lights, Security System, Security System Owned, Smoke Detectors
Parking
- Garage:Yes
- Garage spaces:4
 Information provided, in part, by North Texas Real Estate Information Systems, Inc. Last Updated October 24, 2026 Listings with the NTREIS logo are listed by brokerages other than Better Homes and Gardens Real Estate Senter, REALTORS(R).
New listings near 104 Blanca Meadows Court
- New
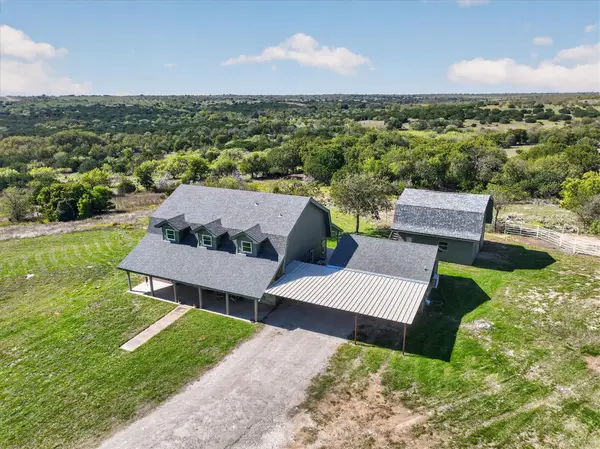 $850,000Active4 beds 3 baths2,781 sq. ft.
7600 Clearview Hills Court, Cresson, TX 76035
MLS# 21417528Listed by: REALTY OF AMERICA, LLC - New
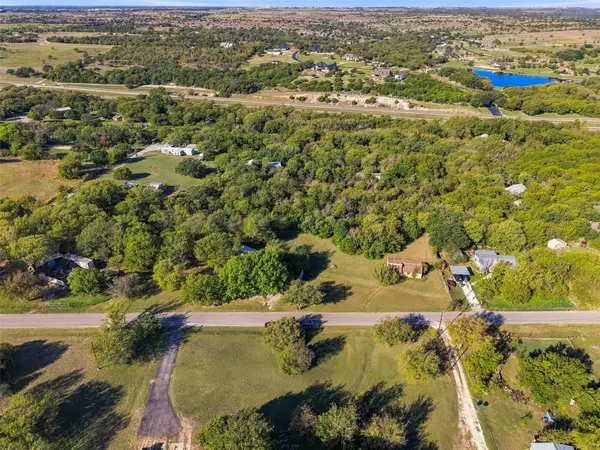 $200,000Active2.91 Acres
113 Brook Drive, Cresson, TX 76035
MLS# 21418210Listed by: KELLER WILLIAMS LONESTAR DFW - New
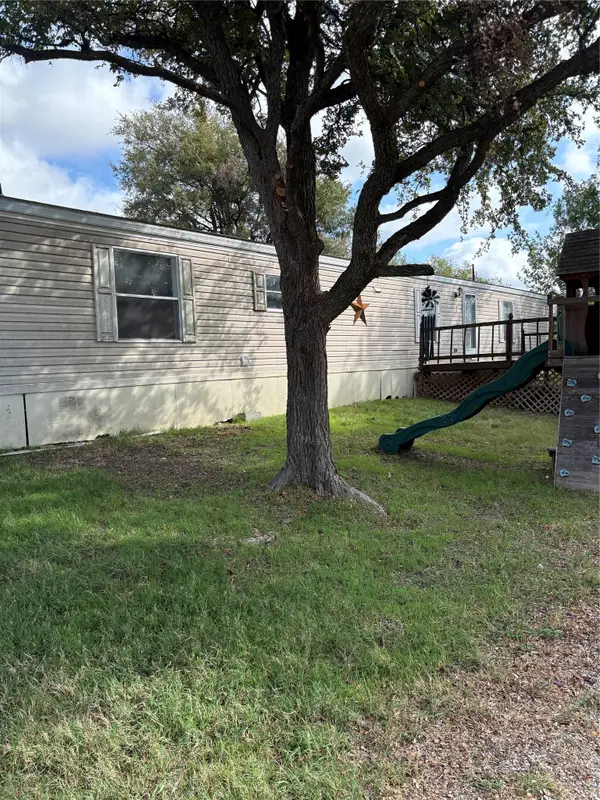 $189,900Active3 beds 2 baths1,216 sq. ft.
203 S Mountain Ridge, Cresson, TX 76035
MLS# 21417665Listed by: JOHN OLMSTEAD & ASSOCIATES - New
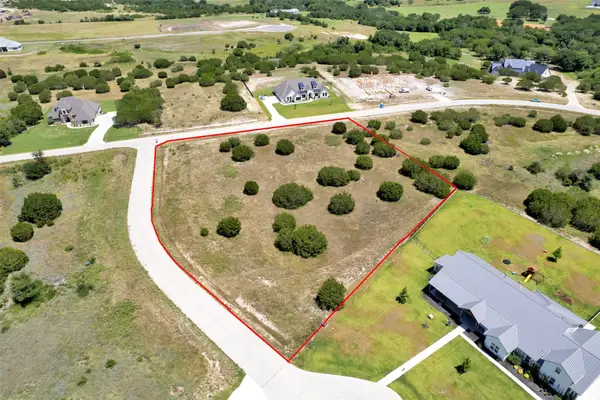 $234,000Active2.02 Acres
301 Elliott Court, Cresson, TX 76035
MLS# 21417011Listed by: EXP REALTY LLC - New
 $234,000Active2.01 Acres
400 Conway Cove, Cresson, TX 76035
MLS# 21417013Listed by: EXP REALTY LLC - New
 $325,000Active4 beds 2 baths1,792 sq. ft.
116 N Skyline Court, Cresson, TX 76035
MLS# 21415339Listed by: LEAGUE REAL ESTATE  $1,100,000Pending4 beds 5 baths3,521 sq. ft.
3111 Rio Grande Circle, Cresson, TX 76035
MLS# 21413374Listed by: REAL BROKER, LLC $270,900Active3 beds 2 baths1,379 sq. ft.
13420 Gitty Up Circle, Cresson, TX 76035
MLS# 21381899Listed by: LGI HOMES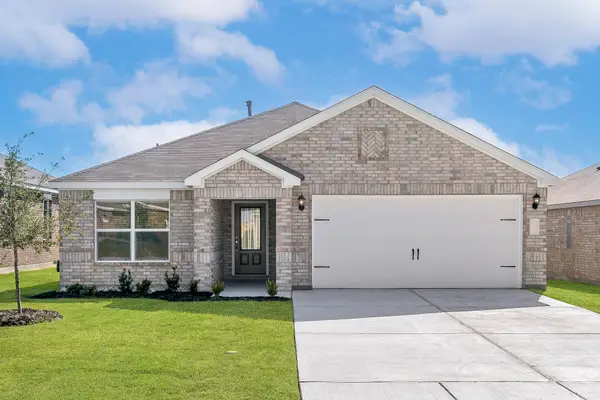 $270,900Active3 beds 2 baths1,379 sq. ft.
13413 Gitty Up Circle, Cresson, TX 76035
MLS# 21381919Listed by: LGI HOMES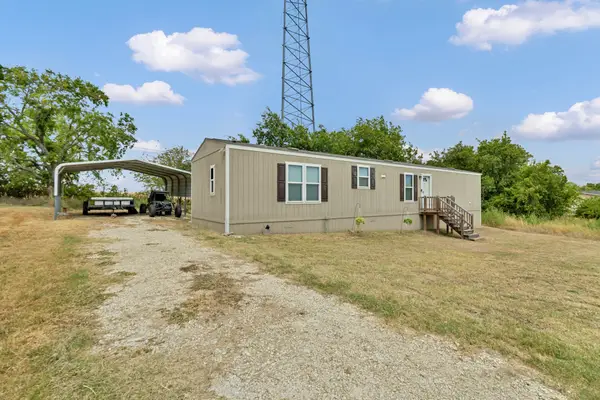 $155,000Active3 beds 2 baths1,056 sq. ft.
8108 Scenic Ridge Court, Cresson, TX 76035
MLS# 21373302Listed by: ATTORNEY BROKER SERVICES


Protect your home and budget from life's surprises with an Assurant Home Warranty, backed by a partner that supports you through every step of homeownership. Explore Plans.
© 2026 Better Homes and Gardens Real Estate LLC. An Anywhere Real Estate company. All rights reserved. Better Homes and Gardens® Real Estate is a registered trademark owned by Meredith Operations Corporation, licensed to Better Homes and Gardens Real Estate LLC and used with permission. Better Homes and Gardens Real Estate LLC fully supports the principles of the Fair Housing Act and the Equal Opportunity Act. Listing information is deemed reliable but is not guaranteed accurate.
Each office is independently owned and operated.
Any services or products provided by third parties are not provided by, affiliated with or related to Better Homes and Gardens Real Estate LLC, or its affiliated companies.