
15218 Devin Lane, Crosby, TX 77532
Local realty services provided by:Better Homes and Gardens Real Estate Hometown
15218 Devin Lane,Crosby, TX 77532
$799,900
- 4 Beds
- 4 Baths
- 3,278 sq. ft.
- Single family
- Active
Listed by: kimberly buish
Office: jla realty713-489-8130
MLS#:68814230
Source:HARMLS
Price summary
- Price:$799,900
- Price per sq. ft.:$244.02
- Monthly HOA dues:$12.5
About this home
Gorgeous Home with 2 Primary bedrooms and baths, perfect for Multi-Generational Living! Home sits on 1.86 acres with a Pool/Spa complete. 690 sq ft detached workshop with porte-cache in addition to the 3 car attached garage. Back yard is fenced in and perfect for families, pets and entertaining. Open floorplan with soaring ceilings, solid flooring throughout featuring wood look tile. Split floorplan features two primary bedrooms and baths on each end of the home. Second living space could be used as a playroom, gameroom or study. Low taxes!
Contact an agent
Home facts
- Year built:2007
- Subdivision & Development:Parish Road Estates Sec 02
- Listing ID #:68814230
- Updated:September 02, 2026 at 11:16 PM
Rooms and interior
- Bedrooms:4
- Total bathrooms:4
- Full bathrooms:3
- Half bathrooms:1
- Rooms Total:10
- Flooring:Tile, Wood
- Bathrooms Description:Jetted Tub, Separate Shower
- Kitchen Description:Breakfast Bar, Dishwasher, Electric Cooktop, Electric Oven, Free Standing Range, Granite Counters, Kitchen Family Room Combo, Kitchen Island, Microwave, Pantry
- Living area:3,278 sq. ft.
Heating and cooling
- Cooling:Central Air, Electric
- Heating:Central, Gas, Propane, Zoned
- Central air:Yes
Structure and exterior
- Roof:Composition
- Year built:2007
- Building area:3,278 sq. ft.
- Lot area:1.86 Acres
- Lot Features:Cleared
- Architectural Style:Ranch, Traditional
- Construction Materials:Brick
- Exterior Features:Fence, Hot Tub Spa, Patio, Private Yard, Sprinkler Irrigation, Storage
- Foundation Description:Slab
- Levels:1 Story
Schools
- High school:CROSBY HIGH SCHOOL
- Middle school:CROSBY MIDDLE SCHOOL (CROSBY)
- Elementary school:BARRETT ELEMENTARY SCHOOL
Utilities
- Water:Well
- Sewer:Septic Tank
Finances and disclosures
- Price:$799,900
- Price per sq. ft.:$244.02
- Tax amount:$14,106 (2025)
Features and amenities
- Appliances:Dishwasher, Electric Cooktop, Electric Oven, Free Standing Range, Microwave
- Amenities:Crown Molding, Entrance Foyer, High Ceilings, Window Coverings
- Pool features:Gunite, In Ground
Parking
- Parking description:Attached Carport, Garage, Garage Door Opener, Oversized, Porte Cochere
- Garage:Yes
- Garage spaces:3
- Carport spaces:3
New listings near 15218 Devin Lane
- New
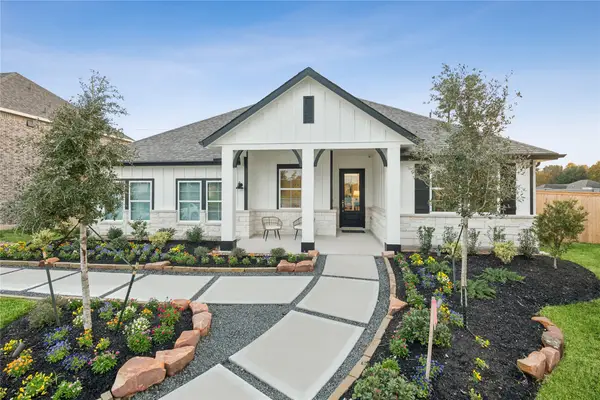 $398,690Active5 beds 3 baths2,572 sq. ft.
18606 Eastwood Ridge Court, Crosby, TX 77532
MLS# 88493707Listed by: K. HOVNANIAN HOMES - New
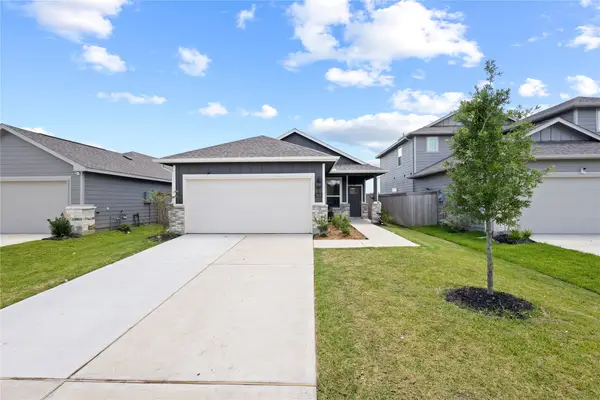 $234,999Active3 beds 2 baths
2619 Cactus Ranch Lane, Crosby, TX 77532
MLS# 33139914Listed by: EPIQUE REALTY LLC - New
 $278,986Active3 beds 2 baths2,003 sq. ft.
1531 Creek Point Drive, Crosby, TX 77532
MLS# 85318369Listed by: KB HOME HOUSTON - New
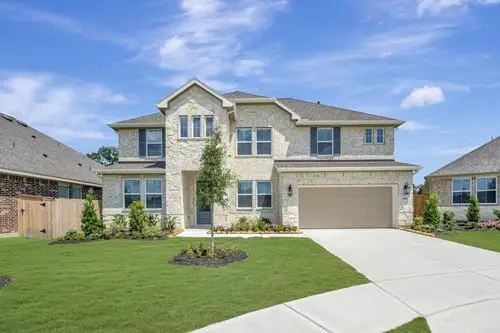 $431,590Active4 beds 4 baths3,209 sq. ft.
18602 Eastwood Ridge Court, Crosby, TX 77532
MLS# 10608875Listed by: EXP REALTY LLC - New
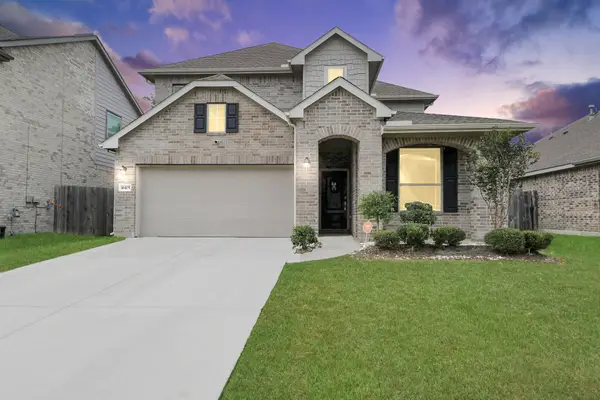 $304,900Active4 beds 3 baths2,384 sq. ft.
16105 Dockside Street, Crosby, TX 77532
MLS# 46461367Listed by: OFFERPAD BROKERAGE, LLC - New
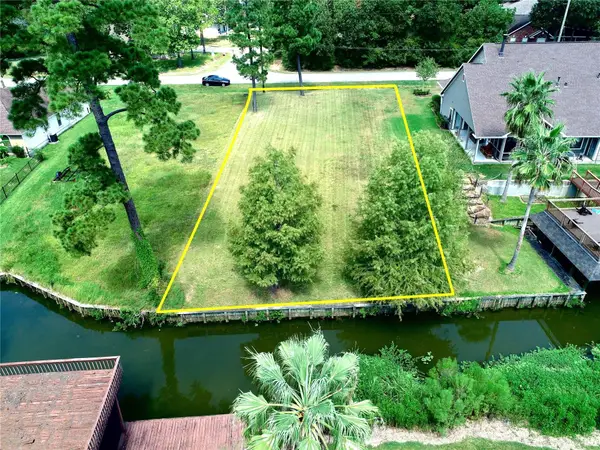 $130,000Active0.26 Acres
18226 Steele Point Drive, Crosby, TX 77532
MLS# 57605351Listed by: JLA REALTY - New
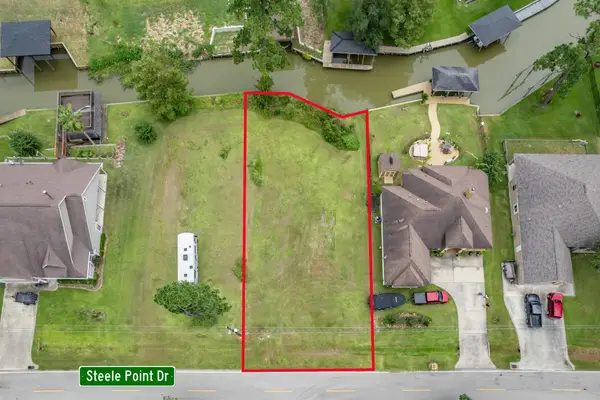 $125,000Active0.22 Acres
18222 Steele Point Drive, Crosby, TX 77532
MLS# 4865187Listed by: JLA REALTY - New
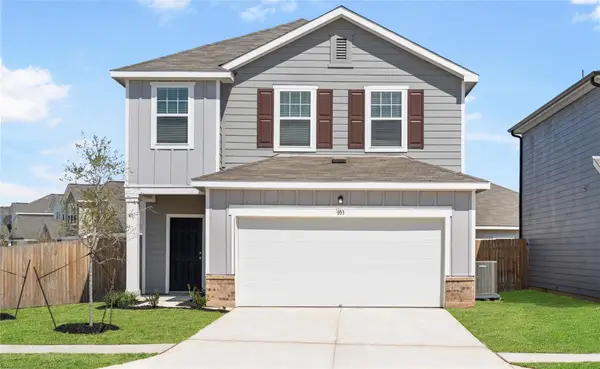 $311,309Active4 beds 3 baths2,260 sq. ft.
2431 Evergreen Falls Drive, Crosby, TX 77532
MLS# 18705617Listed by: STARLIGHT HOMES - New
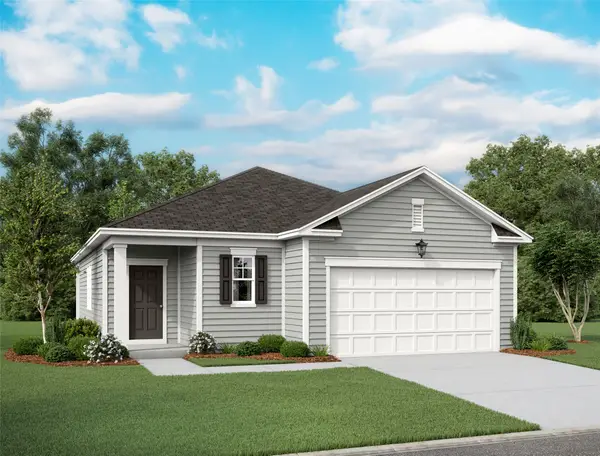 $249,990Active3 beds 2 baths1,536 sq. ft.
2423 Evergreen Falls Drive, Crosby, TX 77532
MLS# 77389012Listed by: STARLIGHT HOMES


Protect your home and budget from life's surprises with an Assurant Home Warranty, backed by a partner that supports you through every step of homeownership. Explore Plans.
© 2026 Better Homes and Gardens Real Estate LLC. An Anywhere Real Estate company. All rights reserved. Better Homes and Gardens® Real Estate is a registered trademark owned by Meredith Operations Corporation, licensed to Better Homes and Gardens Real Estate LLC and used with permission. Better Homes and Gardens Real Estate LLC fully supports the principles of the Fair Housing Act and the Equal Opportunity Act. Listing information is deemed reliable but is not guaranteed accurate.
Each office is independently owned and operated.
Any services or products provided by third parties are not provided by, affiliated with or related to Better Homes and Gardens Real Estate LLC, or its affiliated companies.