
16330 Azimuth Drive, Crosby, TX 77532
Local realty services provided by:Better Homes and Gardens Real Estate Gary Greene
16330 Azimuth Drive,Crosby, TX 77532
$399,999
- 4 Beds
- 3 Baths
- 2,350 sq. ft.
- Single family
- Active
Listed by: leticia balderrama, cheri melcher
Office: alliance properties281-328-8700
MLS#:90662630
Source:HARMLS
Price summary
- Price:$399,999
- Price per sq. ft.:$170.21
- Monthly HOA dues:$65
About this home
Welcome to 16330 Azimuth Dr in Crosby! This beautifully updated 4-bedroom, 2.5-bath home with a 2-car garage is an entertainer's dream! The showstopper is the incredible screened-in outdoor living area featuring a heated pool and spa, expanded covered patio and plenty of room to entertain year-round! Inside, enjoy an updated kitchen with new countertops, backsplash, lighting, hardware and commercial two-drawer dishwasher. Additional upgrades include remodeled bathrooms, wood laminate flooring in all bedrooms, fresh interior paint, updated LED lighting and ceiling fans, plus a custom built-in entertainment center. Major improvements include a new roof (2024), HVAC system (2026), generator connection and updated fencing. Beautiful landscaping and hardscaping complete the outdoor space. Situated on an oversized lot with no back neighbors, this home offers the perfect combination of comfort, upgrades and outdoor entertainment. Schedule your showing today!
Contact an agent
Home facts
- Year built:2015
- Subdivision & Development:Newport Sec 04
- Listing ID #:90662630
- Updated:November 09, 2026 at 01:02 PM
Rooms and interior
- Bedrooms:4
- Total bathrooms:3
- Full bathrooms:2
- Half bathrooms:1
- Rooms Total:8
- Flooring:Tile, Wood
- Dining Description:Kitchen Dining Combo
- Bathrooms Description:Jetted Tub, Separate Shower, Tub Shower
- Kitchen Description:Breakfast Bar, Dishwasher, Disposal, Electric Oven, Electric Range, Kitchen Dining Combo, Kitchen Family Room Combo, Kitchen Island, Microwave, Pantry, Refrigerator
- Living area:2,350 sq. ft.
Heating and cooling
- Cooling:Central Air, Electric
- Heating:Central, Electric
- Central air:Yes
Structure and exterior
- Roof:Composition
- Year built:2015
- Building area:2,350 sq. ft.
- Lot area:0.27 Acres
- Lot Features:Near Golf Course, Side Yard, Subdivision
- Architectural Style:Traditional
- Construction Materials:Brick
- Exterior Features:Fence, Hot Tub Spa, Patio, Porch, Storage
- Foundation Description:Slab
- Levels:1 Story
Schools
- High school:CROSBY HIGH SCHOOL
- Middle school:CROSBY MIDDLE SCHOOL (CROSBY)
- Elementary school:CROSBY ELEMENTARY SCHOOL (CROSBY)
Utilities
- Sewer:Public Sewer
Finances and disclosures
- Price:$399,999
- Price per sq. ft.:$170.21
- Tax amount:$8,274 (2026)
Features and amenities
- Appliances:Dishwasher, Disposal, Electric Oven, Electric Range, Microwave, Refrigerator
- Amenities:Ceiling Fans, Crown Molding, High Ceilings, Prewired, Programmable Thermostat, Smoke Detectors
- Pool features:Fiberglass, Heated, In Ground, Screen Enclosure
Parking
- Parking description:Garage
- Garage:Yes
- Garage spaces:2
New listings near 16330 Azimuth Drive
- New
 $90,000Active3 beds 2 baths1,400 sq. ft.
302 Kernohan Street, Crosby, TX 77532
MLS# 66426131Listed by: BRECKER REALTY, LLC - New
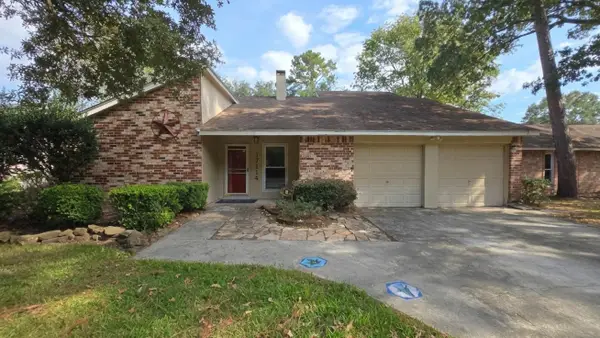 $250,000Active3 beds 2 baths2,055 sq. ft.
17114 Golf Club Drive, Crosby, TX 77532
MLS# 94083751Listed by: JLA REALTY - New
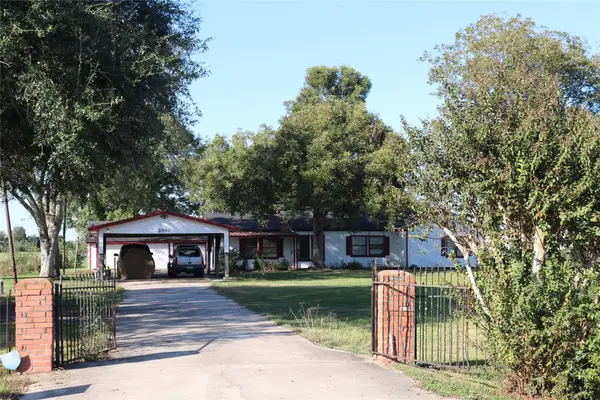 $324,900Active3 beds 2 baths2,106 sq. ft.
3711 Ramsey Loop Road, Crosby, TX 77532
MLS# 61439062Listed by: JLA REALTY - New
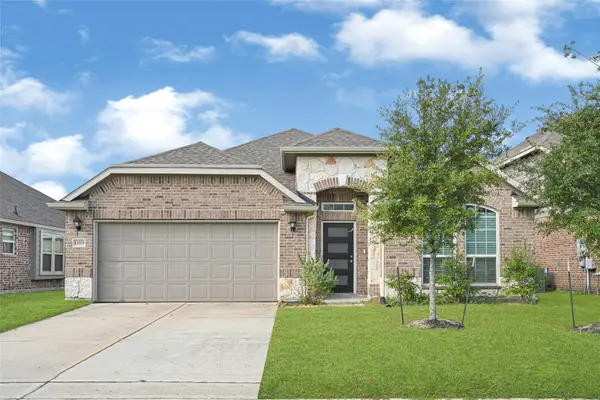 $262,900Active3 beds 2 baths1,904 sq. ft.
13719 Alaskan Brown Bear Trail, Crosby, TX 77532
MLS# 6736605Listed by: LEGACY HOMES & PROPERTIES, LLC - New
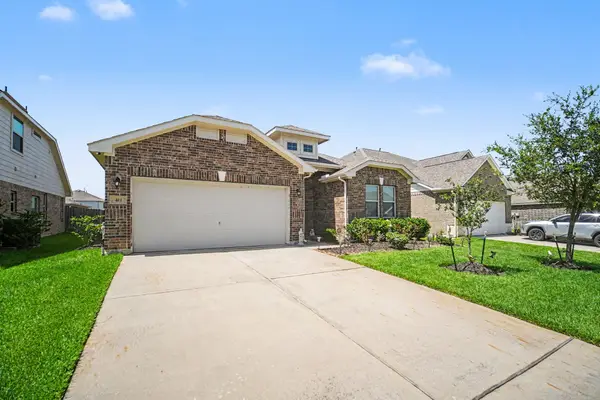 $258,000Active3 beds 2 baths1,645 sq. ft.
411 Asiatic Black Bear Way, Crosby, TX 77532
MLS# 30113335Listed by: ORCHARD BROKERAGE - New
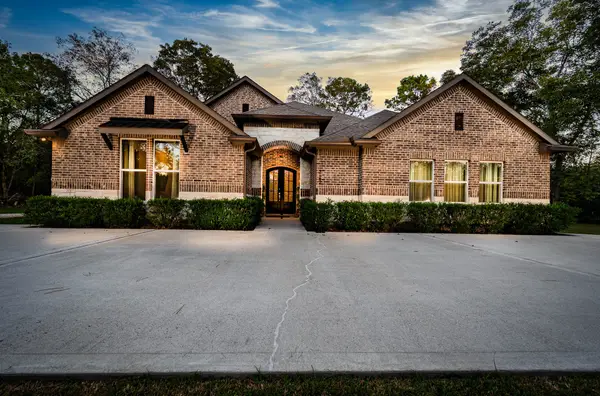 $569,999Active5 beds 4 baths3,844 sq. ft.
222 Elk Drive, Crosby, TX 77532
MLS# 71089209Listed by: NUWAY REALTY GROUP LLC - New
 $299,999Active3 beds 2 baths2,111 sq. ft.
350 American Black Bear Drive, Crosby, TX 77532
MLS# 5076871Listed by: KELLER WILLIAMS ELITE - New
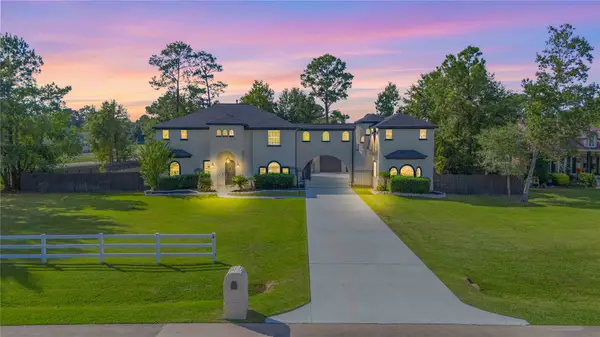 $1,075,000Active5 beds 5 baths4,499 sq. ft.
21703 Spur Circle Lane, Crosby, TX 77532
MLS# 25909620Listed by: EXP REALTY LLC - New
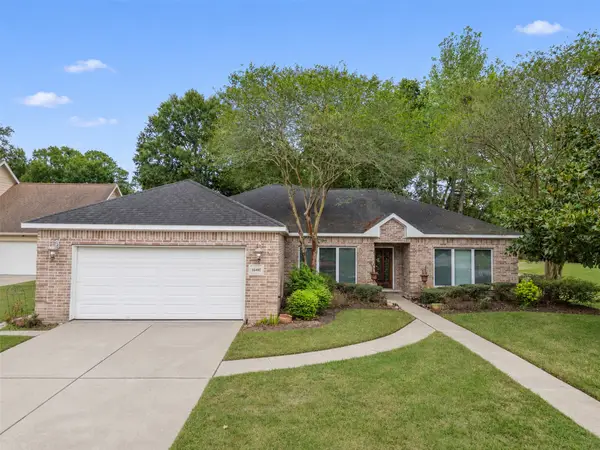 $332,000Active3 beds 2 baths2,262 sq. ft.
16402 Porpoise Court, Crosby, TX 77532
MLS# 70423569Listed by: NB ELITE REALTY - New
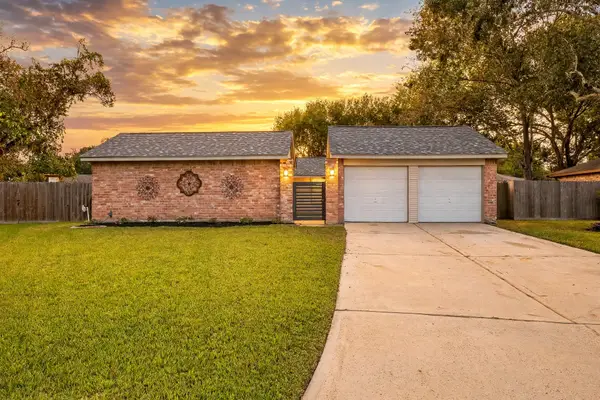 $235,000Active3 beds 2 baths1,682 sq. ft.
17306 Bitts Court, Crosby, TX 77532
MLS# 57788813Listed by: UNITED REAL ESTATE


Protect your home and budget from life's surprises with an Assurant Home Warranty, backed by a partner that supports you through every step of homeownership. Explore Plans.
© 2026 Better Homes and Gardens Real Estate LLC. An Anywhere Real Estate company. All rights reserved. Better Homes and Gardens® Real Estate is a registered trademark owned by Meredith Operations Corporation, licensed to Better Homes and Gardens Real Estate LLC and used with permission. Better Homes and Gardens Real Estate LLC fully supports the principles of the Fair Housing Act and the Equal Opportunity Act. Listing information is deemed reliable but is not guaranteed accurate.
Each office is independently owned and operated.
Any services or products provided by third parties are not provided by, affiliated with or related to Better Homes and Gardens Real Estate LLC, or its affiliated companies.