
18727 Cahill Ridge Court, Crosby, TX 77532
Local realty services provided by:Better Homes and Gardens Real Estate Hometown
18727 Cahill Ridge Court,Crosby, TX 77532
$307,111
- 3 Beds
- 2 Baths
- 1,895 sq. ft.
- Single family
- Active
Listed by: brittany williams-wilcox
Office: nan and company properties713-575-2457
MLS#:23403441
Source:HARMLS
Price summary
- Price:$307,111
- Price per sq. ft.:$162.06
- Monthly HOA dues:$62.5
About this home
This Laurel N home sits on a prime corner lot in Sundance Cove & will be ready for move-in by February 2027. The open floor plan creates a bright atmosphere with plenty of natural light throughout the main gathering area. The kitchen features a charming breakfast nook for casual dining & easy entertaining. Retreat to the spacious primary suite, which includes a large closet with room to spare. A two-car garage provides convenience & extra storage for your gear. Enjoy the community lifestyle with access to a resort-style pool, splash pad, & fitness center. Explore the trails or relax in the park just steps from your door. This home combines modern design with a vibrant neighborhood setting. Visit Sundance Cove today to see this home for yourself!
Contact an agent
Home facts
- Year built:2026
- Subdivision & Development:Sundance Cove
- Listing ID #:23403441
- Updated:November 09, 2026 at 08:11 PM
Rooms and interior
- Bedrooms:3
- Total bathrooms:2
- Full bathrooms:2
- Rooms Total:5
- Flooring:Carpet, Plank, Tile, Vinyl
- Bathrooms Description:Soaking Tub
- Kitchen Description:Breakfast Bar, Convection Oven, Dishwasher, Disposal, Gas Range, Granite Counters, Kitchen Family Room Combo, Kitchen Island, Microwave, Pantry, Refrigerator, Walk In Pantry
- Living area:1,895 sq. ft.
Heating and cooling
- Cooling:Central Air, Gas
- Heating:Central, Gas
- Central air:Yes
Structure and exterior
- Roof:Composition
- Year built:2026
- Building area:1,895 sq. ft.
- Lot area:0.16 Acres
- Lot Features:Corner Lot, Subdivision
- Architectural Style:Traditional
- Construction Materials:Brick, Cement Siding, Stone
- Exterior Features:Fence, Patio
- Foundation Description:Slab
- Levels:1 Story
Schools
- High school:CROSBY HIGH SCHOOL
- Middle school:CROSBY MIDDLE SCHOOL (CROSBY)
- Elementary school:NEWPORT ELEMENTARY SCHOOL
Utilities
- Sewer:Public Sewer
Finances and disclosures
- Price:$307,111
- Price per sq. ft.:$162.06
Features and amenities
- Appliances:Convection Oven, Dishwasher, Disposal, Gas Range, Microwave, Refrigerator, Tankless Water Heater
- Amenities:Ceiling Fans, Low Emissivity Windows, Prewired, Programmable Thermostat, Tankless Water Heater
Parking
- Parking description:Garage
- Garage:Yes
- Garage spaces:2
New listings near 18727 Cahill Ridge Court
- New
 $675,000Active2.9 Acres
0 Krenek Road, Crosby, TX 77532
MLS# 39214265Listed by: RE/MAX EAST - New
 $90,000Active3 beds 2 baths1,400 sq. ft.
302 Kernohan Street, Crosby, TX 77532
MLS# 66426131Listed by: BRECKER REALTY, LLC - New
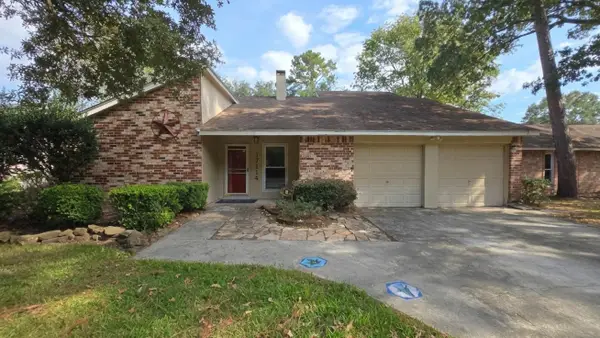 $250,000Active3 beds 2 baths2,055 sq. ft.
17114 Golf Club Drive, Crosby, TX 77532
MLS# 94083751Listed by: JLA REALTY - New
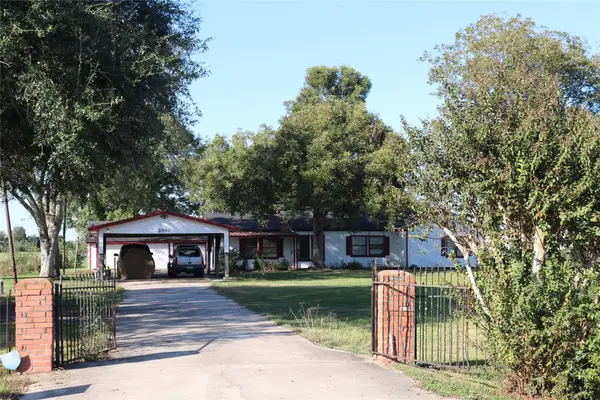 $324,900Active3 beds 2 baths2,106 sq. ft.
3711 Ramsey Loop Road, Crosby, TX 77532
MLS# 61439062Listed by: JLA REALTY - New
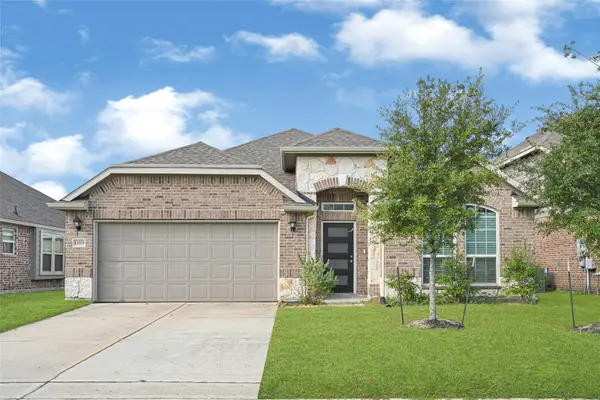 $262,900Active3 beds 2 baths1,904 sq. ft.
13719 Alaskan Brown Bear Trail, Crosby, TX 77532
MLS# 6736605Listed by: LEGACY HOMES & PROPERTIES, LLC - New
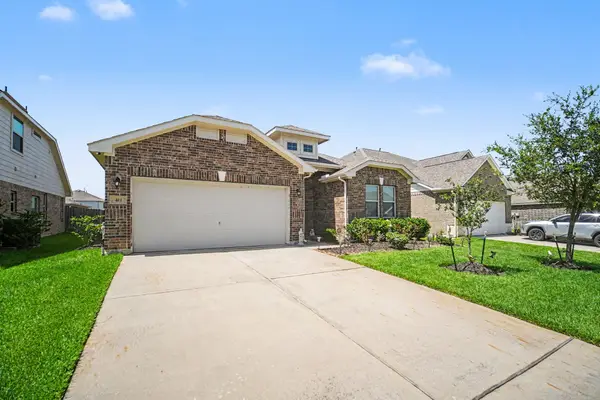 $258,000Active3 beds 2 baths1,645 sq. ft.
411 Asiatic Black Bear Way, Crosby, TX 77532
MLS# 30113335Listed by: ORCHARD BROKERAGE - New
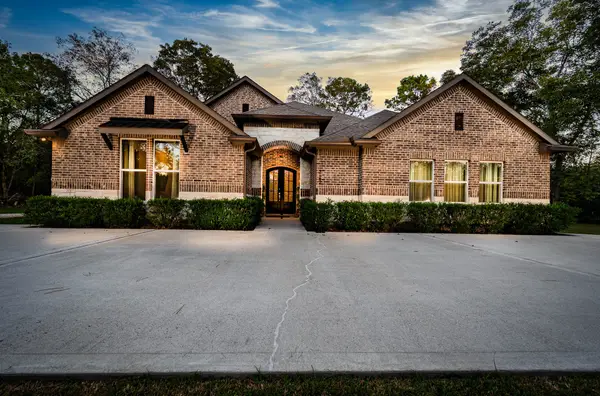 $569,999Active5 beds 4 baths3,844 sq. ft.
222 Elk Drive, Crosby, TX 77532
MLS# 71089209Listed by: NUWAY REALTY GROUP LLC - New
 $299,999Active3 beds 2 baths2,111 sq. ft.
350 American Black Bear Drive, Crosby, TX 77532
MLS# 5076871Listed by: KELLER WILLIAMS ELITE - New
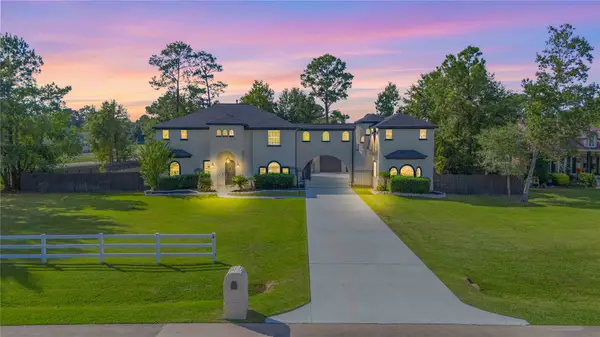 $1,075,000Active5 beds 5 baths4,499 sq. ft.
21703 Spur Circle Lane, Crosby, TX 77532
MLS# 25909620Listed by: EXP REALTY LLC


Protect your home and budget from life's surprises with an Assurant Home Warranty, backed by a partner that supports you through every step of homeownership. Explore Plans.
© 2026 Better Homes and Gardens Real Estate LLC. An Anywhere Real Estate company. All rights reserved. Better Homes and Gardens® Real Estate is a registered trademark owned by Meredith Operations Corporation, licensed to Better Homes and Gardens Real Estate LLC and used with permission. Better Homes and Gardens Real Estate LLC fully supports the principles of the Fair Housing Act and the Equal Opportunity Act. Listing information is deemed reliable but is not guaranteed accurate.
Each office is independently owned and operated.
Any services or products provided by third parties are not provided by, affiliated with or related to Better Homes and Gardens Real Estate LLC, or its affiliated companies.