
2122 Papoose Trail, Crosby, TX 77532
Local realty services provided by:Better Homes and Gardens Real Estate Gary Greene
2122 Papoose Trail,Crosby, TX 77532
$270,000
- 3 Beds
- 2 Baths
- 1,580 sq. ft.
- Single family
- Active
Listed by: oscar morales velandia
Office: keller williams realty metropolitan713-621-8001
MLS#:10295820
Source:HARMLS
Price summary
- Price:$270,000
- Price per sq. ft.:$170.89
- Monthly HOA dues:$40
About this home
Fully remodeled 3-bedroom, 2-bath on a 12,750 sq ft lot in Indian Shores, minutes from Lake Houston. This one was taken back to the studs and rebuilt: complete electrical rewiring with a new panel, all-new plumbing throughout, and a brand-new HVAC system. Spray-foam insulation runs through the walls and the roof deck, the kind of work that shows up on the electric bill and not just in photos. The garage conversion is fully finished with spray foam, drywall enclosure, and its own air conditioning, and that flex space is in addition to the 1,580 sq ft shown. Pool with new pumps. Lot just under a third of an acre. Indian Shores POA runs $480 a year and includes a community boat ramp, clubhouse, and pool with Lake Houston access. Zoned to Huffman ISD. Close to Crosby Park and Lake Houston Marina. Mechanically, this home is far newer than its 1977 build year. Bring your buyers and compare it to anything else in this price range.
Contact an agent
Home facts
- Year built:1977
- Subdivision & Development:Indian Shores Sec 08
- Listing ID #:10295820
- Updated:September 19, 2026 at 03:18 AM
Rooms and interior
- Bedrooms:3
- Total bathrooms:2
- Full bathrooms:2
- Rooms Total:3
- Flooring:Plank, Vinyl
- Kitchen Description:Dishwasher, Disposal, Electric Cooktop, Electric Oven, Electric Range, Microwave, Quartz Counters
- Living area:1,580 sq. ft.
Heating and cooling
- Cooling:Central Air, Electric
- Heating:Central, Gas
- Central air:Yes
Structure and exterior
- Roof:Composition
- Year built:1977
- Building area:1,580 sq. ft.
- Lot area:0.29 Acres
- Lot Features:Cleared, Greenbelt
- Architectural Style:Traditional
- Construction Materials:Brick, Wood Siding
- Exterior Features:Private Yard
- Foundation Description:Slab
- Levels:1 Story
Schools
- High school:HARGRAVE HIGH SCHOOL
- Middle school:HUFFMAN MIDDLE SCHOOL
- Elementary school:HUFFMAN ELEMENTARY SCHOOL (HUFFMAN)
Finances and disclosures
- Price:$270,000
- Price per sq. ft.:$170.89
- Tax amount:$5,091 (2026)
Features and amenities
- Appliances:Dishwasher, Disposal, Electric Cooktop, Electric Oven, Electric Range, Microwave
- Amenities:High Ceilings
- Pool features:In Ground
Parking
- Parking description:Additional Parking, Converted Garage
New listings near 2122 Papoose Trail
- New
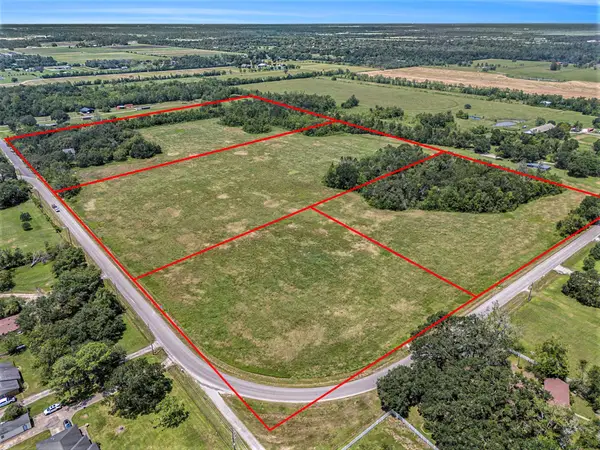 $438,300Active9.74 Acres
1331-D Hare Cook, Crosby, TX 77532
MLS# 67515552Listed by: COLDWELL BANKER REALTY - BAYTOWN - New
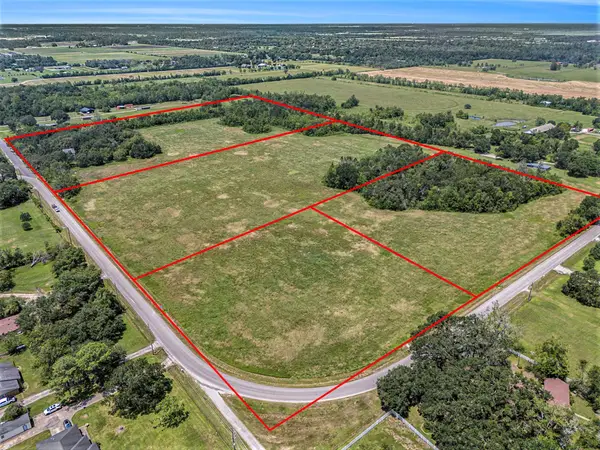 $450,000Active10 Acres
0000-C Hare Cook, Crosby, TX 77532
MLS# 39941350Listed by: COLDWELL BANKER REALTY - BAYTOWN - New
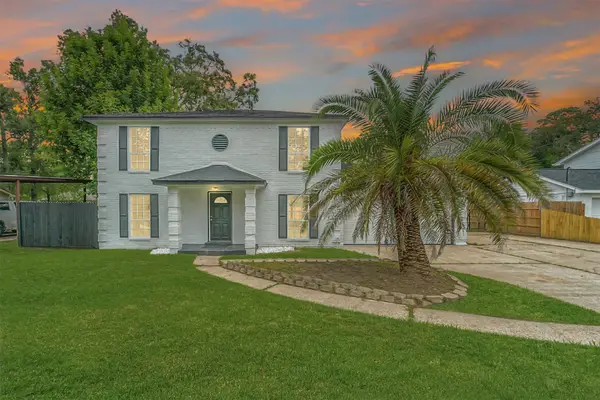 $349,000Active4 beds 4 baths2,112 sq. ft.
1902 Papoose Trail, Crosby, TX 77532
MLS# 86931109Listed by: BOOM REAL ESTATE - New
 $259,000Active2 beds 2 baths1,274 sq. ft.
5406 Avenue C, Crosby, TX 77532
MLS# 81139828Listed by: JASON MITCHELL REAL ESTATE LLC - New
 $285,000Active3 beds 2 baths1,701 sq. ft.
1923 Foxtail Creek Court, Crosby, TX 77532
MLS# 75939964Listed by: EXP REALTY LLC - New
 $320,000Active4 beds 3 baths2,634 sq. ft.
451 Beach Rose Crossing, Crosby, TX 77532
MLS# 14619886Listed by: REALTY OF AMERICA, LLC - New
 $356,990Active5 beds 3 baths2,413 sq. ft.
18311 Maroon Harbor Way, Crosby, TX 77532
MLS# 31694884Listed by: ALEXANDER PROPERTIES - Open Sun, 1 to 4pmNew
 $303,990Active3 beds 2 baths1,612 sq. ft.
251 Rustic Alder Drive, Crosby, TX 77532
MLS# 78656922Listed by: ALEXANDER PROPERTIES - New
 $323,990Active4 beds 2 baths1,850 sq. ft.
18315 Maroon Harbor Way, Crosby, TX 77532
MLS# 86231230Listed by: ALEXANDER PROPERTIES


Protect your home and budget from life's surprises with an Assurant Home Warranty, backed by a partner that supports you through every step of homeownership. Explore Plans.
© 2026 Better Homes and Gardens Real Estate LLC. An Anywhere Real Estate company. All rights reserved. Better Homes and Gardens® Real Estate is a registered trademark owned by Meredith Operations Corporation, licensed to Better Homes and Gardens Real Estate LLC and used with permission. Better Homes and Gardens Real Estate LLC fully supports the principles of the Fair Housing Act and the Equal Opportunity Act. Listing information is deemed reliable but is not guaranteed accurate.
Each office is independently owned and operated.
Any services or products provided by third parties are not provided by, affiliated with or related to Better Homes and Gardens Real Estate LLC, or its affiliated companies.