
5406 Avenue C, Crosby, TX 77532
Local realty services provided by:Better Homes and Gardens Real Estate Gary Greene
5406 Avenue C,Crosby, TX 77532
$259,000
- 2 Beds
- 2 Baths
- 1,274 sq. ft.
- Single family
- Active
Listed by: lisa marie caviel
Office: jason mitchell real estate llc.210-379-9207
MLS#:81139828
Source:HARMLS
Price summary
- Price:$259,000
- Price per sq. ft.:$203.3
About this home
Space, flexibility, and opportunity in the heart of Crosby! This two-bedroom, two-bath home sits on an expansive lot of over half an acre, offering plenty of room to enjoy the outdoors. Inside, you'll find generously sized bedrooms, with large walk in closets, and built in drawers providing thoughtful storage. The kitchen offers an abundance of cabinet space and room to accommodate everyday living and entertaining. Outside, there is space for recreation, gardening, pets, or future additions. A carport provides covered parking, and there is no HOA, giving you greater flexibility to use and improve the property as desired. The property has never flooded and is not located in a flood zone! With its spacious lot, comfortable layout, and room for future possibilities, this Crosby home is ready for its next chapter!
Contact an agent
Home facts
- Year built:1982
- Subdivision & Development:Crosby Townsite
- Listing ID #:81139828
- Updated:September 18, 2026 at 03:49 PM
Rooms and interior
- Bedrooms:2
- Total bathrooms:2
- Full bathrooms:2
- Rooms Total:6
- Flooring:Carpet, Tile
- Dining Description:Kitchen Dining Combo
- Bathrooms Description:Tub Shower
- Kitchen Description:Breakfast Bar, Dishwasher, Electric Oven, Electric Range, Kitchen Dining Combo, Kitchen Family Room Combo, Pantry
- Living area:1,274 sq. ft.
Heating and cooling
- Cooling:Central Air, Electric
- Heating:Central, Electric
- Central air:Yes
Structure and exterior
- Roof:Composition
- Year built:1982
- Building area:1,274 sq. ft.
- Lot Features:Corner Lot, Side Yard, Subdivision
- Architectural Style:Traditional
- Construction Materials:Brick
- Exterior Features:Fence, Private Yard
- Foundation Description:Slab
- Levels:1 Story
Schools
- High school:CROSBY HIGH SCHOOL
- Middle school:CROSBY MIDDLE SCHOOL (CROSBY)
- Elementary school:CROSBY ELEMENTARY SCHOOL (CROSBY)
Utilities
- Sewer:Public Sewer
Finances and disclosures
- Price:$259,000
- Price per sq. ft.:$203.3
Features and amenities
- Appliances:Dishwasher, Electric Oven, Electric Range
Parking
- Parking description:Detached Carport
- Carport spaces:1
New listings near 5406 Avenue C
- New
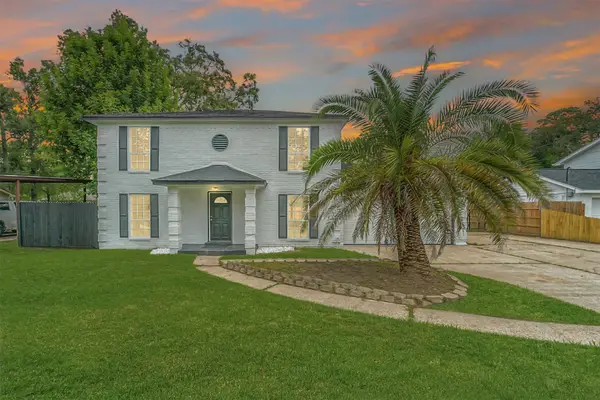 $349,000Active4 beds 4 baths2,112 sq. ft.
1902 Papoose Trail, Crosby, TX 77532
MLS# 86931109Listed by: BOOM REAL ESTATE - New
 $285,000Active3 beds 2 baths1,701 sq. ft.
1923 Foxtail Creek Court, Crosby, TX 77532
MLS# 75939964Listed by: EXP REALTY LLC - New
 $320,000Active4 beds 3 baths2,634 sq. ft.
451 Beach Rose Crossing, Crosby, TX 77532
MLS# 14619886Listed by: REALTY OF AMERICA, LLC - New
 $356,990Active5 beds 3 baths2,413 sq. ft.
18311 Maroon Harbor Way, Crosby, TX 77532
MLS# 31694884Listed by: ALEXANDER PROPERTIES - Open Sat, 1 to 4pmNew
 $303,990Active3 beds 2 baths1,612 sq. ft.
251 Rustic Alder Drive, Crosby, TX 77532
MLS# 78656922Listed by: ALEXANDER PROPERTIES - New
 $323,990Active4 beds 2 baths1,850 sq. ft.
18315 Maroon Harbor Way, Crosby, TX 77532
MLS# 86231230Listed by: ALEXANDER PROPERTIES - New
 $275,000Active4 beds 4 baths2,689 sq. ft.
14210 Alpine Fir Drive, Crosby, TX 77532
MLS# 37417320Listed by: LUXELY REAL ESTATE - New
 $952,000Active6 beds 4 baths2,625 sq. ft.
20547 Crosby Eastgate Road, Crosby, TX 77532
MLS# 82290642Listed by: RE/MAX UNIVERSAL - New
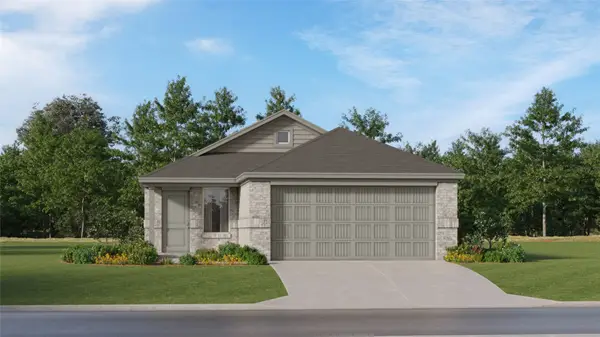 $209,990Active4 beds 2 baths1,607 sq. ft.
20207 White Dove Trail, Crosby, TX 77532
MLS# 63269440Listed by: KELLER WILLIAMS CITY VIEW


Protect your home and budget from life's surprises with an Assurant Home Warranty, backed by a partner that supports you through every step of homeownership. Explore Plans.
© 2026 Better Homes and Gardens Real Estate LLC. An Anywhere Real Estate company. All rights reserved. Better Homes and Gardens® Real Estate is a registered trademark owned by Meredith Operations Corporation, licensed to Better Homes and Gardens Real Estate LLC and used with permission. Better Homes and Gardens Real Estate LLC fully supports the principles of the Fair Housing Act and the Equal Opportunity Act. Listing information is deemed reliable but is not guaranteed accurate.
Each office is independently owned and operated.
Any services or products provided by third parties are not provided by, affiliated with or related to Better Homes and Gardens Real Estate LLC, or its affiliated companies.