
935 Alaska Cedar Drive, Crosby, TX 77532
Local realty services provided by:Better Homes and Gardens Real Estate Gary Greene
935 Alaska Cedar Drive,Crosby, TX 77532
$349,000
- 4 Beds
- 3 Baths
- 2,964 sq. ft.
- Single family
- Active
Upcoming open houses
- Sun, Sep 2012:00 pm - 03:00 pm
Listed by: claudia avalos
Office: kodu realty, llc.832-651-8254
MLS#:19210022
Source:HARMLS
Price summary
- Price:$349,000
- Price per sq. ft.:$117.75
- Monthly HOA dues:$58.17
About this home
Spacious, stylish, and move-in ready! This beautiful 4-bedroom, 2.5-bath home sits on a generous lot and features an open floor plan with soaring 18-foot ceilings. The kitchen offers 40-inch cabinetry, quartz countertops, abundant storage, and all appliances included. A dedicated home office and spacious upstairs playroom/flex space provide plenty of versatility. Enjoy the covered back patio, plus a 10' x 12' storage shed added in 2025. Additional upgrades include an epoxy-coated garage floor with transferable lifetime warranty, 6-inch gutters, and SmartHQ washer/dryer included. HomePro security system available. Don't miss the opportunity to make this beautiful home yours!
Contact an agent
Home facts
- Year built:2023
- Subdivision & Development:Pecan Estates
- Listing ID #:19210022
- Updated:September 19, 2026 at 04:15 AM
Rooms and interior
- Bedrooms:4
- Total bathrooms:3
- Full bathrooms:2
- Half bathrooms:1
- Rooms Total:7
- Flooring:Carpet, Tile
- Kitchen Description:Dishwasher, Disposal, Gas Cooktop, Gas Oven, Microwave
- Living area:2,964 sq. ft.
Heating and cooling
- Cooling:Central Air, Electric
- Heating:Central, Electric
- Central air:Yes
Structure and exterior
- Roof:Composition
- Year built:2023
- Building area:2,964 sq. ft.
- Lot area:0.24 Acres
- Lot Features:Subdivision
- Architectural Style:Traditional
- Construction Materials:Brick, Wood Siding
- Foundation Description:Slab
- Levels:2 Stories
Schools
- High school:CROSBY HIGH SCHOOL
- Middle school:CROSBY MIDDLE SCHOOL (CROSBY)
- Elementary school:CROSBY ELEMENTARY SCHOOL (CROSBY)
Utilities
- Sewer:Public Sewer
Finances and disclosures
- Price:$349,000
- Price per sq. ft.:$117.75
Features and amenities
- Appliances:Dishwasher, Disposal, Gas Cooktop, Gas Oven, Microwave
Parking
- Parking description:Garage
- Garage:Yes
- Garage spaces:2
New listings near 935 Alaska Cedar Drive
- New
 $270,000Active3 beds 2 baths1,580 sq. ft.
2122 Papoose Trail, Crosby, TX 77532
MLS# 10295820Listed by: KELLER WILLIAMS REALTY METROPOLITAN - New
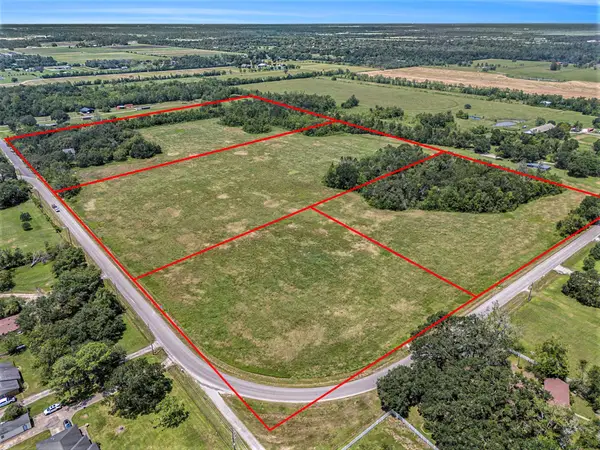 $438,300Active9.74 Acres
1331-D Hare Cook, Crosby, TX 77532
MLS# 67515552Listed by: COLDWELL BANKER REALTY - BAYTOWN - New
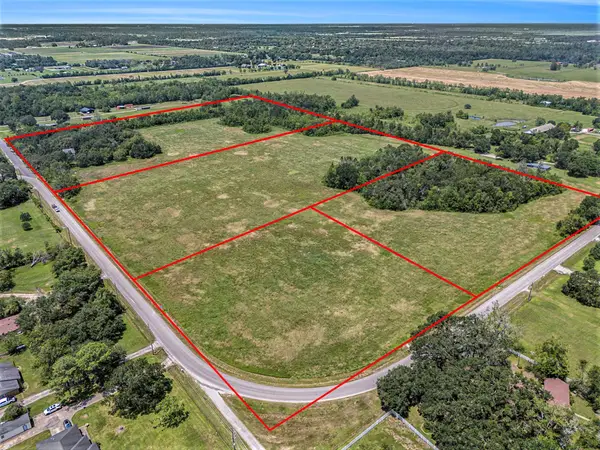 $450,000Active10 Acres
0000-C Hare Cook, Crosby, TX 77532
MLS# 39941350Listed by: COLDWELL BANKER REALTY - BAYTOWN - New
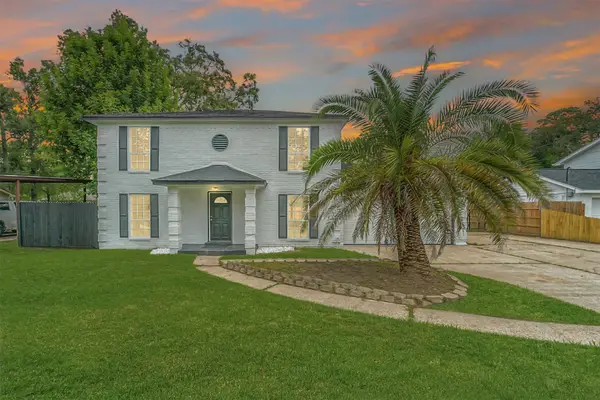 $349,000Active4 beds 4 baths2,112 sq. ft.
1902 Papoose Trail, Crosby, TX 77532
MLS# 86931109Listed by: BOOM REAL ESTATE - New
 $259,000Active2 beds 2 baths1,274 sq. ft.
5406 Avenue C, Crosby, TX 77532
MLS# 81139828Listed by: JASON MITCHELL REAL ESTATE LLC - New
 $285,000Active3 beds 2 baths1,701 sq. ft.
1923 Foxtail Creek Court, Crosby, TX 77532
MLS# 75939964Listed by: EXP REALTY LLC - New
 $320,000Active4 beds 3 baths2,634 sq. ft.
451 Beach Rose Crossing, Crosby, TX 77532
MLS# 14619886Listed by: REALTY OF AMERICA, LLC - New
 $356,990Active5 beds 3 baths2,413 sq. ft.
18311 Maroon Harbor Way, Crosby, TX 77532
MLS# 31694884Listed by: ALEXANDER PROPERTIES - Open Sun, 1 to 4pmNew
 $303,990Active3 beds 2 baths1,612 sq. ft.
251 Rustic Alder Drive, Crosby, TX 77532
MLS# 78656922Listed by: ALEXANDER PROPERTIES - New
 $323,990Active4 beds 2 baths1,850 sq. ft.
18315 Maroon Harbor Way, Crosby, TX 77532
MLS# 86231230Listed by: ALEXANDER PROPERTIES


Protect your home and budget from life's surprises with an Assurant Home Warranty, backed by a partner that supports you through every step of homeownership. Explore Plans.
© 2026 Better Homes and Gardens Real Estate LLC. An Anywhere Real Estate company. All rights reserved. Better Homes and Gardens® Real Estate is a registered trademark owned by Meredith Operations Corporation, licensed to Better Homes and Gardens Real Estate LLC and used with permission. Better Homes and Gardens Real Estate LLC fully supports the principles of the Fair Housing Act and the Equal Opportunity Act. Listing information is deemed reliable but is not guaranteed accurate.
Each office is independently owned and operated.
Any services or products provided by third parties are not provided by, affiliated with or related to Better Homes and Gardens Real Estate LLC, or its affiliated companies.