
1004 Pearl Crescent Place, Crowley, TX 76036
Local realty services provided by:Better Homes and Gardens Real Estate Senter, REALTORS(R)
Upcoming open houses
- Wed, Nov 2510:00 am - 06:00 pm
- Thu, Nov 2610:00 am - 06:00 pm
- Fri, Nov 2710:00 am - 06:00 pm
- Sat, Nov 2810:00 am - 06:00 pm
Listed by: ben caballero
Office: chesmar homes
MLS#:21329408
Source:GDAR
Price summary
- Price:$500,000
- Price per sq. ft.:$153.23
- Monthly HOA dues:$95
About this home
MLS# 21329408 - Built by Chesmar Homes - Ready Now! ~ This stunning Normandy home is built for today and ready for tomorrow. Features include: a charming covered porch; a welcoming foyer; a quiet study with storage; a nearby powder room; an airy kitchen showcasing a spacious island, a roomy walk-in pantry, and an adjacent dining nook; a conveniently located utility room; an inviting family room with sliding doors overlooking a relaxing outdoor living area; a luxurious primary suite boasting a private bath with dual vanities and an expansive walk-in closet; a shared bath; and two secondary bedrooms. This home also offers a second floor with a versatile game room, a convenient pocket office, a shared bath, and an additional bedroom with a generous walk-in closet. This could be the one you’ve been waiting for!
Contact an agent
Home facts
- Year built:2026
- Subdivision & Development:Karis
- Listing ID #:21329408
- Added:131 day(s) ago
- Updated:November 22, 2026 at 01:55 PM
Rooms and interior
- Bedrooms:4
- Total bathrooms:4
- Full bathrooms:3
- Half bathrooms:1
- Flooring:Carpet, Luxury Vinyl Plank, Wood
- Kitchen Description:Dishwasher, Disposal, Double Oven, Electric Oven, Gas Cooktop, Microwave, Vented Exhaust Fan, Warming Drawer, Water Purifier
- Living area:3,263 sq. ft.
Heating and cooling
- Cooling:Ceiling Fans, Central Air, Electric, Humidity Control
- Heating:Central, Fireplaces, Heat Pump, Humidity Control, Natural Gas
- Central air:Yes
Structure and exterior
- Roof:Composition
- Year built:2026
- Building area:3,263 sq. ft.
- Lot area:0.21 Acres
- Lot Features:Interior Lot, Landscaped, Sprinkler System, Subdivision
- Architectural Style:Traditional
- Construction Materials:Brick
- Foundation Description:Slab
- Levels:2 Story
Schools
- High school:Crowley
- Middle school:Richard Allie
- Elementary school:Crowley
Finances and disclosures
- Price:$500,000
- Price per sq. ft.:$153.23
Features and amenities
- Appliances:Dishwasher, Disposal, Double Oven, Electric Oven, Gas Cooktop, Gas Water Heater, Microwave, Tankless Water Heater, Vented Exhaust Fan, Warming Drawer, Water Purifier
- Amenities:Carbon Monoxide Detectors, Security System, Security System Owned, Smoke Detectors
Parking
- Garage:Yes
- Garage spaces:2
 Information provided, in part, by North Texas Real Estate Information Systems, Inc. Last Updated November 22, 2026 Listings with the NTREIS logo are listed by brokerages other than Better Homes and Gardens Real Estate Senter, REALTORS(R).
New listings near 1004 Pearl Crescent Place
- New
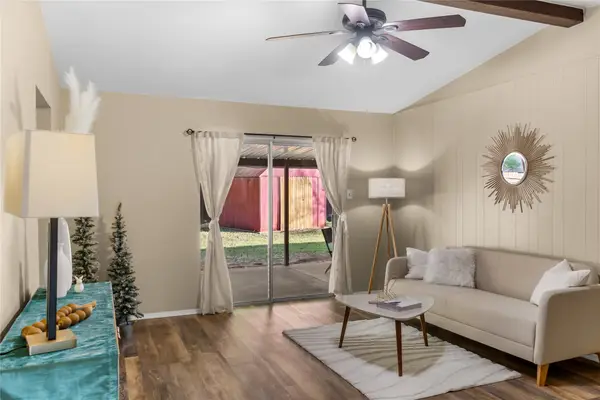 $260,000Active4 beds 2 baths1,404 sq. ft.
120 Roundtree Drive, Crowley, TX 76036
MLS# 21440797Listed by: KELLER WILLIAMS REALTY - New
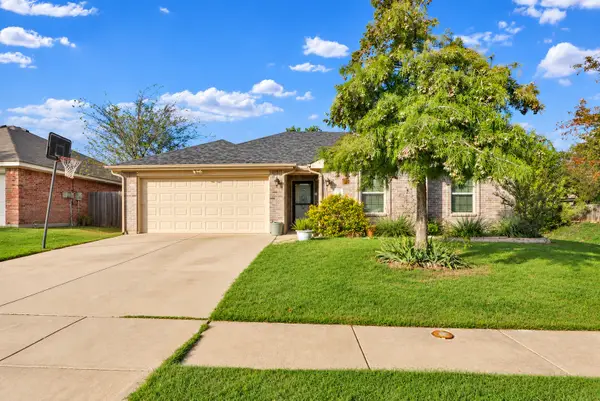 $245,000Active3 beds 2 baths1,564 sq. ft.
834 La Sierra Court, Crowley, TX 76036
MLS# 21440501Listed by: REGENT REALTY, LLC - New
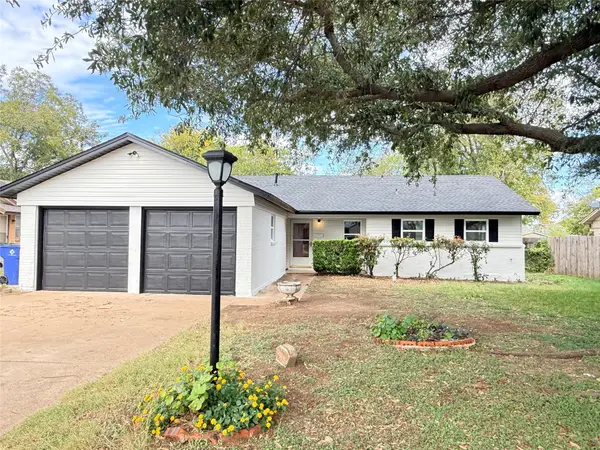 $330,000Active3 beds 2 baths1,676 sq. ft.
625 E Mustang Street, Crowley, TX 76036
MLS# 21435416Listed by: NEXTHOME INTEGRITY GROUP - New
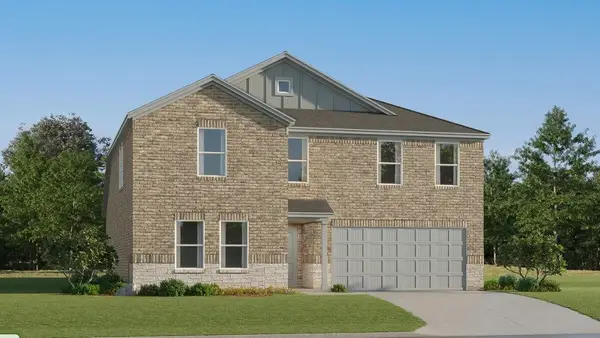 $355,999Active5 beds 3 baths2,258 sq. ft.
1312 Farmbrook Drive, Crowley, TX 76036
MLS# 21440211Listed by: KELLER WILLIAMS CITY-VIEW - New
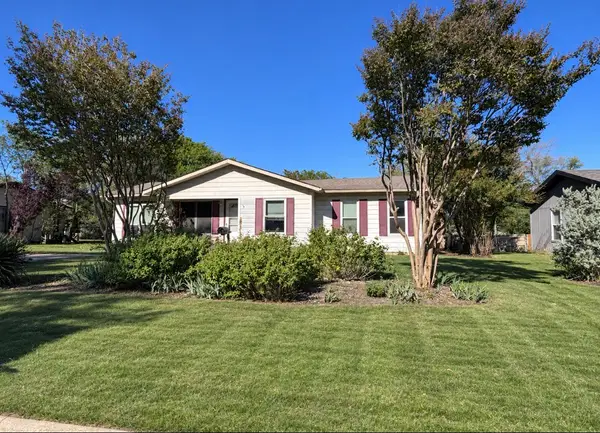 $165,000Active3 beds 1 baths1,220 sq. ft.
708 Skelly Street, Crowley, TX 76036
MLS# 21439522Listed by: KELLER WILLIAMS JOHNSON COUNTY - New
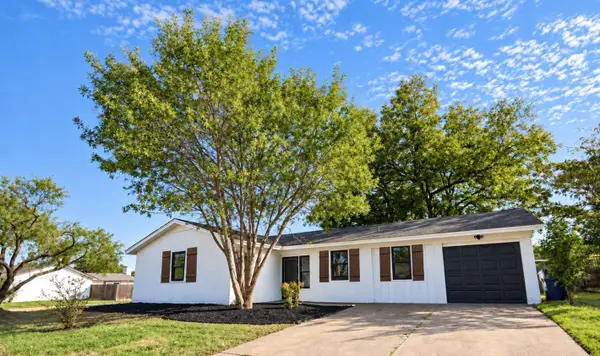 $275,900Active4 beds 2 baths1,540 sq. ft.
624 E Glendale Street, Crowley, TX 76036
MLS# 21438626Listed by: BRIDGEWAY REALTY, PLLC - New
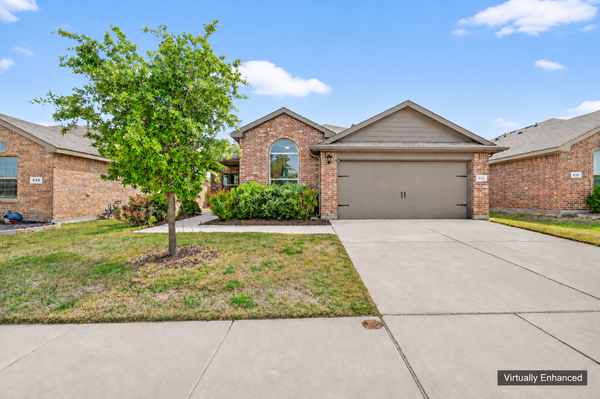 $319,900Active4 beds 2 baths1,819 sq. ft.
824 Rutherford Drive, Crowley, TX 76036
MLS# 21435207Listed by: CENTURY 21 ALLIANCE PROPERTIES - Open Sun, 1 to 3pmNew
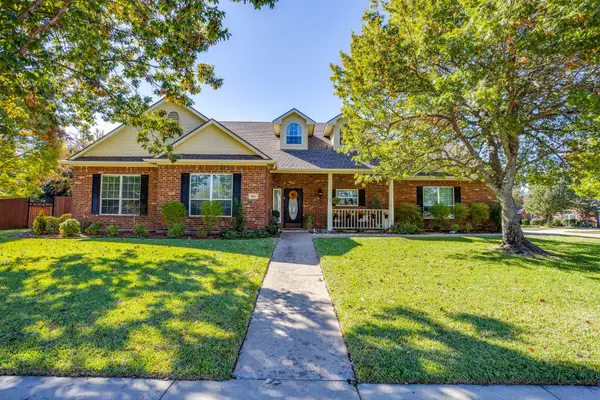 $439,900Active3 beds 2 baths2,757 sq. ft.
620 Whitetail Deer Lane, Crowley, TX 76036
MLS# 21436177Listed by: UNITED REAL ESTATE 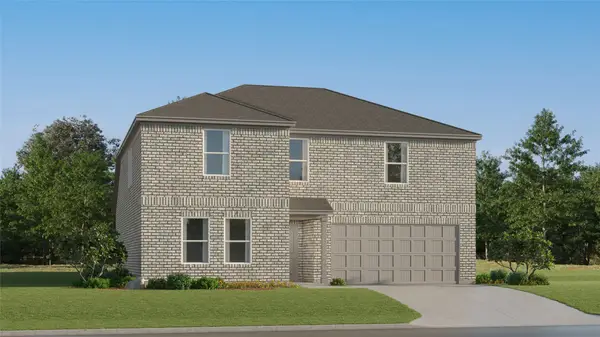 $355,999Pending5 beds 3 baths2,258 sq. ft.
1228 Still Pond Drive, Crowley, TX 76036
MLS# 21438433Listed by: KELLER WILLIAMS CITY-VIEW- New
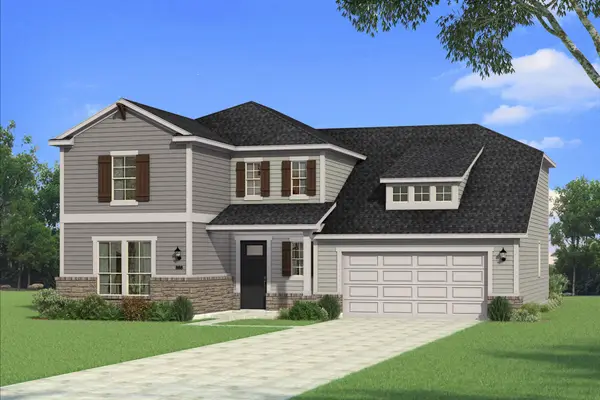 $432,760Active4 beds 3 baths2,912 sq. ft.
945 Duman Drive, Crowley, TX 76036
MLS# 21437456Listed by: PINNACLE REALTY ADVISORS


Protect your home and budget from life's surprises with an Assurant Home Warranty, backed by a partner that supports you through every step of homeownership. Explore Plans.
© 2026 Better Homes and Gardens Real Estate LLC. An Anywhere Real Estate company. All rights reserved. Better Homes and Gardens® Real Estate is a registered trademark owned by Meredith Operations Corporation, licensed to Better Homes and Gardens Real Estate LLC and used with permission. Better Homes and Gardens Real Estate LLC fully supports the principles of the Fair Housing Act and the Equal Opportunity Act. Listing information is deemed reliable but is not guaranteed accurate.
Each office is independently owned and operated.
Any services or products provided by third parties are not provided by, affiliated with or related to Better Homes and Gardens Real Estate LLC, or its affiliated companies.