
706 Thomaston River Road, Cuero, TX 77954
Local realty services provided by:Better Homes and Gardens Real Estate Winans
Listed by: the kopecky group
Office: re/max land & homes
MLS#:621438
Source:TX_FRAR
Price summary
- Price:$214,900
- Price per sq. ft.:$96.45
About this home
Unlock the potential of this 3-bedroom, 2-bath home offering approximately 2,228 square feet on a spacious 2-acre tract just outside Cuero. Built in 1962, this property has a metal roof installed around 2010 and offers a solid starting point. The converted garage expands the living space, and an additional room added to the front of the garage has previously been used as a game room, providing flexibility for a second living area, home office, or hobby space. With generous square footage, acreage, and plenty of room to build equity through renovations, this property is a blank canvas of possibilities. Bring your ideas and transform this hidden gem into something special!
Contact an agent
Home facts
- Year built:1968
- Listing ID #:621438
- Added:51 day(s) ago
- Updated:September 25, 2026 at 02:40 PM
Rooms and interior
- Bedrooms:3
- Total bathrooms:2
- Full bathrooms:2
- Rooms Total:1
- Flooring:Carpet, Tile, Wood
- Bathrooms Description:Jetted Tub, Separate Shower, Vanity
- Kitchen Description:Electric Cooktop, Electric Range, Kitchen/Family Room Combo, Microwave, Some Electric Appliances
- Living area:2,228 sq. ft.
Heating and cooling
- Cooling:Ceiling Fans, Wall/Window Units
- Heating:Central
Structure and exterior
- Roof:Metal
- Year built:1968
- Building area:2,228 sq. ft.
- Lot area:2 Acres
- Construction Materials:Brick Veneer, Wood Siding
- Foundation Description:Slab
- Levels:1 Story
Utilities
- Water:Private, Well
- Sewer:Septic Tank
Finances and disclosures
- Price:$214,900
- Price per sq. ft.:$96.45
Features and amenities
- Appliances:Electric Cooktop, Electric Range, Microwave, Some Electric Appliances
- Laundry features:Inside, Laundry Room
- Amenities:Multiple Closets
New listings near 706 Thomaston River Road
- New
 $205,000Active10.01 Acres
3898 Concrete-edgar Road, Cuero, TX 77954
MLS# 29175354Listed by: EXP REALTY LLC - New
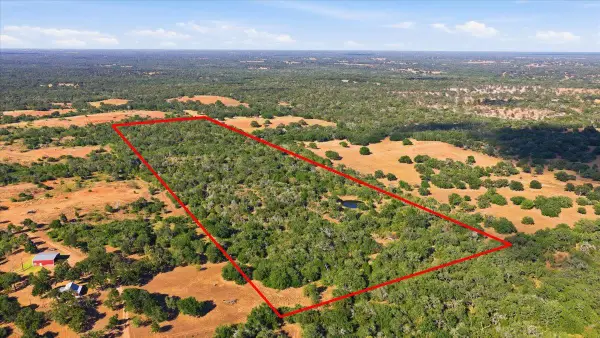 $1,050,000Active50.4 Acres
TBD Tbd Bch, Cuero, TX 77954
MLS# 6791382Listed by: ABUNDANTLY ANCHORED REALTY & DESIGN, LLC 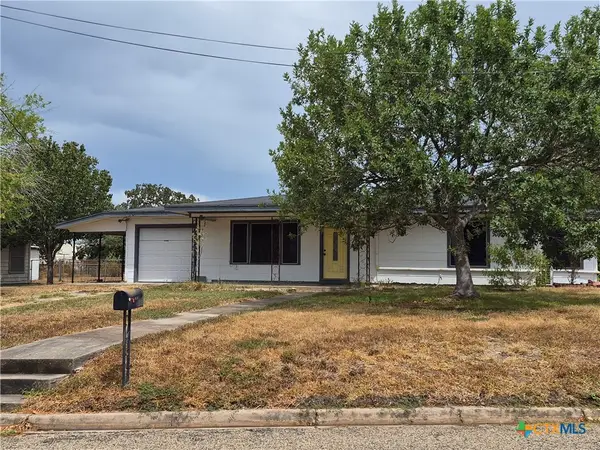 $169,900Active2 beds 1 baths1,008 sq. ft.
1010 E Church Street, Cuero, TX 77954
MLS# 625036Listed by: PRIME REAL ESTATE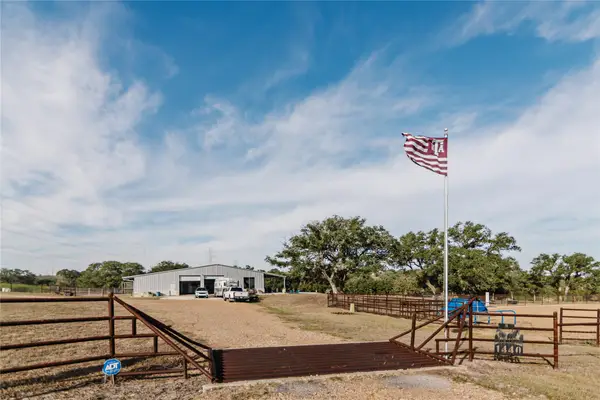 $699,000Active2 beds 1 baths1,847 sq. ft.
1440 Old Goliad Road, Cuero, TX 77954
MLS# 27563985Listed by: HAYDEN OUTDOORS, LLC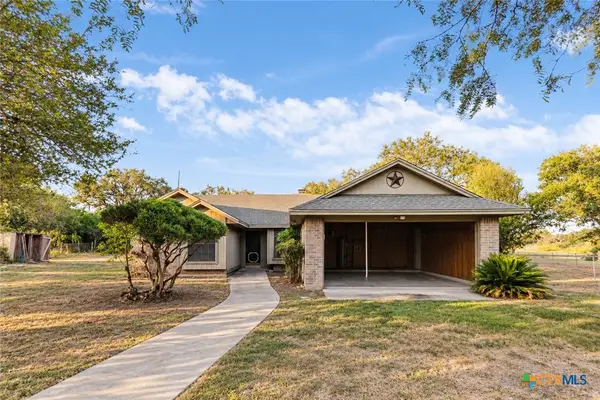 $220,000Active3 beds 2 baths1,517 sq. ft.
169 Fm 236, Cuero, TX 77954
MLS# 623416Listed by: RE/MAX FIRST SHOT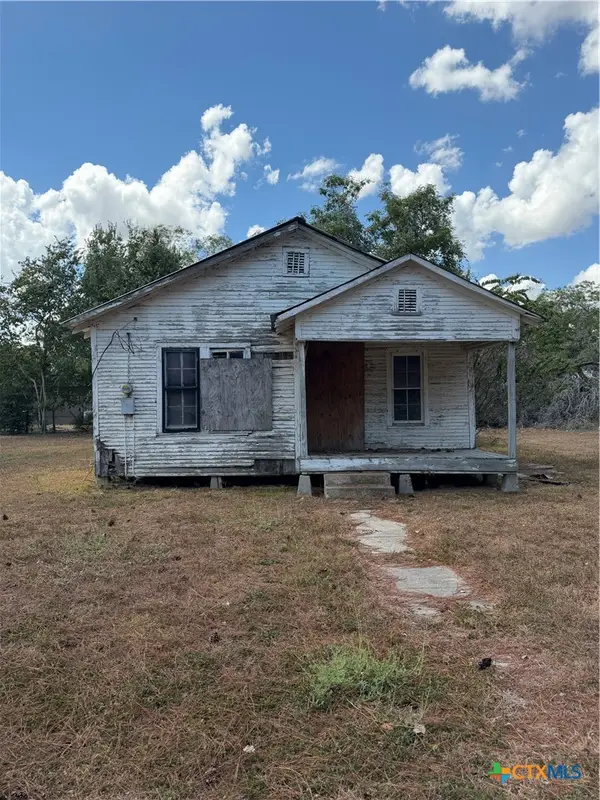 $45,000Active2 beds 1 baths792 sq. ft.
415 W Hamilton St., Cuero, TX 77954
MLS# 624738Listed by: KELLER WILLIAMS BRAZOS WEST - VAAR $160,000Active3 beds 2 baths1,050 sq. ft.
413 W Hamilton, Cuero, TX 77954
MLS# 624769Listed by: KELLER WILLIAMS BRAZOS WEST - VAAR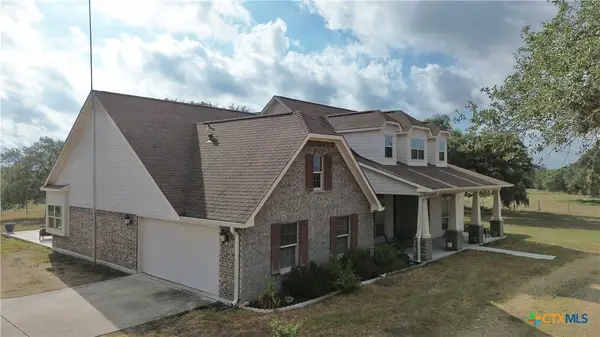 $1,695,000Active4 beds 4 baths3,406 sq. ft.
1684 Zengerle Rd, Cuero, TX 77954
MLS# 624503Listed by: KELLER WILLIAMS BRAZOS WEST - VAAR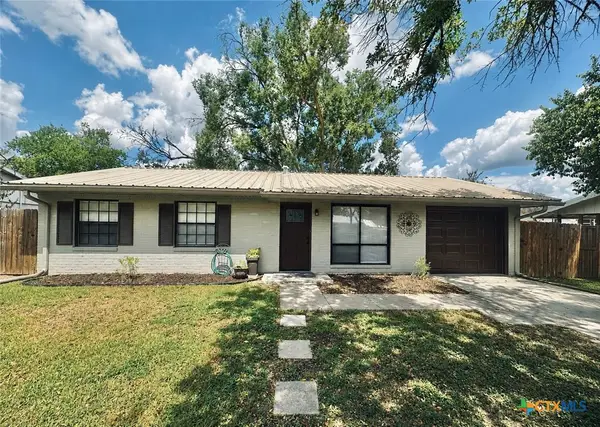 $165,000Pending3 beds 1 baths936 sq. ft.
308 W Clayton, Cuero, TX 77954
MLS# 624490Listed by: KELLER WILLIAMS BRAZOS WEST - VAAR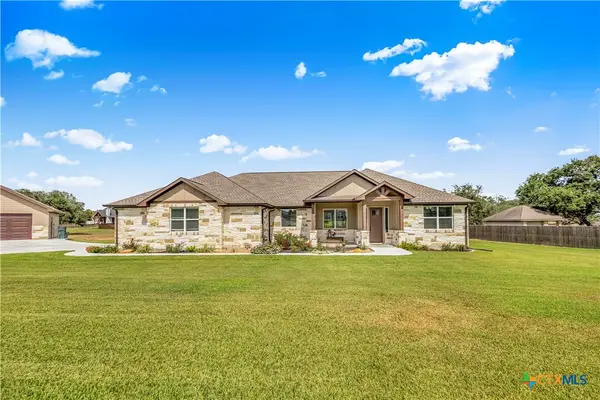 $675,000Active3 beds 2 baths2,101 sq. ft.
106 Laurel Oak Circle, Cuero, TX 77954
MLS# 624003Listed by: COMPASS RE TEXAS, LLC


Protect your home and budget from life's surprises with an Assurant Home Warranty, backed by a partner that supports you through every step of homeownership. Explore Plans.
© 2026 Better Homes and Gardens Real Estate LLC. An Anywhere Real Estate company. All rights reserved. Better Homes and Gardens® Real Estate is a registered trademark owned by Meredith Operations Corporation, licensed to Better Homes and Gardens Real Estate LLC and used with permission. Better Homes and Gardens Real Estate LLC fully supports the principles of the Fair Housing Act and the Equal Opportunity Act. Listing information is deemed reliable but is not guaranteed accurate.
Each office is independently owned and operated.
Any services or products provided by third parties are not provided by, affiliated with or related to Better Homes and Gardens Real Estate LLC, or its affiliated companies.