
11211 Common Hackberry Street, Cypress, TX 77433
Local realty services provided by:Better Homes and Gardens Real Estate Gary Greene
Listed by: kathryn grahmann
Office: weekley properties beverly bradley832-975-8828
MLS#:968625
Source:HARMLS
Price summary
- Price:$466,347
- Price per sq. ft.:$187.36
- Monthly HOA dues:$117.08
About this home
Enjoy the combination of function and luxury that makes each day superb in The Thomasville home by David Weekley. With open-concept living spaces and energy-efficient windows, gentle sunlight shines throughout the family and dining space.
The dining space features a 20' ceiling open to the second floor and a wall of windows along the staircase up to the second floor. Here you discover, a retreat the perfect setting for a game room, family movie night or kids study space.
Destress each evening as you relax in your Owners Retreat including a spacious en suite bathroom and walk-in closet. With over 66 parks, 250 miles of trails, and several resort style amenities centers, there is much to explore. Come and join us in Bridgeland Prarieland Village!
Contact an agent
Home facts
- Year built:2026
- Subdivision & Development:Bridgeland Prairie
- Listing ID #:968625
- Updated:August 23, 2026 at 11:49 AM
Rooms and interior
- Bedrooms:4
- Total bathrooms:4
- Full bathrooms:3
- Half bathrooms:1
- Rooms Total:7
- Flooring:Carpet, Tile
- Dining Description:Kitchen Dining Combo
- Kitchen Description:Breakfast Bar, Convection Oven, Dishwasher, Disposal, Gas Range, Kitchen Dining Combo, Kitchen Family Room Combo, Kitchen Island, Microwave, Pantry
- Living area:2,489 sq. ft.
Heating and cooling
- Cooling:Central Air, Electric, Zoned
- Heating:Central, Gas, Zoned
- Central air:Yes
Structure and exterior
- Roof:Composition
- Year built:2026
- Building area:2,489 sq. ft.
- Lot Features:Corner Lot, Side Yard, Subdivision
- Architectural Style:Traditional
- Construction Materials:Brick, Cement Siding, Stone, Stucco
- Exterior Features:Fence, Patio, Private Yard, Sprinkler Irrigation, Tennis Courts
- Foundation Description:Slab
- Levels:2 Stories
Schools
- High school:WALLER HIGH SCHOOL
- Middle school:WALLER JUNIOR HIGH SCHOOL
- Elementary school:RICHARD T MCREAVY ELEMENTARY
Utilities
- Sewer:Public Sewer
Finances and disclosures
- Price:$466,347
- Price per sq. ft.:$187.36
Features and amenities
- Appliances:Convection Oven, Dishwasher, Disposal, Gas Range, Microwave
- Amenities:Ceiling Fans, Low Emissivity Windows, Programmable Thermostat, Smoke Detectors
Parking
- Parking description:Garage
- Garage:Yes
- Garage spaces:2
New listings near 11211 Common Hackberry Street
- New
 $765,000Active5 beds 4 baths4,032 sq. ft.
26110 Cross Hollow Lane Lane, Cypress, TX 77433
MLS# 40745461Listed by: MY CASTLE REALTY - New
 $1,399,900Active6 beds 8 baths5,593 sq. ft.
18022 Bachman Branch Drive, Cypress, TX 77433
MLS# 44142322Listed by: 5TH STREAM REALTY - New
 $399,000Active3 beds 4 baths2,318 sq. ft.
19822 Mariah Rose Court, Cypress, TX 77433
MLS# 70345670Listed by: COMPASS RE TEXAS, LLC - WEST HOUSTON - New
 $419,990Active3 beds 3 baths2,088 sq. ft.
19906 Jade Junction Way, Cypress, TX 77433
MLS# 14097947Listed by: DRB GROUP REALTY, LLC - New
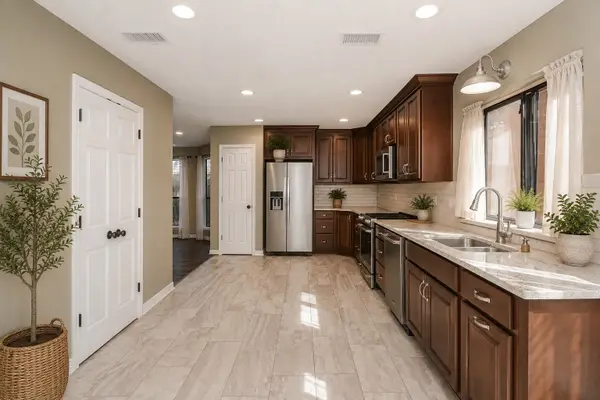 $320,000Active4 beds 3 baths2,594 sq. ft.
12518 Dolgo Drive, Cypress, TX 77429
MLS# 24472152Listed by: INC REALTY - New
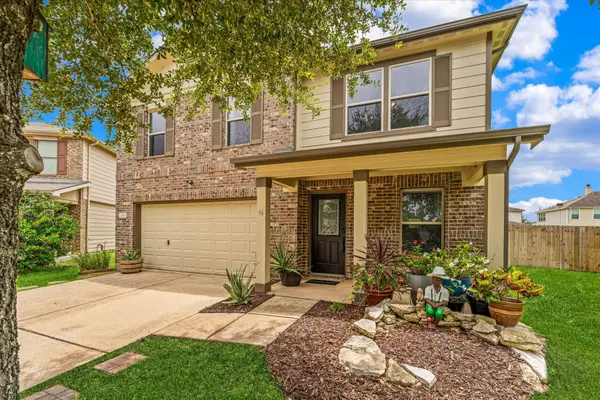 $360,000Active4 beds 3 baths2,941 sq. ft.
15903 Arapaho Bend Lane, Cypress, TX 77429
MLS# 26013760Listed by: EXP REALTY LLC - New
 $939,000Active4 beds 5 baths4,035 sq. ft.
17811 Fairhaven Gateway Drive, Cypress, TX 77433
MLS# 94645669Listed by: CB&A, REALTORS - New
 $465,000Active4 beds 3 baths3,685 sq. ft.
21110 Kanaka Drive, Cypress, TX 77433
MLS# 38702927Listed by: HAUTE HAUS REAL ESTATE - New
 $270,000Active4 beds 2 baths2,334 sq. ft.
20718 Stewart Crest Lane, Cypress, TX 77433
MLS# 44384030Listed by: SOLUNA REALTY - New
 Listed by BHGRE$285,000Active3 beds 2 baths1,629 sq. ft.
15827 Parmley Creek Court, Cypress, TX 77429
MLS# 5195978Listed by: BETTER HOMES AND GARDENS REAL ESTATE GARY GREENE - SUGAR LAND


Protect your home and budget from life's surprises with an Assurant Home Warranty, backed by a partner that supports you through every step of homeownership. Explore Plans.
© 2026 Better Homes and Gardens Real Estate LLC. An Anywhere Real Estate company. All rights reserved. Better Homes and Gardens® Real Estate is a registered trademark owned by Meredith Operations Corporation, licensed to Better Homes and Gardens Real Estate LLC and used with permission. Better Homes and Gardens Real Estate LLC fully supports the principles of the Fair Housing Act and the Equal Opportunity Act. Listing information is deemed reliable but is not guaranteed accurate.
Each office is independently owned and operated.
Any services or products provided by third parties are not provided by, affiliated with or related to Better Homes and Gardens Real Estate LLC, or its affiliated companies.