
12515 Texas Army Trail, Cypress, TX 77429
Local realty services provided by:Better Homes and Gardens Real Estate Gary Greene
12515 Texas Army Trail,Cypress, TX 77429
$755,000
- 6 Beds
- 4 Baths
- 7,900 sq. ft.
- Single family
- Active
Listed by: laura ward
Office: powerhouse brokerage832-409-1908
MLS#:10205620
Source:HARMLS
Price summary
- Price:$755,000
- Price per sq. ft.:$95.57
- Monthly HOA dues:$67.5
About this home
Unmatched luxury and privacy! Stunning 5-6 bedroom, 4 full bath estate offers over-the-top living at every turn. Gourmet kitchen boasts a Texas-sized pantry, flowing into an extravagant formal dining room made for entertaining. Gentlemen, your dream man cave awaits — complete with its own kitchen, fireplace, and room for the big screen. Unwind in the sunroom, challenge friends in the game room (shuffleboard and darts, a full bath), host movie night in the multi-level media room with its own kitchen. Fitness enthusiasts will love the incredible workout room. Primary suite is a true retreat, featuring a fireplace, spacious sitting area, and a spa-inspired bath with a massive shower, soaking tub, vanity, and a closet ladies dream about. Beautiful stone exterior, an oversized 4-car garage, and a double driveway complete the package. With permanently protected views across the street, your privacy is guaranteed. Currently 80% complete, with an ARV of $1,250,000 — this one is priced to move!
Contact an agent
Home facts
- Year built:2026
- Subdivision & Development:Saracen Park
- Listing ID #:10205620
- Updated:September 14, 2026 at 08:32 PM
Rooms and interior
- Bedrooms:6
- Total bathrooms:4
- Full bathrooms:3
- Half bathrooms:1
- Rooms Total:10
- Bathrooms Description:Separate Shower, Soaking Tub
- Kitchen Description:Butlers Pantry, Marble Counters, Walk In Pantry
- Living area:7,900 sq. ft.
Heating and cooling
- Cooling:Central Air, Electric
- Heating:Central, Electric
- Central air:Yes
Structure and exterior
- Roof:Composition
- Year built:2026
- Building area:7,900 sq. ft.
- Lot area:0.16 Acres
- Lot Features:Subdivision
- Construction Materials:Stone
- Exterior Features:Balcony, Outdoor Kitchen, Patio, Porch, Private Yard
- Foundation Description:Slab
- Levels:2 Stories
Schools
- High school:CY-FAIR HIGH SCHOOL
- Middle school:ARNOLD MIDDLE SCHOOL
- Elementary school:MILLSAP ELEMENTARY SCHOOL (CYPRESS-FAIRBANKS)
Utilities
- Sewer:Public Sewer
Finances and disclosures
- Price:$755,000
- Price per sq. ft.:$95.57
Parking
- Parking description:Additional Parking, Electric Vehicle Charging Stations, Garage, Oversized
- Garage:Yes
- Garage spaces:4
New listings near 12515 Texas Army Trail
- New
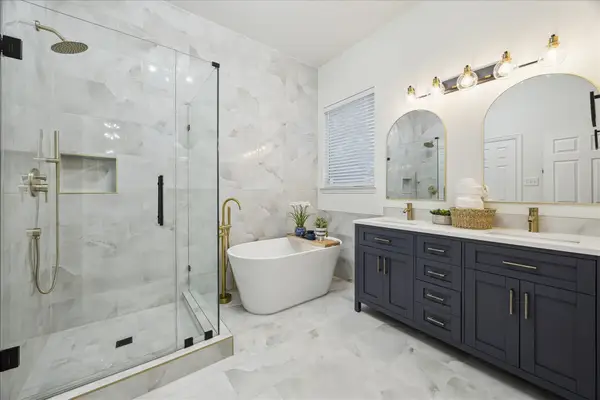 $419,000Active3 beds 2 baths2,797 sq. ft.
12306 W Elizabeth Shore Loop, Cypress, TX 77433
MLS# 10167429Listed by: NAN & COMPANY PROPERTIES - CORPORATE OFFICE (HEIGHTS) - New
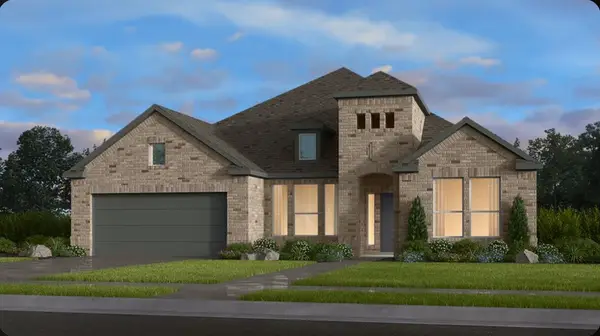 $599,200Active4 beds 3 baths2,998 sq. ft.
21618 Juniper Brook Drive, Cypress, TX 77433
MLS# 45529750Listed by: ALEXANDER PROPERTIES - New
 $509,999Active4 beds 3 baths2,565 sq. ft.
18334 Midnight Stone Lane, Cypress, TX 77433
MLS# 52981297Listed by: EXCLUSIVE PRIME REALTY, LLC - New
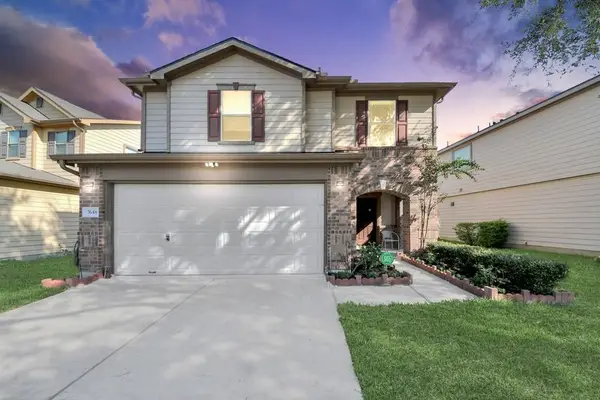 $325,000Active4 beds 3 baths2,234 sq. ft.
7648 Cocobola Lane, Cypress, TX 77433
MLS# 9711399Listed by: REALM REAL ESTATE PROFESSIONALS - SUGAR LAND - New
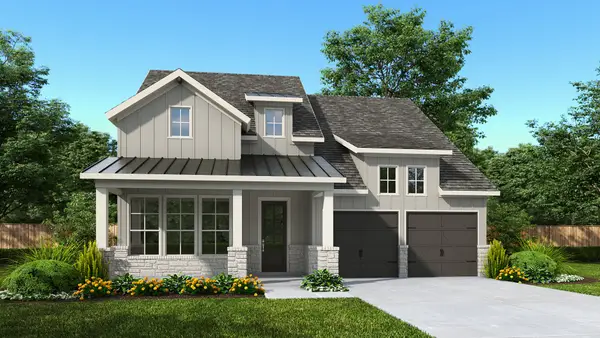 $609,900Active4 beds 3 baths2,357 sq. ft.
20110 Sunset Serenade Trail, Cypress, TX 77433
MLS# 98233826Listed by: PERRY HOMES REALTY, LLC - New
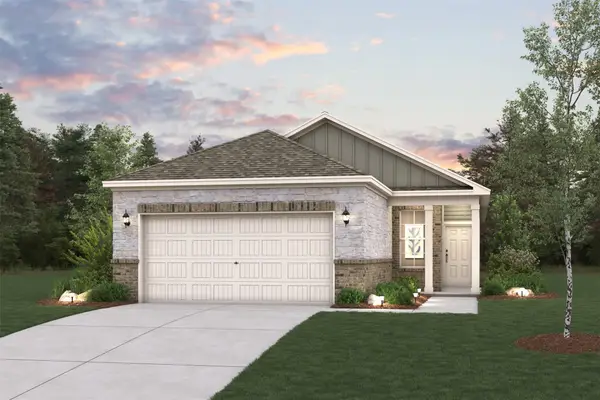 $342,900Active4 beds 2 baths1,521 sq. ft.
12606 Nueces River Drive, Cypress, TX 77433
MLS# 14291796Listed by: CENTURY COMMUNITIES - New
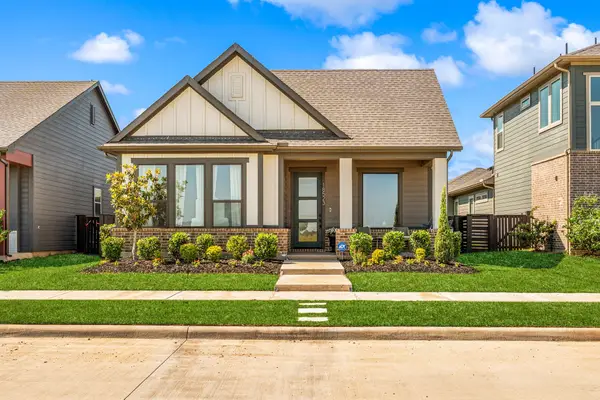 $419,000Active3 beds 2 baths1,910 sq. ft.
18523 Adventurous Way, Cypress, TX 77433
MLS# 16576263Listed by: TEXAS SIGNATURE REALTY - New
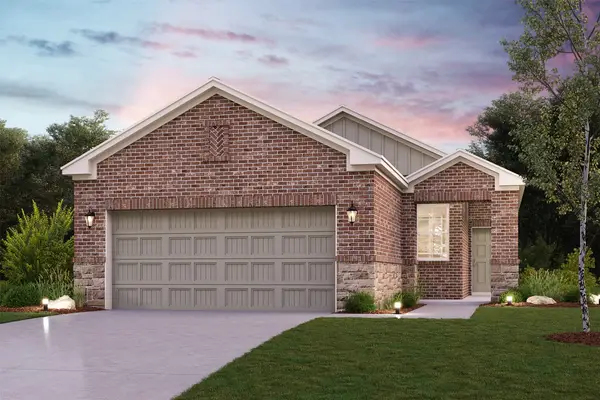 $334,900Active4 beds 2 baths1,582 sq. ft.
12610 Costal Bend Way, Cypress, TX 77433
MLS# 18281862Listed by: CENTURY COMMUNITIES - New
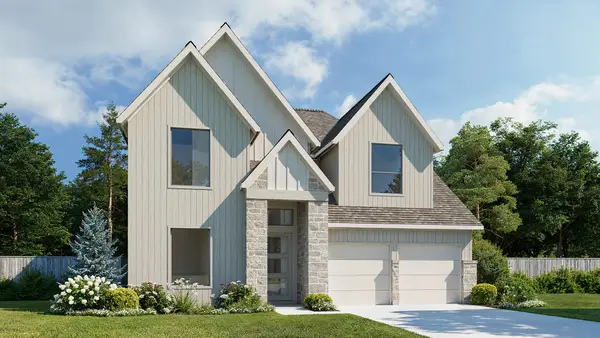 $668,900Active5 beds 5 baths2,973 sq. ft.
20154 Sunset Serenade Trail, Cypress, TX 77433
MLS# 45144428Listed by: PERRY HOMES REALTY, LLC - New
 $329,000Active4 beds 3 baths2,930 sq. ft.
14419 Cellini Drive, Cypress, TX 77429
MLS# 90968222Listed by: CB&A, REALTORS


Protect your home and budget from life's surprises with an Assurant Home Warranty, backed by a partner that supports you through every step of homeownership. Explore Plans.
© 2026 Better Homes and Gardens Real Estate LLC. An Anywhere Real Estate company. All rights reserved. Better Homes and Gardens® Real Estate is a registered trademark owned by Meredith Operations Corporation, licensed to Better Homes and Gardens Real Estate LLC and used with permission. Better Homes and Gardens Real Estate LLC fully supports the principles of the Fair Housing Act and the Equal Opportunity Act. Listing information is deemed reliable but is not guaranteed accurate.
Each office is independently owned and operated.
Any services or products provided by third parties are not provided by, affiliated with or related to Better Homes and Gardens Real Estate LLC, or its affiliated companies.