
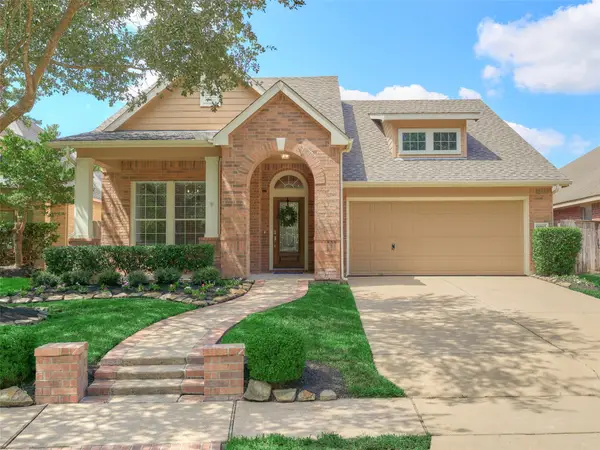
12803 Chriswood Drive, Cypress, TX 77429
Local realty services provided by:Better Homes and Gardens Real Estate Gary Greene
12803 Chriswood Drive,Cypress, TX 77429
$380,000
- 4 Beds
- 3 Baths
- 3,092 sq. ft.
- Single family
- Active
Listed by: tiffany bean
Office: compass re texas, llc. - houston832-899-4788
MLS#:55283334
Source:HARMLS
Price summary
- Price:$380,000
- Price per sq. ft.:$122.9
- Monthly HOA dues:$52.5
About this home
Nestled beneath the mature tree canopy of Lakewood Forest, this home offers over 3,000 square feet of space with the character and charm of one of Northwest Houston's most established communities. Inside, the living room centers around a cozy fireplace, while the kitchen offers double ovens, generous counter space, a walk-in pantry, and breakfast room with built-in desk. The first-floor primary suite features dual sinks, a large walk-in shower, and walk-in closets. Upstairs, oversized secondary bedrooms and a spacious game room with soaring ceilings provide room to spread out. Outside, a covered paver patio overlooks the large 9,520 sq. ft. lot with recent landscaping. An extra-long driveway, oversized detached garage, and abundant storage add everyday functionality, with Lakewood Forest parks, trails, and playgrounds nearby. Call/Text to schedule your private tour!
Contact an agent
Home facts
- Year built:1983
- Subdivision & Development:Lakewood Forest Sec 10
- Listing ID #:55283334
- Updated:September 24, 2026 at 11:57 AM
Rooms and interior
- Bedrooms:4
- Total bathrooms:3
- Full bathrooms:2
- Half bathrooms:1
- Rooms Total:10
- Flooring:Tile, Wood
- Bathrooms Description:Tub Shower
- Kitchen Description:Breakfast Bar, Dishwasher, Double Oven, Electric Cooktop, Electric Oven, Pantry
- Living area:3,092 sq. ft.
Heating and cooling
- Cooling:Central Air, Electric
- Heating:Central, Electric
- Central air:Yes
Structure and exterior
- Roof:Composition
- Year built:1983
- Building area:3,092 sq. ft.
- Lot area:0.22 Acres
- Lot Features:Subdivision
- Architectural Style:Traditional
- Construction Materials:Brick, Stucco
- Foundation Description:Slab
- Levels:2 Stories
Schools
- High school:CYPRESS CREEK HIGH SCHOOL
- Middle school:HAMILTON MIDDLE SCHOOL (CYPRESS-FAIRBANKS)
- Elementary school:HAMILTON ELEMENTARY SCHOOL
Utilities
- Sewer:Public Sewer
Finances and disclosures
- Price:$380,000
- Price per sq. ft.:$122.9
- Tax amount:$8,686 (2025)
Features and amenities
- Appliances:Dishwasher, Double Oven, Electric Cooktop, Electric Oven
- Amenities:Ceiling Fans
Parking
- Parking description:Garage, Oversized
- Garage:Yes
- Garage spaces:2
New listings near 12803 Chriswood Drive
- New
 $335,000Active3 beds 2 baths2,195 sq. ft.
21711 Winsome Rose Court, Cypress, TX 77433
MLS# 26944178Listed by: COLDWELL BANKER REALTY - GREATER NORTHWEST - Open Sun, 1 to 4pmNew
 $649,900Active5 beds 4 baths4,504 sq. ft.
12711 Wildwood Bend Lane, Cypress, TX 77433
MLS# 23478604Listed by: WEICHERT, REALTORS - THE MURRAY GROUP - Open Sat, 1 to 3pmNew
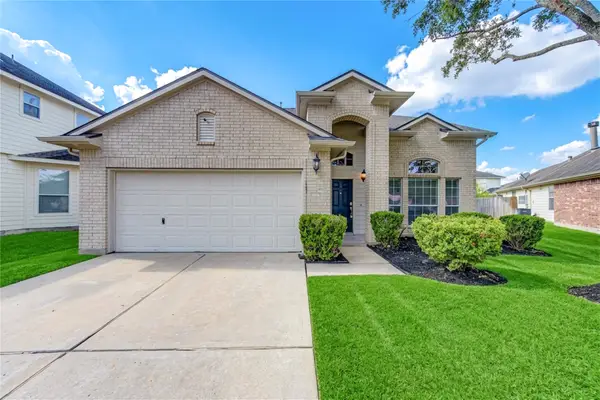 $305,000Active4 beds 3 baths2,409 sq. ft.
7419 Riven Oaks Court, Cypress, TX 77433
MLS# 21853814Listed by: KELLER WILLIAMS PREMIER REALTY - New
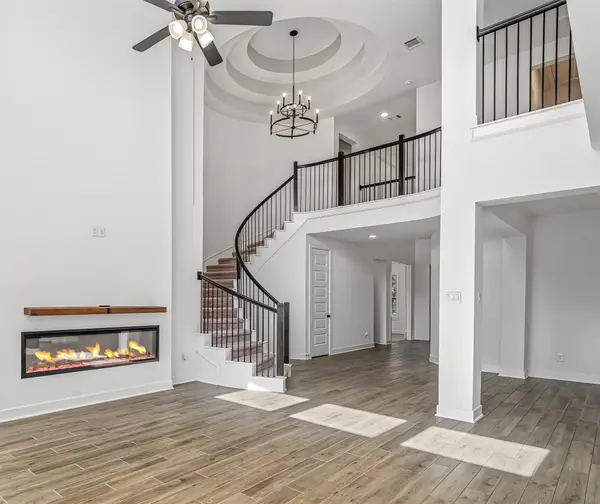 $539,000Active4 beds 4 baths3,116 sq. ft.
8730 Flounder Rosa Lane, Cypress, TX 77433
MLS# 68107045Listed by: REALTYONE PLUS, LLC - New
 $210,000Active3 beds 2 baths1,778 sq. ft.
11923 Lakewood West Drive, Cypress, TX 77429
MLS# 80148676Listed by: WALZEL PROPERTIES - CORPORATE OFFICE - New
 $675,000Active4 beds 4 baths3,694 sq. ft.
13522 Columbia Key Drive, Tomball, TX 77377
MLS# 37681627Listed by: SERHANT. - New
 $744,000Active5 beds 5 baths3,579 sq. ft.
10206 Peytons Grace Lane, Cypress, TX 77433
MLS# 56080664Listed by: SHUG REALTY GROUP LLC - New
 $424,900Active4 beds 4 baths3,458 sq. ft.
17711 Creek Bluff Lane, Cypress, TX 77433
MLS# 93974698Listed by: COLDWELL BANKER REALTY - BELLAIRE-METROPOLITAN - New
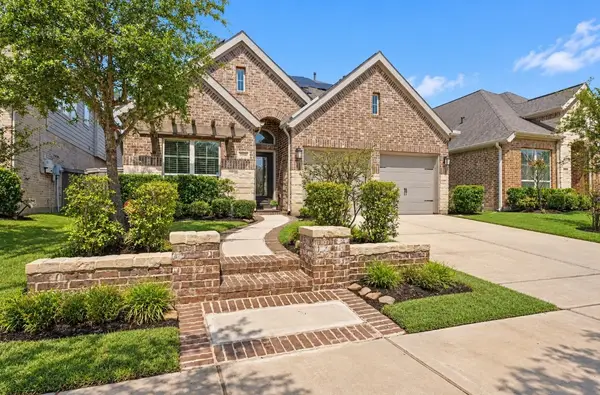 $469,000Active4 beds 3 baths2,351 sq. ft.
19418 Blueberry Cedar Drive, Cypress, TX 77433
MLS# 52140997Listed by: RE/MAX THE WOODLANDS & SPRING - New
 $399,990Active3 beds 2 baths2,079 sq. ft.
18503 S Raven Shore Drive, Cypress, TX 77433
MLS# 79267247Listed by: BRIGHTHOUSE REALTY


Protect your home and budget from life's surprises with an Assurant Home Warranty, backed by a partner that supports you through every step of homeownership. Explore Plans.
© 2026 Better Homes and Gardens Real Estate LLC. An Anywhere Real Estate company. All rights reserved. Better Homes and Gardens® Real Estate is a registered trademark owned by Meredith Operations Corporation, licensed to Better Homes and Gardens Real Estate LLC and used with permission. Better Homes and Gardens Real Estate LLC fully supports the principles of the Fair Housing Act and the Equal Opportunity Act. Listing information is deemed reliable but is not guaranteed accurate.
Each office is independently owned and operated.
Any services or products provided by third parties are not provided by, affiliated with or related to Better Homes and Gardens Real Estate LLC, or its affiliated companies.