
12918 Elmington Drive, Cypress, TX 77429
Local realty services provided by:Better Homes and Gardens Real Estate Hometown
12918 Elmington Drive,Cypress, TX 77429
$444,900
- 4 Beds
- 3 Baths
- 3,069 sq. ft.
- Single family
- Active
Listed by: stephen eaton
Office: eaton real estate company,llc561-938-0000
MLS#:89632837
Source:HARMLS
Price summary
- Price:$444,900
- Price per sq. ft.:$144.97
- Monthly HOA dues:$60
About this home
Welcome home to a beautifully updated 4 bedroom 2.5 bath property with character, space, and privacy in a quiet, established neighborhood. Inside, the home features new flooring throughout the main level, a newer roof, new A/C system and ductwork, and a Generac whole-home generator. Each bedroom has a spacious walk-in closet, while the primary suite offers two. Outside, the oversized backyard offers room to customize—whether you envision a pool, entertaining area, garden, play space, or private retreat beneath mature trees. With no immediate backyard neighbors and a farmstead beyond, the setting offers rare openness and privacy. Conveniently located near shopping, dining, schools, and amenities, this home combines the character and larger lot of an established neighborhood with major updates already completed. Move-in ready, well cared for, and unique, this is a home with room to grow and make your own.
Contact an agent
Home facts
- Year built:1982
- Subdivision & Development:Lakewood Forest Sec 10
- Listing ID #:89632837
- Updated:September 24, 2026 at 03:21 AM
Rooms and interior
- Bedrooms:4
- Total bathrooms:3
- Full bathrooms:2
- Half bathrooms:1
- Rooms Total:4
- Flooring:Carpet, Laminate, Tile
- Bathrooms Description:Tub Shower
- Kitchen Description:Dishwasher, Microwave, Quartz Counters
- Living area:3,069 sq. ft.
Heating and cooling
- Cooling:Central Air, Electric
- Heating:Central, Gas
- Central air:Yes
Structure and exterior
- Roof:Composition
- Year built:1982
- Building area:3,069 sq. ft.
- Lot area:0.25 Acres
- Lot Features:Subdivision
- Architectural Style:Traditional
- Construction Materials:Brick, Cement Siding, Wood Siding
- Exterior Features:Fence, Private Yard
- Foundation Description:Slab
- Levels:2 Stories
Schools
- High school:CYPRESS CREEK HIGH SCHOOL
- Middle school:HAMILTON MIDDLE SCHOOL (CYPRESS-FAIRBANKS)
- Elementary school:HAMILTON ELEMENTARY SCHOOL
Utilities
- Sewer:Public Sewer
Finances and disclosures
- Price:$444,900
- Price per sq. ft.:$144.97
- Tax amount:$9,134 (2026)
Features and amenities
- Appliances:Dishwasher, Microwave
- Amenities:Smoke Detectors
Parking
- Parking description:Garage
- Garage:Yes
- Garage spaces:2
New listings near 12918 Elmington Drive
- Open Sat, 1 to 3pmNew
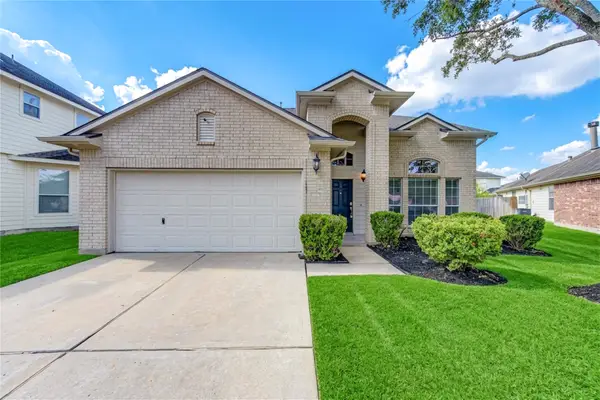 $305,000Active4 beds 3 baths2,409 sq. ft.
7419 Riven Oaks Court, Cypress, TX 77433
MLS# 21853814Listed by: KELLER WILLIAMS PREMIER REALTY - New
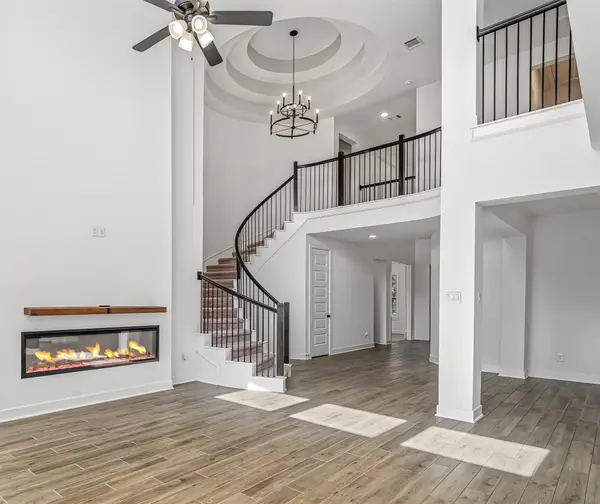 $539,000Active4 beds 4 baths3,116 sq. ft.
8730 Flounder Rosa Lane, Cypress, TX 77433
MLS# 68107045Listed by: REALTYONE PLUS, LLC - New
 $210,000Active3 beds 2 baths1,778 sq. ft.
11923 Lakewood West Drive, Cypress, TX 77429
MLS# 80148676Listed by: WALZEL PROPERTIES - CORPORATE OFFICE - New
 $675,000Active4 beds 4 baths3,694 sq. ft.
13522 Columbia Key Drive, Tomball, TX 77377
MLS# 37681627Listed by: SERHANT. - New
 $744,000Active5 beds 5 baths3,579 sq. ft.
10206 Peytons Grace Lane, Cypress, TX 77433
MLS# 56080664Listed by: SHUG REALTY GROUP LLC - New
 $424,900Active4 beds 4 baths3,458 sq. ft.
17711 Creek Bluff Lane, Cypress, TX 77433
MLS# 93974698Listed by: COLDWELL BANKER REALTY - BELLAIRE-METROPOLITAN - New
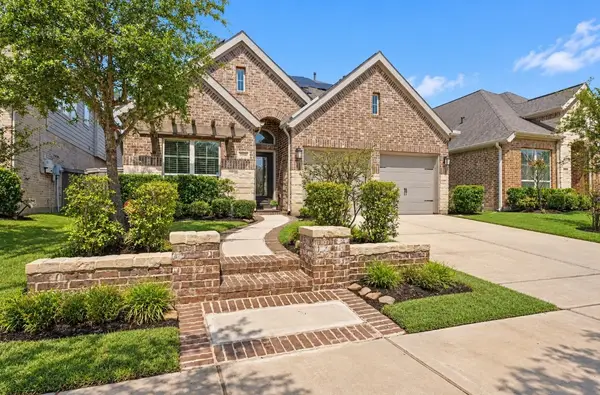 $469,000Active4 beds 3 baths2,351 sq. ft.
19418 Blueberry Cedar Drive, Cypress, TX 77433
MLS# 52140997Listed by: RE/MAX THE WOODLANDS & SPRING - New
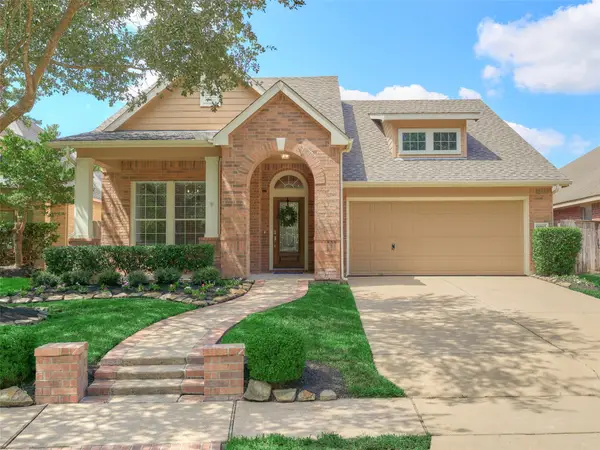 $399,990Active3 beds 2 baths2,079 sq. ft.
18503 S Raven Shore Drive, Cypress, TX 77433
MLS# 79267247Listed by: BRIGHTHOUSE REALTY - New
 $795,000Active2 beds 4 baths1,571 sq. ft.
20403 Angeli Drive, Tomball, TX 77377
MLS# 69677996Listed by: RED DIAMOND REALTY


Protect your home and budget from life's surprises with an Assurant Home Warranty, backed by a partner that supports you through every step of homeownership. Explore Plans.
© 2026 Better Homes and Gardens Real Estate LLC. An Anywhere Real Estate company. All rights reserved. Better Homes and Gardens® Real Estate is a registered trademark owned by Meredith Operations Corporation, licensed to Better Homes and Gardens Real Estate LLC and used with permission. Better Homes and Gardens Real Estate LLC fully supports the principles of the Fair Housing Act and the Equal Opportunity Act. Listing information is deemed reliable but is not guaranteed accurate.
Each office is independently owned and operated.
Any services or products provided by third parties are not provided by, affiliated with or related to Better Homes and Gardens Real Estate LLC, or its affiliated companies.