
13214 Pine Drive, Cypress, TX 77429
Local realty services provided by:Better Homes and Gardens Real Estate Gary Greene
13214 Pine Drive,Cypress, TX 77429
$449,000
- 3 Beds
- 3 Baths
- 3,048 sq. ft.
- Single family
- Active
Listed by:
 Jaime Connell(832) 754 - 8560Better Homes and Gardens Real Estate Gary Greene
Office: better homes and gardens real estate gary greene - cypress832-334-0001
MLS#:29144566
Source:HARMLS
Price summary
- Price:$449,000
- Price per sq. ft.:$147.31
About this home
Single-story charm meets beautifully updated living on an almost half-acre wooded lot! Enjoy LOW TAXES and an unrestricted neighborhood with room to roam Step inside to an open-concept floor plan featuring soaring ceilings, exposed wood beams, hardwood flooring, and a striking stone fireplace. The completely remodeled kitchen blends style and function with quartz counters,updated stainless steel appliances, and a large island offering abundant storage. The living area opens to an expansive game room with endless possibilities, a wall of windows, and sliding doors leading to the covered outdoor entertaining space.Unwind in the primary retreat with an updated bath featuring double sinks, a spacious walk-in shower, and a walk-in closet. The beautifully updated 2nd bath offers a spa-like experience with a walk-in shower and soaking tub. Outside, the covered wooden deck overlooks an oversized, tree-shaded yard with space to relax, garden, play, or create your own backyard retreat!
Contact an agent
Home facts
- Year built:1972
- Subdivision & Development:Tall Pines U/R
- Listing ID #:29144566
- Updated:November 09, 2026 at 01:02 PM
Rooms and interior
- Bedrooms:3
- Total bathrooms:3
- Full bathrooms:2
- Half bathrooms:1
- Rooms Total:9
- Flooring:Wood
- Bathrooms Description:Separate Shower, Soaking Tub
- Kitchen Description:Breakfast Bar, Butlers Pantry, Dishwasher, Disposal, Gas Cooktop, Kitchen Family Room Combo, Kitchen Island, Microwave, Oven, Quartz Counters, Walk In Pantry
- Living area:3,048 sq. ft.
Heating and cooling
- Cooling:Central Air, Electric
- Heating:Central, Gas
- Central air:Yes
Structure and exterior
- Roof:Composition
- Year built:1972
- Building area:3,048 sq. ft.
- Lot area:0.47 Acres
- Lot Features:Subdivision
- Architectural Style:Traditional
- Construction Materials:Brick
- Exterior Features:Fence, Fully Fenced, Patio
- Foundation Description:Slab
- Levels:1 Story
Schools
- High school:CYPRESS CREEK HIGH SCHOOL
- Middle school:HAMILTON MIDDLE SCHOOL (CYPRESS-FAIRBANKS)
- Elementary school:MOORE ELEMENTARY SCHOOL (CYPRESS-FAIRBANKS)
Utilities
- Sewer:Septic Tank
Finances and disclosures
- Price:$449,000
- Price per sq. ft.:$147.31
- Tax amount:$7,274 (2026)
Features and amenities
- Appliances:Dishwasher, Disposal, Gas Cooktop, Microwave, Oven, Water Softener Owned
- Amenities:Ceiling Fans, High Ceilings, Low Emissivity Windows, Programmable Thermostat, Security System - Owned, Water Softner - Owned, Window Coverings
Parking
- Parking description:Driveway, Garage, Garage Door Opener
- Garage:Yes
- Garage spaces:2
New listings near 13214 Pine Drive
- New
 $418,000Active5 beds 4 baths3,076 sq. ft.
12902 Lake Mist Drive, Cypress, TX 77429
MLS# 53019997Listed by: BERKSHIRE HATHAWAY HOMESERVICES PREMIER PROPERTIES - New
 $659,990Active5 beds 6 baths4,112 sq. ft.
21135 Bella Coral Drive, Cypress, TX 77433
MLS# 16159157Listed by: SUBSTANTIA REALTY, LLC - New
 $350,000Active4 beds 3 baths2,628 sq. ft.
14023 Cypress Falls Drive, Cypress, TX 77429
MLS# 39040246Listed by: WM REALTY TX LLC - New
 $483,827Active4 beds 3 baths2,835 sq. ft.
22003 Silk Pad Court, Cypress, TX 77433
MLS# 26538045Listed by: KELLER WILLIAMS MEMORIAL - New
 Listed by BHGRE$485,000Active4 beds 3 baths2,274 sq. ft.
15535 Kinder Bluff Lane, Cypress, TX 77429
MLS# 89987195Listed by: BETTER HOMES AND GARDENS REAL ESTATE GARY GREENE - CHAMPIONS - New
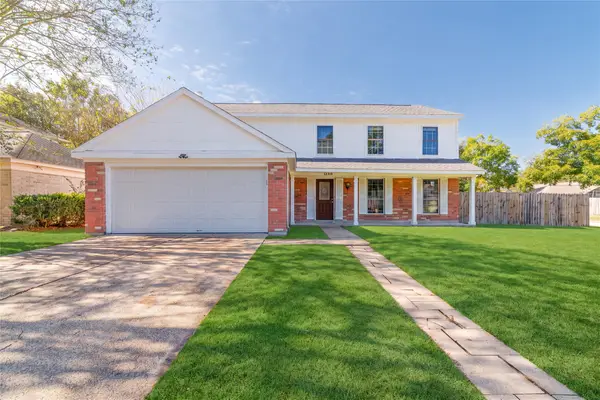 $350,000Active4 beds 3 baths2,812 sq. ft.
12319 Mill Ridge Drive, Cypress, TX 77429
MLS# 15213203Listed by: HOMESMART - New
 Listed by BHGRE$344,900Active3 beds 2 baths2,164 sq. ft.
20323 Stone Falls Court, Cypress, TX 77433
MLS# 26876943Listed by: BETTER HOMES AND GARDENS REAL ESTATE GARY GREENE - WEST GRAY - New
 $416,790Active3 beds 3 baths1,812 sq. ft.
19710 Limestone Cliff Lane, Cypress, TX 77433
MLS# 15420000Listed by: HIGHLAND HOMES REALTY - New
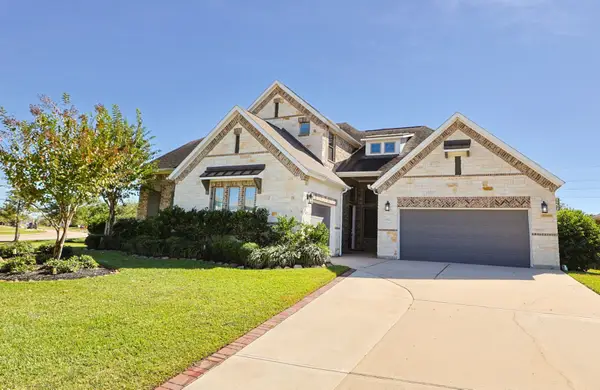 $840,000Active5 beds 5 baths3,850 sq. ft.
13903 Cotton Bluff Lane, Tomball, TX 77377
MLS# 28098684Listed by: CB&A, REALTORS - New
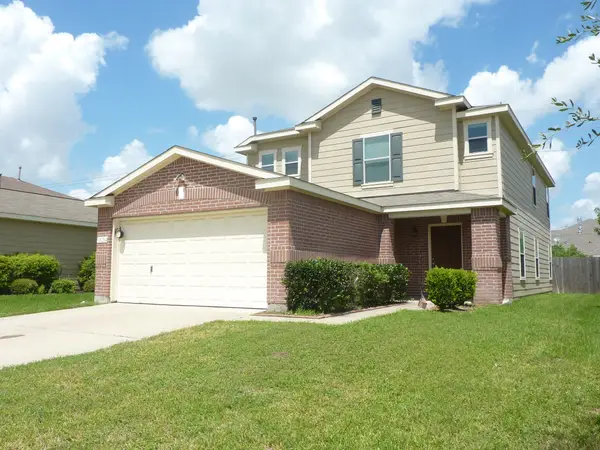 $289,000Active4 beds 3 baths2,640 sq. ft.
18214 Tupper Bend, Cypress, TX 77433
MLS# 78377514Listed by: INTERCITY REALTY


Protect your home and budget from life's surprises with an Assurant Home Warranty, backed by a partner that supports you through every step of homeownership. Explore Plans.
© 2026 Better Homes and Gardens Real Estate LLC. An Anywhere Real Estate company. All rights reserved. Better Homes and Gardens® Real Estate is a registered trademark owned by Meredith Operations Corporation, licensed to Better Homes and Gardens Real Estate LLC and used with permission. Better Homes and Gardens Real Estate LLC fully supports the principles of the Fair Housing Act and the Equal Opportunity Act. Listing information is deemed reliable but is not guaranteed accurate.
Each office is independently owned and operated.
Any services or products provided by third parties are not provided by, affiliated with or related to Better Homes and Gardens Real Estate LLC, or its affiliated companies.