
15030 Zenith Glen Lane, Cypress, TX 77429
Local realty services provided by:Better Homes and Gardens Real Estate Gary Greene
15030 Zenith Glen Lane,Cypress, TX 77429
$339,000
- 4 Beds
- 3 Baths
- 2,641 sq. ft.
- Single family
- Active
Upcoming open houses
- Sat, Oct 2401:00 pm - 04:00 pm
Listed by:
 Cheryl Toon(713) 446 - 9526Better Homes and Gardens Real Estate Gary Greene
Office: better homes and gardens real estate gary greene - cypress832-334-0001
MLS#:10985922
Source:HARMLS
Price summary
- Price:$339,000
- Price per sq. ft.:$128.36
- Monthly HOA dues:$35.42
About this home
PERFECT FOR HOLIDAY ENTERTAINING! VACANT & MOVE-IN READY!
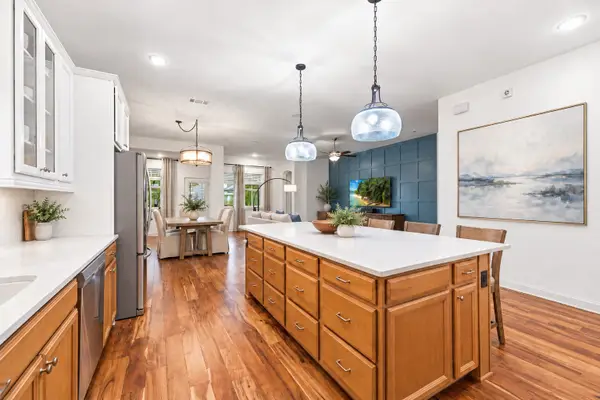
Welcome home! Imagine celebrating the holidays in this beautifully maintained home featuring fresh interior paint throughout, an inviting open-concept design, and a spacious kitchen with plenty of counter space for festive buffets and family gatherings. Elegant, high-end plantation shutters frame every window, adding timeless charm. All bedrooms are conveniently downstairs, while the 700-square-foot upstairs game room includes a half bath, surround sound, projector, theater screen, and pool table—all included!
Step outside to your covered patio overlooking an expansive backyard with NO REAR NEIGHBORS! Enjoy peaceful views, added privacy, and plenty of space for a future pool or your dream outdoor retreat.
Located in highly regarded CFISD, this immaculate home is vacant and ready for you! Unpack, decorate, and start making wonderful holiday memories in your new home!
Contact an agent
Home facts
- Year built:2012
- Subdivision & Development:Grant Meadows
- Listing ID #:10985922
- Updated:October 24, 2026 at 02:32 AM
Rooms and interior
- Bedrooms:4
- Total bathrooms:3
- Full bathrooms:2
- Half bathrooms:1
- Rooms Total:5
- Flooring:Carpet, Engineered Hardwood, Tile
- Dining Description:Kitchen Dining Combo
- Bathrooms Description:Bidet, Separate Shower, Soaking Tub, Tub Shower
- Kitchen Description:Breakfast Bar, Dishwasher, Disposal, Gas Range, Kitchen Dining Combo, Kitchen Family Room Combo, Kitchen Island, Microwave, Pantry, Refrigerator
- Living area:2,641 sq. ft.
Heating and cooling
- Cooling:Central Air, Electric
- Heating:Central, Gas
- Central air:Yes
Structure and exterior
- Roof:Composition
- Year built:2012
- Building area:2,641 sq. ft.
- Lot area:0.2 Acres
- Lot Features:Subdivision
- Architectural Style:Traditional
- Construction Materials:Brick
- Exterior Features:Fence, Patio
- Foundation Description:Slab
- Levels:2 Stories
Schools
- High school:CY-FAIR HIGH SCHOOL
- Middle school:HAMILTON MIDDLE SCHOOL (CYPRESS-FAIRBANKS)
- Elementary school:BLACK ELEMENTARY SCHOOL (CYPRESS-FAIRBANKS)
Utilities
- Sewer:Public Sewer
Finances and disclosures
- Price:$339,000
- Price per sq. ft.:$128.36
- Tax amount:$8,386 (2025)
Features and amenities
- Appliances:Dishwasher, Disposal, Dryer, Gas Range, Microwave, Refrigerator, Washer
- Laundry features:Dryer, Washer
- Amenities:Security System - Owned, Smoke Detectors, Window Coverings
Parking
- Parking description:Garage
- Garage:Yes
- Garage spaces:2
New listings near 15030 Zenith Glen Lane
- Open Sat, 2 to 4pmNew
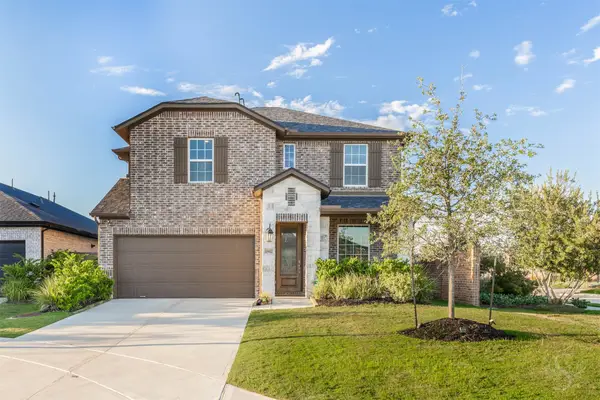 $420,000Active4 beds 3 baths2,295 sq. ft.
20922 Maudine Drive, Cypress, TX 77433
MLS# 20359334Listed by: KELLER WILLIAMS MEMORIAL - New
 $332,500Active4 beds 2 baths1,822 sq. ft.
7338 Grand Mason Drive, Cypress, TX 77433
MLS# 7187704Listed by: EXP REALTY LLC - New
 $349,190Active3 beds 3 baths1,727 sq. ft.
9147 Banpo Heights Drive, Cypress, TX 77433
MLS# 71937710Listed by: MERITAGE HOMES REALTY - New
 $351,040Active3 beds 3 baths1,852 sq. ft.
9155 Banpo Heights Drive, Cypress, TX 77433
MLS# 72978142Listed by: MERITAGE HOMES REALTY - New
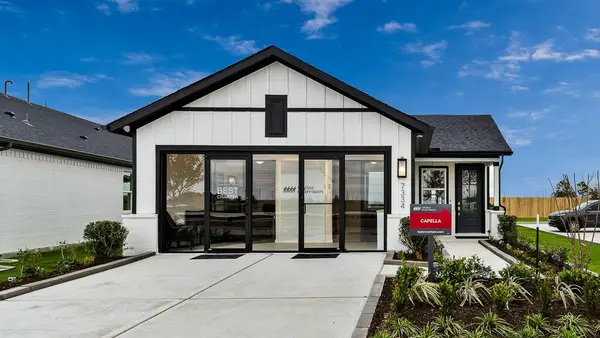 $323,000Active3 beds 2 baths1,530 sq. ft.
7334 Grand Mason Drive, Cypress, TX 77433
MLS# 82649870Listed by: EXP REALTY LLC - New
 $374,690Active3 beds 3 baths2,107 sq. ft.
9151 Banpo Heights Drive, Cypress, TX 77433
MLS# 87715059Listed by: MERITAGE HOMES REALTY - New
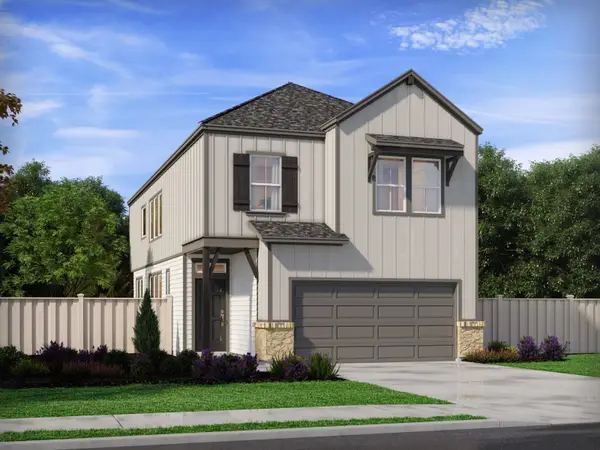 $376,590Active3 beds 3 baths2,052 sq. ft.
9143 Banpo Heights Drive, Cypress, TX 77433
MLS# 93957570Listed by: MERITAGE HOMES REALTY - New
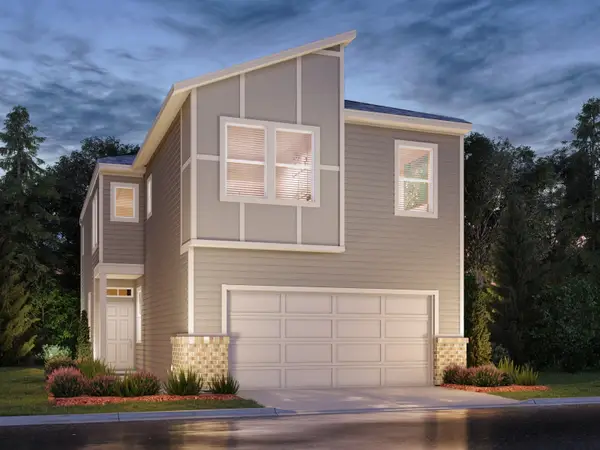 $359,240Active4 beds 3 baths1,989 sq. ft.
9139 Banpo Heights Drive, Cypress, TX 77433
MLS# 97170531Listed by: MERITAGE HOMES REALTY - Open Sun, 3 to 5pmNew
 $459,000Active3 beds 2 baths2,316 sq. ft.
18203 Burnett Willow Lane, Cypress, TX 77433
MLS# 60312407Listed by: TEXAS LOCAL REALTY, LLC - New
 $449,900Active5 beds 4 baths3,581 sq. ft.
20615 Cypress Green Lane, Cypress, TX 77433
MLS# 34877959Listed by: EXP REALTY LLC


Protect your home and budget from life's surprises with an Assurant Home Warranty, backed by a partner that supports you through every step of homeownership. Explore Plans.
© 2026 Better Homes and Gardens Real Estate LLC. An Anywhere Real Estate company. All rights reserved. Better Homes and Gardens® Real Estate is a registered trademark owned by Meredith Operations Corporation, licensed to Better Homes and Gardens Real Estate LLC and used with permission. Better Homes and Gardens Real Estate LLC fully supports the principles of the Fair Housing Act and the Equal Opportunity Act. Listing information is deemed reliable but is not guaranteed accurate.
Each office is independently owned and operated.
Any services or products provided by third parties are not provided by, affiliated with or related to Better Homes and Gardens Real Estate LLC, or its affiliated companies.