
15214 Wild Plum Thicket Lane, Cypress, TX 77433
Local realty services provided by:Better Homes and Gardens Real Estate Hometown
15214 Wild Plum Thicket Lane,Cypress, TX 77433
$865,000
- 4 Beds
- 4 Baths
- 3,537 sq. ft.
- Single family
- Active
Listed by: marcelo bendela
Office: keller williams signature281-599-7600
MLS#:96342025
Source:HARMLS
Price summary
- Price:$865,000
- Price per sq. ft.:$244.56
- Monthly HOA dues:$119.92
About this home
Stunning Bridgeland Home with Modern Upgrades! Welcome to this magnificent 2 stories home on a large lot. Featuring 4 spacious bedrooms, and 3 1/2 bathrooms, this home offers elegance and modern convenience. New quartz countertops in the kitchen, primary bathroom, and half bath. The stunning kitchen is open to the family room and features large island, double ovens, modern pendant lighting, and stainless steel appliances. Upstairs, discover an amazing game room and a cozy media room, and two secondary bedrooms. Enjoy the huge covered patio, pool, spa, outdoor kitchen, and fire pit. This house is a must see!
Contact an agent
Home facts
- Year built:2019
- Subdivision & Development:Bridgeland Parkland Village Sec 25
- Listing ID #:96342025
- Updated:September 28, 2026 at 12:58 PM
Rooms and interior
- Bedrooms:4
- Total bathrooms:4
- Full bathrooms:3
- Half bathrooms:1
- Rooms Total:9
- Flooring:Carpet, Tile
- Bathrooms Description:Separate Shower, Soaking Tub, Tub Shower
- Kitchen Description:Breakfast Bar, Dishwasher, Disposal, Double Oven, Gas Range, Kitchen Family Room Combo, Microwave, Quartz Counters, Walk In Pantry
- Living area:3,537 sq. ft.
Heating and cooling
- Cooling:Central Air, Electric
- Heating:Central, Gas
- Central air:Yes
Structure and exterior
- Roof:Composition
- Year built:2019
- Building area:3,537 sq. ft.
- Lot area:0.2 Acres
- Lot Features:Subdivision
- Construction Materials:Brick, Stone
- Exterior Features:Fence, Patio, Sprinkler Irrigation
- Foundation Description:Slab
- Levels:2 Stories
Schools
- High school:BRIDGELAND HIGH SCHOOL
- Middle school:SPRAGUE MIDDLE SCHOOL
- Elementary school:MCGOWN ELEMENTARY
Utilities
- Sewer:Public Sewer
Finances and disclosures
- Price:$865,000
- Price per sq. ft.:$244.56
- Tax amount:$21,164 (2025)
Features and amenities
- Appliances:Dishwasher, Disposal, Double Oven, Gas Range, Microwave, Tankless Water Heater
- Amenities:Ceiling Fans, Programmable Thermostat, Tankless Water Heater
- Pool features:In Ground
Parking
- Parking description:Garage
- Garage:Yes
- Garage spaces:2
New listings near 15214 Wild Plum Thicket Lane
- New
 $200,000Active2 beds 2 baths1,335 sq. ft.
12755 Mill Ridge Drive #1004, Cypress, TX 77429
MLS# 32193695Listed by: KELLER WILLIAMS REALTY PROFESSIONALS - New
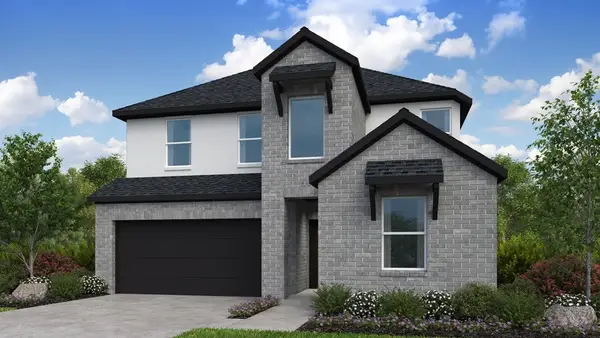 $488,110Active5 beds 3 baths2,413 sq. ft.
9615 Akashi Run Drive, Cypress, TX 77433
MLS# 3553002Listed by: ALEXANDER PROPERTIES - New
 $350,000Active4 beds 3 baths2,843 sq. ft.
13106 Chriswood Drive, Cypress, TX 77429
MLS# 39151305Listed by: BERKSHIRE HATHAWAY HOME SERVICES CALIBER REALTY - New
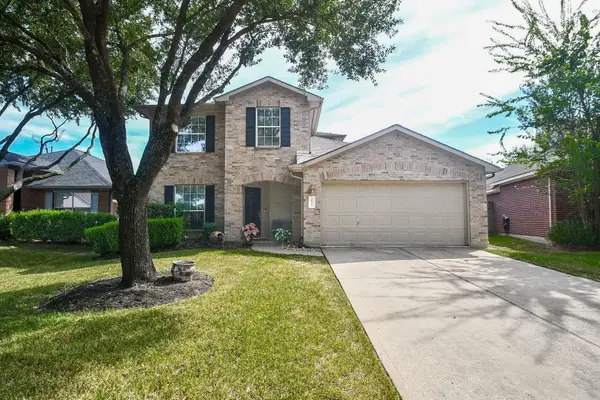 $325,000Active4 beds 3 baths2,361 sq. ft.
18115 Calcaterra Court, Cypress, TX 77429
MLS# 48659319Listed by: CB&A, REALTORS - New
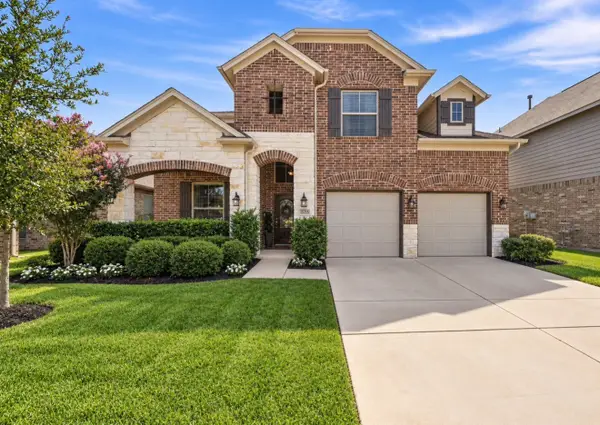 $499,900Active5 beds 4 baths3,453 sq. ft.
15715 Chestnut Branch Trail, Cypress, TX 77429
MLS# 477586Listed by: HOMESMART - New
 $495,000Active4 beds 4 baths3,113 sq. ft.
10626 Cortland Ridge Lane, Cypress, TX 77433
MLS# 66163025Listed by: NEXT TREND REALTY LLC - New
 $195,000Active2 beds 2 baths1,165 sq. ft.
7129 Village Lake Drive, Cypress, TX 77433
MLS# 69764961Listed by: REALM REAL ESTATE PROFESSIONALS - WEST HOUSTON - New
 $299,700Active3 beds 2 baths1,655 sq. ft.
20002 Crossvine Trail Lane, Cypress, TX 77433
MLS# 13333563Listed by: ENTERA REALTY LLC - New
 $429,999Active4 beds 4 baths3,333 sq. ft.
21406 Monterrico Bay Drive, Cypress, TX 77433
MLS# 35200826Listed by: CORCORAN PRESTIGE REALTY - New
 $530,000Active4 beds 4 baths3,649 sq. ft.
26907 Mossy Leaf Lane, Cypress, TX 77433
MLS# 80043537Listed by: NINO PROPERTIES


Protect your home and budget from life's surprises with an Assurant Home Warranty, backed by a partner that supports you through every step of homeownership. Explore Plans.
© 2026 Better Homes and Gardens Real Estate LLC. An Anywhere Real Estate company. All rights reserved. Better Homes and Gardens® Real Estate is a registered trademark owned by Meredith Operations Corporation, licensed to Better Homes and Gardens Real Estate LLC and used with permission. Better Homes and Gardens Real Estate LLC fully supports the principles of the Fair Housing Act and the Equal Opportunity Act. Listing information is deemed reliable but is not guaranteed accurate.
Each office is independently owned and operated.
Any services or products provided by third parties are not provided by, affiliated with or related to Better Homes and Gardens Real Estate LLC, or its affiliated companies.