
16223 Ranchland Lane, Cypress, TX 77429
Local realty services provided by:Better Homes and Gardens Real Estate Hometown
Upcoming open houses
- Sat, Aug 0801:00 pm - 03:00 pm
Listed by: latanya graves
Office: homesmart713-785-6666
MLS#:34346281
Source:HARMLS
Price summary
- Price:$254,000
- Price per sq. ft.:$180.78
- Monthly HOA dues:$63.75
About this home
Move-in ready and updated, this 3-bedroom, 2-bath home in highly sought-after CFISD offers comfort, style, and flexibility. Durable luxury vinyl plank flooring throughout provides easy, low-maintenance living. The open floor plan features a cozy window seat, breakfast bar, and spacious living area, perfect for everyday living and entertaining. A charming barn door leads to a versatile flex room that can serve as a dining room, office, or optional bedroom. An enclosed garage space (unpermitted) offers additional options for an office, hobby room, or extra storage. All stainless steel kitchen appliances convey, including the new dishwasher and stove (2025). Major updates include a new roof (2025), new high-efficiency 2-stage HVAC system (2026), and fresh interior paint throughout (2026). Whether you’re looking for a primary residence or investment property, this home offers exceptional value and move-in-ready convenience.
Contact an agent
Home facts
- Year built:2009
- Subdivision & Development:Stablewood Farms North Sec 06
- Listing ID #:34346281
- Updated:August 03, 2026 at 03:13 AM
Rooms and interior
- Bedrooms:3
- Total bathrooms:2
- Full bathrooms:2
- Rooms Total:6
- Flooring:Laminate, Vinyl
- Bathrooms Description:Tub Shower
- Kitchen Description:Dishwasher, Gas Cooktop, Gas Oven, Gas Range, Kitchen Family Room Combo, Microwave, Pantry
- Living area:1,405 sq. ft.
Heating and cooling
- Cooling:Central Air, Electric, Gas
- Heating:Central, Electric, Gas
- Central air:Yes
Structure and exterior
- Roof:Composition
- Year built:2009
- Building area:1,405 sq. ft.
- Lot area:0.12 Acres
- Lot Features:Cleared
- Architectural Style:Ranch
- Construction Materials:Brick
- Exterior Features:Fence, Private Yard
- Foundation Description:Slab
- Levels:1 Story
Schools
- High school:CYPRESS WOODS HIGH SCHOOL
- Middle school:GOODSON MIDDLE SCHOOL
- Elementary school:FARNEY ELEMENTARY SCHOOL
Utilities
- Sewer:Public Sewer
Finances and disclosures
- Price:$254,000
- Price per sq. ft.:$180.78
- Tax amount:$6,407 (2025)
Features and amenities
- Appliances:Dishwasher, Gas Cooktop, Gas Oven, Gas Range, Microwave
- Amenities:Prewired
Parking
- Parking description:Garage
- Garage:Yes
- Garage spaces:2
New listings near 16223 Ranchland Lane
- New
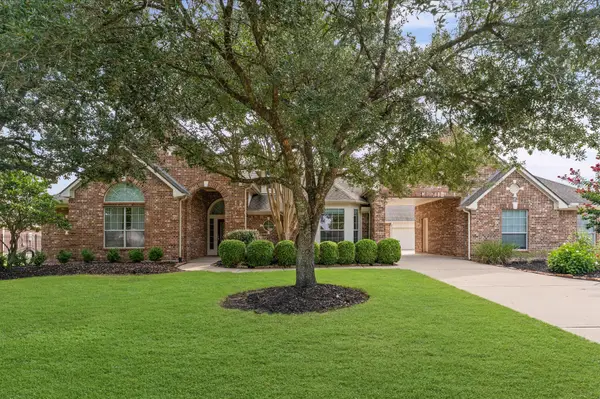 $1,045,000Active5 beds 6 baths4,592 sq. ft.
17202 Ledgefield, Cypress, TX 77433
MLS# 33288520Listed by: RE/MAX COMPASS - New
 $495,000Active3 beds 3 baths2,986 sq. ft.
12019 Fullers Grant Court, Cypress, TX 77433
MLS# 94586709Listed by: KELLER WILLIAMS SIGNATURE - New
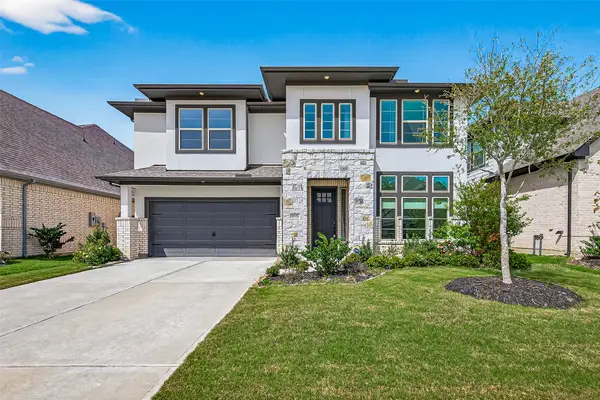 $544,900Active4 beds 4 baths2,717 sq. ft.
18326 Bluebird Branch Lane, Cypress, TX 77433
MLS# 3305414Listed by: SUNET GROUP - New
 $465,000Active6 beds 4 baths3,520 sq. ft.
15610 Township Glen Lane, Cypress, TX 77433
MLS# 33161249Listed by: TAS REALTY GROUP - New
 $369,000Active3 beds 2 baths2,230 sq. ft.
14810 Maverick Valley Lane, Cypress, TX 77429
MLS# 72051387Listed by: REALTYWALK - New
 $539,000Active5 beds 4 baths3,646 sq. ft.
10630 Cortland Ridge Lane, Cypress, TX 77433
MLS# 31435167Listed by: CONNECT REALTY.COM - New
 $370,000Active4 beds 3 baths2,700 sq. ft.
7530 Coral Lake Drive, Cypress, TX 77433
MLS# 30389705Listed by: KELLER WILLIAMS REALTY METROPOLITAN - New
 $459,900Active4 beds 3 baths3,011 sq. ft.
20527 S Blue Hyacinth Drive, Cypress, TX 77433
MLS# 42930828Listed by: EXP REALTY, LLC  $597,900Pending4 beds 3 baths2,694 sq. ft.
12323 Osprey Outlook Drive, Cypress, TX 77433
MLS# 18679207Listed by: PERRY HOMES REALTY, LLC $713,900Pending5 beds 5 baths3,400 sq. ft.
11326 Firebush Lane, Cypress, TX 77433
MLS# 59946417Listed by: PERRY HOMES REALTY, LLC


Protect your home and budget from life's surprises with an Assurant Home Warranty, backed by a partner that supports you through every step of homeownership. Explore Plans.
© 2026 Better Homes and Gardens Real Estate LLC. An Anywhere Real Estate company. All rights reserved. Better Homes and Gardens® Real Estate is a registered trademark owned by Meredith Operations Corporation, licensed to Better Homes and Gardens Real Estate LLC and used with permission. Better Homes and Gardens Real Estate LLC fully supports the principles of the Fair Housing Act and the Equal Opportunity Act. Listing information is deemed reliable but is not guaranteed accurate.
Each office is independently owned and operated.
Any services or products provided by third parties are not provided by, affiliated with or related to Better Homes and Gardens Real Estate LLC, or its affiliated companies.