
18422 Central Creek Drive, Cypress, TX 77433
Local realty services provided by:Better Homes and Gardens Real Estate Hometown
18422 Central Creek Drive,Cypress, TX 77433
$399,900
- 3 Beds
- 2 Baths
- 1,870 sq. ft.
- Single family
- Active
Listed by: kimberly handley
Office: coldwell banker realty - greater northwest281-304-5900
MLS#:66617444
Source:HARMLS
Price summary
- Price:$399,900
- Price per sq. ft.:$213.85
- Monthly HOA dues:$116.67
About this home
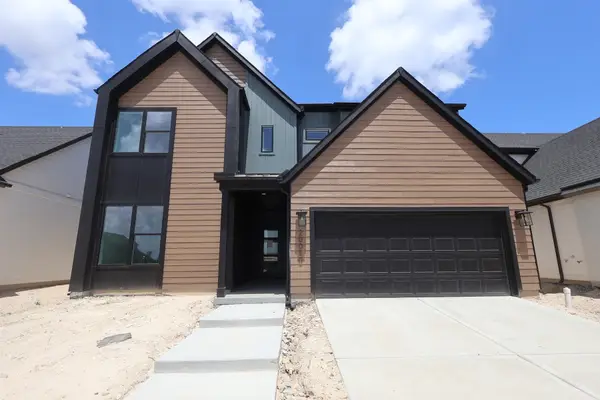
Set yourself apart with this unique 3-bedroom, 2-bathroom Craftsman charmer, blending classic architectural style with the modern features of an energy-efficient new build. Inspired by the timeless look often found in Houston Heights, this home offers distinctive curb appeal alongside today’s latest design selections and construction techniques. Inside, the open-concept family room, kitchen, and dining area create an inviting space designed for entertaining and everyday living. An open study provides a convenient spot for working from home, studying, or creating a flexible bonus space. Bright, welcoming rooms, 10-foot ceilings, and thoughtfully designed spaces give this home an airy, spacious feel with room to grow. Outside your door, enjoy easy access to nearby retail and an array of community amenities, including kayaking, swimming pools, fitness clubs, and more.
If you're looking for character, modern efficiency, and a connected lifestyle, this home is ready to impress.
Contact an agent
Home facts
- Year built:2019
- Subdivision & Development:Bridgeland Lakeland Heights
- Listing ID #:66617444
- Updated:September 22, 2026 at 11:18 PM
Rooms and interior
- Bedrooms:3
- Total bathrooms:2
- Full bathrooms:2
- Rooms Total:8
- Flooring:Carpet, Tile
- Dining Description:Kitchen Dining Combo
- Bathrooms Description:Separate Shower
- Kitchen Description:Breakfast Bar, Dishwasher, Disposal, Free Standing Range, Gas Oven, Gas Range, Granite Counters, Kitchen Dining Combo, Kitchen Family Room Combo, Kitchen Island, Microwave, Refrigerator, Walk In Pantry
- Living area:1,870 sq. ft.
Heating and cooling
- Cooling:Central Air, Electric, Zoned
- Heating:Central, Gas, Zoned
- Central air:Yes
Structure and exterior
- Roof:Composition
- Year built:2019
- Building area:1,870 sq. ft.
- Lot area:0.13 Acres
- Lot Features:Subdivision
- Architectural Style:Traditional
- Construction Materials:Cement Siding
- Exterior Features:Fence, Patio, Porch, Sprinkler Irrigation
- Foundation Description:Slab
- Levels:1 Story
Schools
- High school:BRIDGELAND HIGH SCHOOL
- Middle school:SPRAGUE MIDDLE SCHOOL
- Elementary school:MCGOWN ELEMENTARY
Utilities
- Sewer:Public Sewer
Finances and disclosures
- Price:$399,900
- Price per sq. ft.:$213.85
- Tax amount:$11,612 (2026)
Features and amenities
- Appliances:Dishwasher, Disposal, Free Standing Range, Gas Oven, Gas Range, Microwave, Refrigerator
- Amenities:Ceiling Fans, High Ceilings, Low Emissivity Windows, Prewired, Programmable Thermostat, Smoke Detectors
Parking
- Parking description:Garage, Garage Door Opener
- Garage:Yes
- Garage spaces:2
New listings near 18422 Central Creek Drive
- New
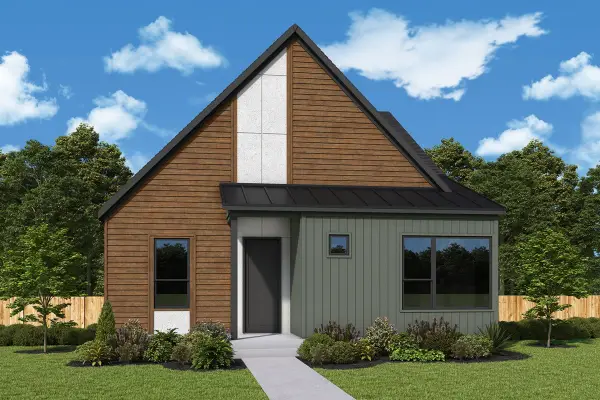 $440,550Active3 beds 2 baths1,752 sq. ft.
12119 Trailing Twilight Drive, Cypress, TX 77433
MLS# 20167836Listed by: WEEKLEY PROPERTIES BEVERLY BRADLEY - New
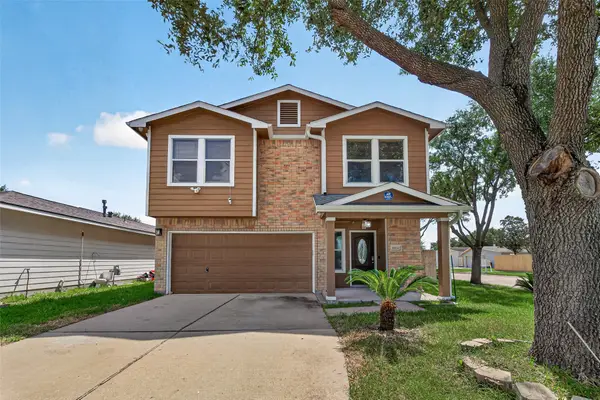 $325,000Active4 beds 4 baths3,440 sq. ft.
20151 Pioneer Ridge Drive, Cypress, TX 74433
MLS# 92383299Listed by: EXP REALTY LLC - New
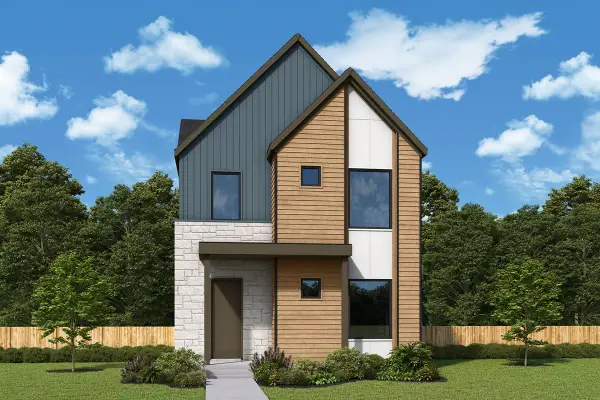 $399,990Active3 beds 3 baths2,177 sq. ft.
20042 Twilight Turn Place, Cypress, TX 77433
MLS# 11306332Listed by: WEEKLEY PROPERTIES BEVERLY BRADLEY - New
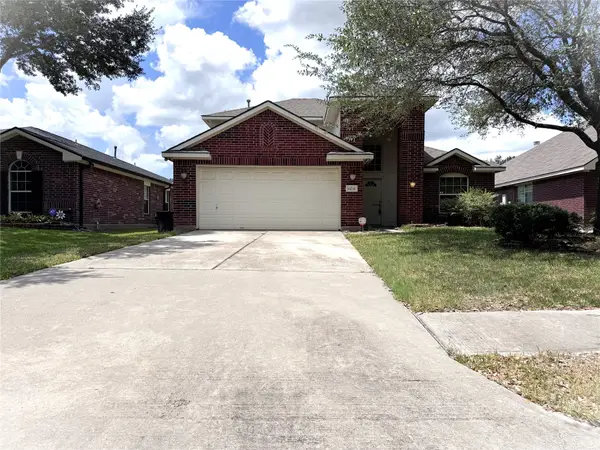 $308,000Active3 beds 3 baths2,362 sq. ft.
14735 Arbor Trace Court, Cypress, TX 77429
MLS# 17200823Listed by: ALPHA, REALTORS - New
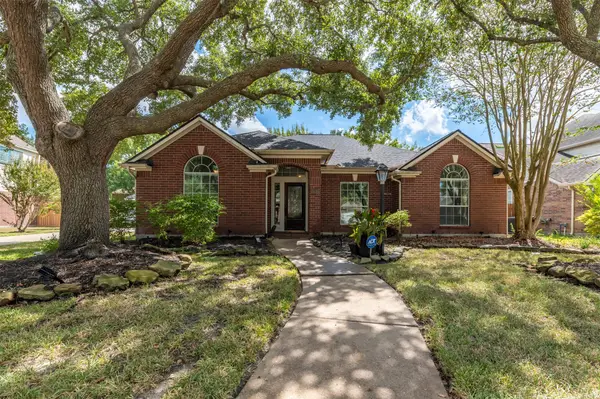 $460,000Active4 beds 2 baths2,659 sq. ft.
15210 Vista Heights Drive, Cypress, TX 77433
MLS# 23947437Listed by: BERKSHIRE HATHAWAY HOMESERVICES PREMIER PROPERTIES - New
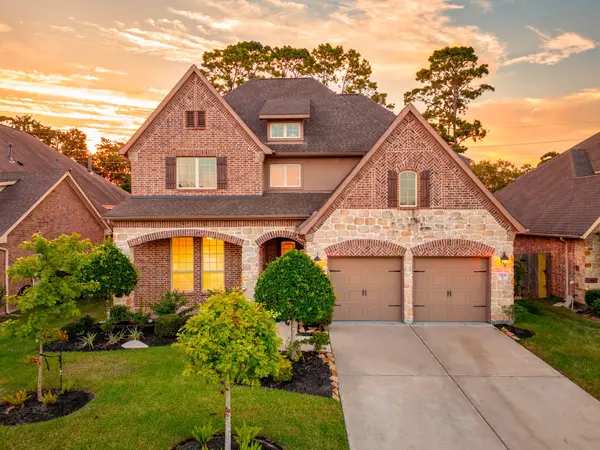 $599,000Active3 beds 4 baths3,384 sq. ft.
13826 Oakdale Glen Trace, Cypress, TX 77429
MLS# 43397332Listed by: RE/MAX UNIVERSAL - New
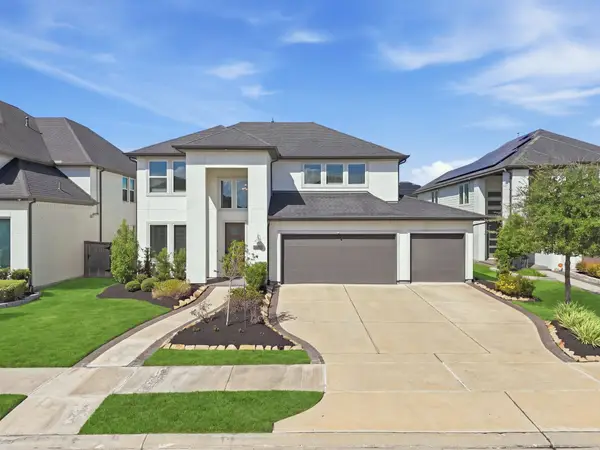 $535,000Active4 beds 4 baths2,494 sq. ft.
15631 Dark Sky Trail, Cypress, TX 77433
MLS# 45759016Listed by: W REALTY & INVESTMENT GROUP - Open Sat, 10am to 12pmNew
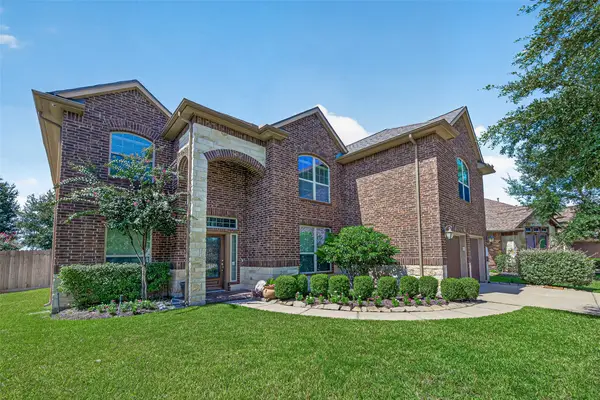 $451,000Active5 beds 4 baths3,396 sq. ft.
18619 Tara Ashley Street, Cypress, TX 77433
MLS# 50322635Listed by: BERKSHIRE HATHAWAY HOMESERVICES PREMIER PROPERTIES - New
 $654,990Active5 beds 4 baths3,097 sq. ft.
20050 Sunset Serenade Trail, Cypress, TX 77433
MLS# 70056478Listed by: WEEKLEY PROPERTIES BEVERLY BRADLEY


Protect your home and budget from life's surprises with an Assurant Home Warranty, backed by a partner that supports you through every step of homeownership. Explore Plans.
© 2026 Better Homes and Gardens Real Estate LLC. An Anywhere Real Estate company. All rights reserved. Better Homes and Gardens® Real Estate is a registered trademark owned by Meredith Operations Corporation, licensed to Better Homes and Gardens Real Estate LLC and used with permission. Better Homes and Gardens Real Estate LLC fully supports the principles of the Fair Housing Act and the Equal Opportunity Act. Listing information is deemed reliable but is not guaranteed accurate.
Each office is independently owned and operated.
Any services or products provided by third parties are not provided by, affiliated with or related to Better Homes and Gardens Real Estate LLC, or its affiliated companies.