
19007 Tumlinson Drive, Cypress, TX 77433
Local realty services provided by:Better Homes and Gardens Real Estate Gary Greene
Listed by: heidi cole, marta peralta
Office: keller williams realty metropolitan713-621-8001
MLS#:69975400
Source:HARMLS
Price summary
- Price:$925,000
- Price per sq. ft.:$211.09
- Monthly HOA dues:$116
About this home
Set on a cul-de-sac with landscaped grounds and an exceptional outdoor entertainment area with a large, sparkling pool and spa, this refined Bridgeland residence is designed for effortless living and entertaining. High ceilings, abundant natural light, and a stone fireplace define the spacious living area which flows seamlessly into the dining space and a chef-inspired kitchen with abundant cabinetry and oversized island. The primary suite overlooks the backyard and features a luxurious ensuite bath, while a secondary bedroom with private full bath and dedicated home office add main-level flexibility. Upstairs, an impressive, spacious game room offers remarkable versatility with room to create a media lounge, recreation space, fitness area, or a combination tailored to your lifestyle. Generous secondary bedrooms with ensuite baths complete the upper level. Experience the master-planned Bridgeland community, with trails, lakes, resort-style recreation, and an array of nearby amenities.
Contact an agent
Home facts
- Year built:2016
- Subdivision & Development:El Dorado Clear Lake City Sec 3
- Listing ID #:69975400
- Updated:September 14, 2026 at 11:55 AM
Rooms and interior
- Bedrooms:4
- Total bathrooms:5
- Full bathrooms:4
- Half bathrooms:1
- Rooms Total:10
- Flooring:Carpet, Tile, Wood
- Bathrooms Description:Separate Shower, Soaking Tub
- Kitchen Description:Breakfast Bar, Convection Oven, Dishwasher, Disposal, Double Oven, Gas Cooktop, Gas Range, Granite Counters, Kitchen Family Room Combo, Kitchen Island, Microwave, Pantry, Pot Filler, Walk In Pantry
- Living area:4,382 sq. ft.
Heating and cooling
- Cooling:Attic Fan, Central Air, Electric
- Heating:Central, Gas, Heat Pump
- Central air:Yes
Structure and exterior
- Roof:Composition
- Year built:2016
- Building area:4,382 sq. ft.
- Lot area:0.33 Acres
- Lot Features:Cul De Sac, Subdivision
- Architectural Style:Traditional
- Construction Materials:Stucco
- Exterior Features:Fence, Fully Fenced, Hot Tub Spa, Outdoor Kitchen, Patio, Private Yard, Sprinkler Irrigation, Tennis Courts
- Foundation Description:Slab
- Levels:2 Stories
Schools
- High school:BRIDGELAND HIGH SCHOOL
- Middle school:SPRAGUE MIDDLE SCHOOL
- Elementary school:WELLS ELEMENTARY SCHOOL (CYPRESS-FAIRBANKS)
Utilities
- Sewer:Public Sewer
Finances and disclosures
- Price:$925,000
- Price per sq. ft.:$211.09
- Tax amount:$26,198 (2025)
Features and amenities
- Appliances:Convection Oven, Dishwasher, Disposal, Double Oven, Gas Cooktop, Gas Range, Microwave
- Amenities:Ceiling Fans, Crown Molding, High Ceilings, Security System - Owned, Smoke Detectors
- Pool features:Gunite, Heated, In Ground
Parking
- Parking description:Garage, Tandem
- Garage:Yes
- Garage spaces:3
New listings near 19007 Tumlinson Drive
- New
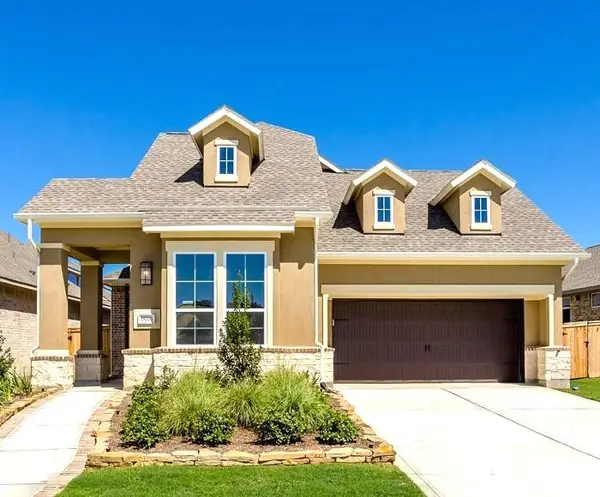 $445,000Active3 beds 4 baths2,555 sq. ft.
18706 Penn Farm Drive, Cypress, TX 77433
MLS# 66127760Listed by: TEXAS UNITED REALTY - New
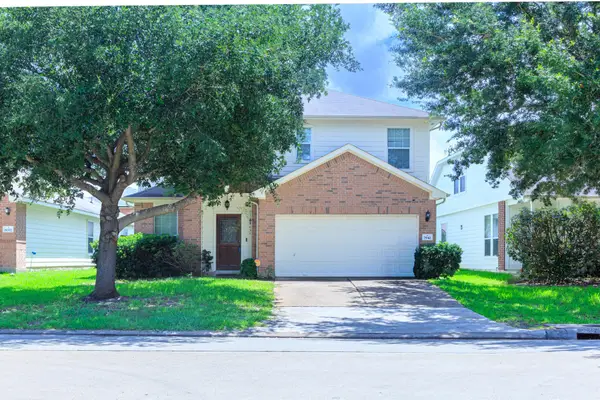 $245,000Active4 beds 3 baths2,262 sq. ft.
7942 Indian Desert Drive, Cypress, TX 77433
MLS# 95512710Listed by: REALTY PREFERRED - Open Sat, 11am to 2pmNew
 Listed by BHGRE$482,000Active4 beds 2 baths2,444 sq. ft.
16511 Evergreen Lake Lane, Cypress, TX 77429
MLS# 63883362Listed by: BETTER HOMES AND GARDENS REAL ESTATE GARY GREENE - KATY - New
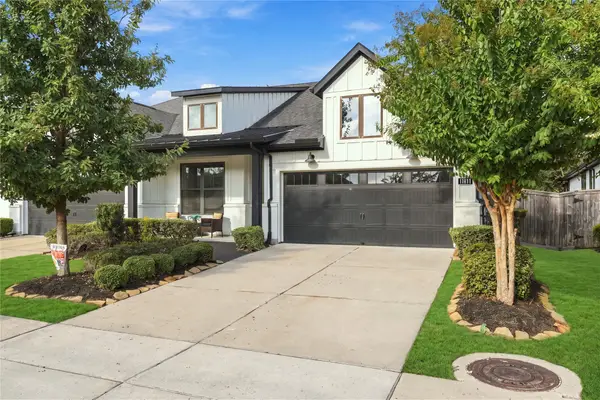 $350,000Active2 beds 2 baths1,578 sq. ft.
11811 Tranquility Summit Drive, Cypress, TX 77433
MLS# 47874981Listed by: CB&A, REALTORS - New
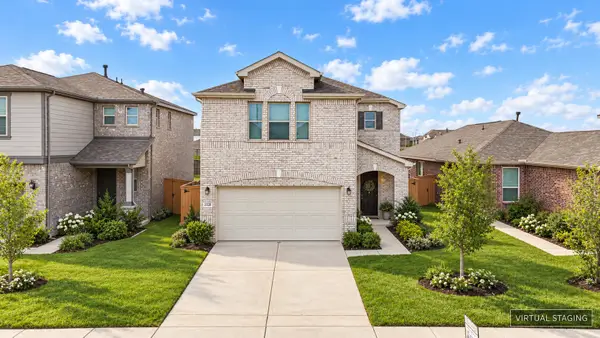 $340,000Active3 beds 3 baths1,864 sq. ft.
21230 Harbor Shore Drive, Cypress, TX 77433
MLS# 19876291Listed by: 5TH STREAM REALTY - New
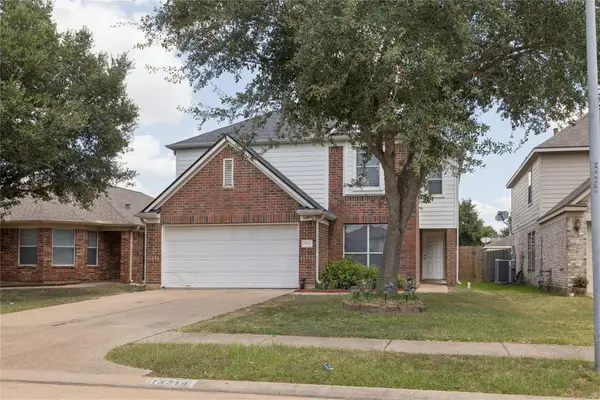 $299,888Active5 beds 3 baths2,640 sq. ft.
19514 Swan Valley Drive, Cypress, TX 77433
MLS# 44537124Listed by: TEXAS SIGNATURE REALTY - New
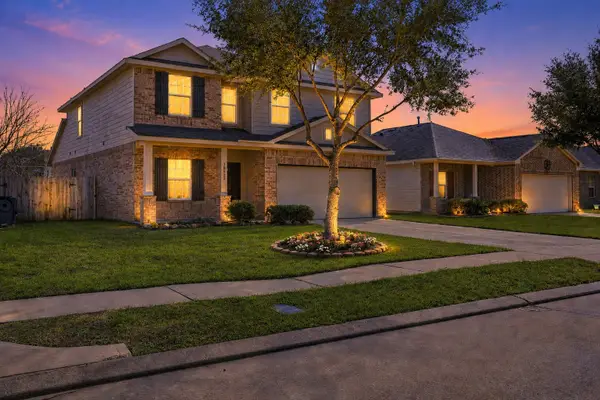 $379,000Active5 beds 3 baths2,617 sq. ft.
10922 Woodwind Shadows Drive, Cypress, TX 77433
MLS# 45781024Listed by: EXP REALTY LLC - New
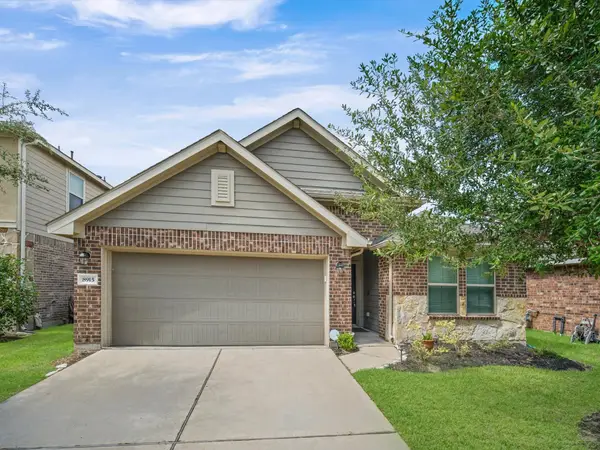 $342,500Active3 beds 2 baths2,036 sq. ft.
8915 English Manor Drive, Cypress, TX 77433
MLS# 8856780Listed by: REALM REAL ESTATE PROFESSIONALS - NORTH HOUSTON - New
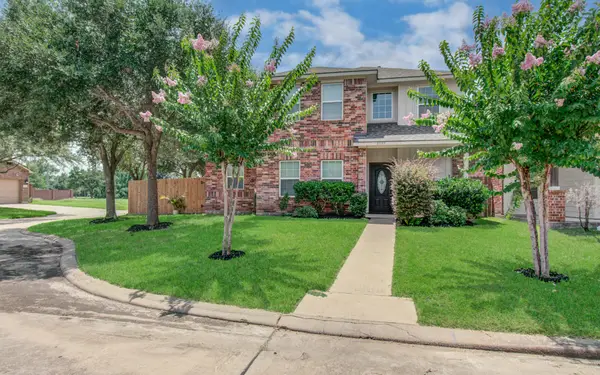 $299,990Active4 beds 3 baths2,229 sq. ft.
8103 Malago Point Drive, Cypress, TX 77433
MLS# 2361130Listed by: M&M REALTY - New
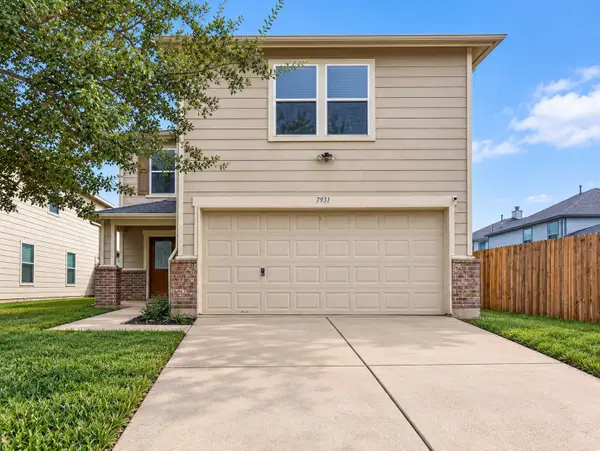 $255,000Active3 beds 3 baths1,892 sq. ft.
7931 Sagemark Ridge Drive, Cypress, TX 77433
MLS# 88345053Listed by: ORCHARD BROKERAGE


Protect your home and budget from life's surprises with an Assurant Home Warranty, backed by a partner that supports you through every step of homeownership. Explore Plans.
© 2026 Better Homes and Gardens Real Estate LLC. An Anywhere Real Estate company. All rights reserved. Better Homes and Gardens® Real Estate is a registered trademark owned by Meredith Operations Corporation, licensed to Better Homes and Gardens Real Estate LLC and used with permission. Better Homes and Gardens Real Estate LLC fully supports the principles of the Fair Housing Act and the Equal Opportunity Act. Listing information is deemed reliable but is not guaranteed accurate.
Each office is independently owned and operated.
Any services or products provided by third parties are not provided by, affiliated with or related to Better Homes and Gardens Real Estate LLC, or its affiliated companies.