
19418 Blueberry Cedar Drive, Cypress, TX 77433
Local realty services provided by:Better Homes and Gardens Real Estate Hometown
19418 Blueberry Cedar Drive,Cypress, TX 77433
$469,000
- 4 Beds
- 3 Baths
- 2,351 sq. ft.
- Single family
- Active
Listed by: ricardo gonzalez
Office: re/max the woodlands & spring281-367-7770
MLS#:52140997
Source:HARMLS
Price summary
- Price:$469,000
- Price per sq. ft.:$199.49
- Monthly HOA dues:$112.92
About this home
Beautiful two-story Perry home located in the highly sought-after master-planned community of Bridgeland. This spacious home offers 4 bedrooms, 3 full baths, and an open-concept layout designed for both everyday living and entertaining. Interior highlights include high ceilings, wood-look tile flooring, and a well-appointed kitchen featuring SS appliances, double ovens, gas cooktop, apron-front sink, under-cabinet lighting. The first-floor primary suite offers a tray ceiling, barn door, dual vanities, soaking tub, and separate shower. Also downstairs is a secondary bedroom with convenient access to a full bath, ideal for guests, nursery, or home office. Upstairs features two additional bedrooms and a generous game room. Enjoy the covered back patio and spacious backyard with plenty of room to relax or entertain. Additional features include a whole-home water softener and purification system, along with FULLY PAID solar panels designed to significantly reduce monthly electricity costs.
Contact an agent
Home facts
- Year built:2017
- Subdivision & Development:Bridgeland
- Listing ID #:52140997
- Updated:September 24, 2026 at 03:21 AM
Rooms and interior
- Bedrooms:4
- Total bathrooms:3
- Full bathrooms:3
- Rooms Total:9
- Flooring:Carpet, Tile
- Dining Description:Living Dining Room
- Bathrooms Description:Separate Shower, Soaking Tub, Tub Shower
- Kitchen Description:Breakfast Bar, Dishwasher, Disposal, Double Oven, Electric Oven, Gas Cooktop, Granite Counters, Kitchen Family Room Combo, Kitchen Island, Microwave, Pantry, Walk In Pantry
- Living area:2,351 sq. ft.
Heating and cooling
- Cooling:Central Air, Electric
- Heating:Central, Gas
- Central air:Yes
Structure and exterior
- Roof:Composition
- Year built:2017
- Building area:2,351 sq. ft.
- Lot Features:Cul De Sac, Subdivision
- Architectural Style:Traditional
- Construction Materials:Brick, Stone
- Exterior Features:Fence, Patio, Private Yard, Sprinkler Irrigation, Storage, Tennis Courts
- Foundation Description:Slab
- Levels:2 Stories
Schools
- High school:BRIDGELAND HIGH SCHOOL
- Middle school:SPRAGUE MIDDLE SCHOOL
- Elementary school:WELLS ELEMENTARY SCHOOL (CYPRESS-FAIRBANKS)
Utilities
- Sewer:Public Sewer
Finances and disclosures
- Price:$469,000
- Price per sq. ft.:$199.49
Features and amenities
- Appliances:Dishwasher, Disposal, Double Oven, Electric Oven, Gas Cooktop, Microwave, Water Softener Owned
- Amenities:Ceiling Fans, Crown Molding, High Ceilings, Low Emissivity Windows, Prewired, Programmable Thermostat, Security System - Owned, Smoke Detectors, Water Softner - Owned, Window Coverings
Parking
- Parking description:Driveway, Garage
- Garage:Yes
- Garage spaces:2
New listings near 19418 Blueberry Cedar Drive
- Open Sat, 1 to 3pmNew
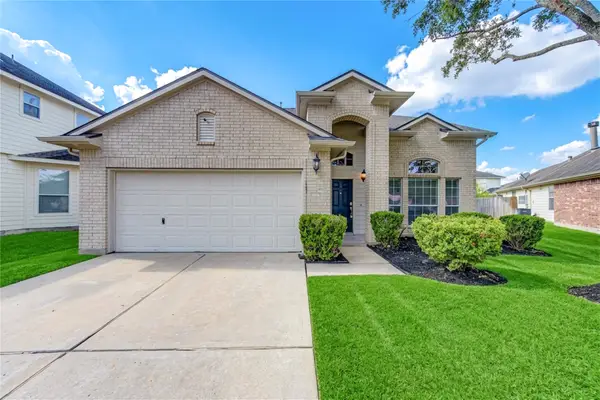 $305,000Active4 beds 3 baths2,409 sq. ft.
7419 Riven Oaks Court, Cypress, TX 77433
MLS# 21853814Listed by: KELLER WILLIAMS PREMIER REALTY - New
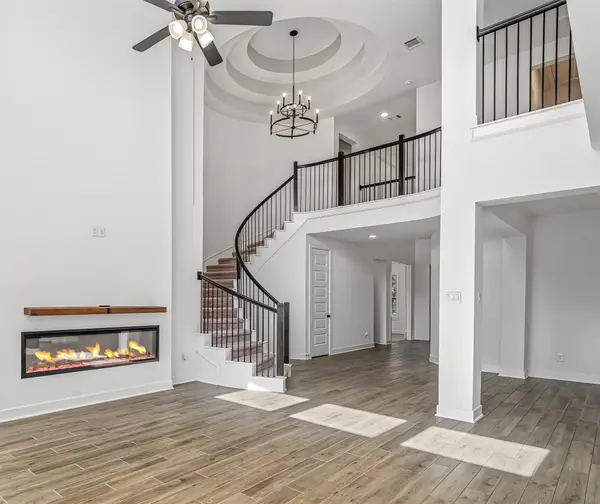 $539,000Active4 beds 4 baths3,116 sq. ft.
8730 Flounder Rosa Lane, Cypress, TX 77433
MLS# 68107045Listed by: REALTYONE PLUS, LLC - New
 $210,000Active3 beds 2 baths1,778 sq. ft.
11923 Lakewood West Drive, Cypress, TX 77429
MLS# 80148676Listed by: WALZEL PROPERTIES - CORPORATE OFFICE - New
 $675,000Active4 beds 4 baths3,694 sq. ft.
13522 Columbia Key Drive, Tomball, TX 77377
MLS# 37681627Listed by: SERHANT. - New
 $744,000Active5 beds 5 baths3,579 sq. ft.
10206 Peytons Grace Lane, Cypress, TX 77433
MLS# 56080664Listed by: SHUG REALTY GROUP LLC - New
 $424,900Active4 beds 4 baths3,458 sq. ft.
17711 Creek Bluff Lane, Cypress, TX 77433
MLS# 93974698Listed by: COLDWELL BANKER REALTY - BELLAIRE-METROPOLITAN - New
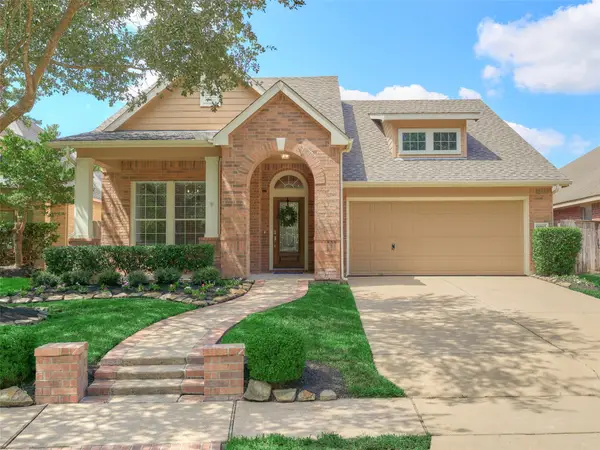 $399,990Active3 beds 2 baths2,079 sq. ft.
18503 S Raven Shore Drive, Cypress, TX 77433
MLS# 79267247Listed by: BRIGHTHOUSE REALTY - New
 $444,900Active4 beds 3 baths3,069 sq. ft.
12918 Elmington Drive, Cypress, TX 77429
MLS# 89632837Listed by: EATON REAL ESTATE COMPANY,LLC - New
 $795,000Active2 beds 4 baths1,571 sq. ft.
20403 Angeli Drive, Tomball, TX 77377
MLS# 69677996Listed by: RED DIAMOND REALTY


Protect your home and budget from life's surprises with an Assurant Home Warranty, backed by a partner that supports you through every step of homeownership. Explore Plans.
© 2026 Better Homes and Gardens Real Estate LLC. An Anywhere Real Estate company. All rights reserved. Better Homes and Gardens® Real Estate is a registered trademark owned by Meredith Operations Corporation, licensed to Better Homes and Gardens Real Estate LLC and used with permission. Better Homes and Gardens Real Estate LLC fully supports the principles of the Fair Housing Act and the Equal Opportunity Act. Listing information is deemed reliable but is not guaranteed accurate.
Each office is independently owned and operated.
Any services or products provided by third parties are not provided by, affiliated with or related to Better Homes and Gardens Real Estate LLC, or its affiliated companies.