
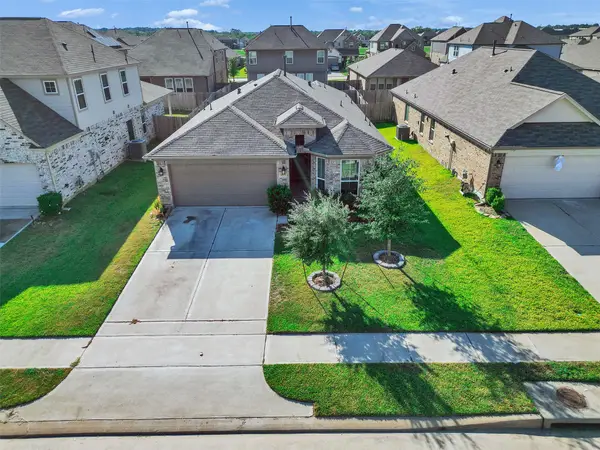
20514 N Blue Hyacinth Drive, Cypress, TX 77433
Local realty services provided by:Better Homes and Gardens Real Estate Gary Greene
20514 N Blue Hyacinth Drive,Cypress, TX 77433
- 4 Beds
- 3 Baths
- - sq. ft.
- Single family
- Sold
Listed by: sam sharif
Office: re/max elite properties713-955-2510
MLS#:35705535
Source:HARMLS
Sorry, we are unable to map this address
Price summary
- Price:
- Monthly HOA dues:$75
About this home
This spacious and beautiful home in the lovely community of Fairfield impresses with the soaring foyer and large study. Zoned to award winning Cy-Fair ISD, this home is ideal for families looking for top-tier education. The copious interior features include an open-concept living area, modern kitchen with stainless steel appliances.
The large primary suite welcomes you to relax with a luxurious en-suite bath that you’ll want to spend time in. Soaring ceilings with additional bedrooms upstairs provide ample space for family and guests. Watch a movie or a sports game in the gorgeous theater room and shoot pool on your very own pool table that stays with the home. Come see why this beauty welcomes you to call this house, home.
Contact an agent
Home facts
- Year built:2012
- Subdivision & Development:Fairfield Village North Sec 10
- Listing ID #:35705535
- Updated:September 25, 2026 at 05:24 AM
Rooms and interior
- Bedrooms:4
- Total bathrooms:3
- Full bathrooms:2
- Half bathrooms:1
- Rooms Total:9
- Flooring:Carpet, Laminate, Tile
- Kitchen Description:Dishwasher, Gas Oven, Gas Range, Granite Counters, Kitchen Family Room Combo, Microwave, Walk In Pantry
Heating and cooling
- Cooling:Attic Fan, Central Air, Electric
- Heating:Central, Electric
- Central air:Yes
Structure and exterior
- Roof:Composition
- Year built:2012
- Lot Features:Cul De Sac, Subdivision
- Architectural Style:Traditional
- Construction Materials:Brick
- Exterior Features:Private Yard, Sprinkler Irrigation
- Foundation Description:Slab
- Levels:2 Stories
Schools
- High school:BRIDGELAND HIGH SCHOOL
- Middle school:SALYARDS MIDDLE SCHOOL
- Elementary school:SWENKE ELEMENTARY SCHOOL
Utilities
- Sewer:Public Sewer
Finances and disclosures
- Price:
Features and amenities
- Appliances:Dishwasher, Gas Oven, Gas Range, Microwave
- Amenities:Ceiling Fans, Crown Molding, Entrance Foyer, High Ceilings, Low Emissivity Windows, Prewired, Programmable Thermostat, Security System - Owned, Smoke Detectors, Window Coverings
Parking
- Parking description:Driveway, Garage, Garage Door Opener
- Garage:Yes
- Garage spaces:2
New listings near 20514 N Blue Hyacinth Drive
- New
 $849,000Active4 beds 5 baths4,695 sq. ft.
18303 Windspring Falls Lane, Cypress, TX 77433
MLS# 50049461Listed by: KELLER WILLIAMS REALTY PROFESSIONALS - New
 $475,000Active5 beds 4 baths3,354 sq. ft.
20919 Montana Bend Lane, Cypress, TX 77433
MLS# 15938550Listed by: NEXTGEN REAL ESTATE PROPERTIES - New
 $419,460Active5 beds 3 baths2,897 sq. ft.
7803 Seafoam Green Lane, Cypress, TX 77433
MLS# 48686173Listed by: ALEXANDER PROPERTIES - Open Sat, 11am to 1pmNew
 $449,000Active4 beds 4 baths2,802 sq. ft.
14723 E Ginger Spice Ct, Cypress, TX 77433
MLS# 74817846Listed by: THE AGENCY AUSTIN, LLC - New
 $775,000Active5 beds 5 baths4,298 sq. ft.
10519 Trinity Springs Drive, Cypress, TX 77433
MLS# 80998105Listed by: BLAIR REALTY GROUP  $641,900Pending4 beds 3 baths2,663 sq. ft.
12202 Old Channel River Drive, Cypress, TX 77433
MLS# 29950959Listed by: PERRY HOMES REALTY, LLC $647,900Pending4 beds 4 baths3,018 sq. ft.
12315 Osprey Outlook Drive, Cypress, TX 77433
MLS# 85698312Listed by: PERRY HOMES REALTY, LLC- New
 $733,717Active5 beds 5 baths3,711 sq. ft.
10403 Spicebush Swallowtail Drive, Cypress, TX 77433
MLS# 3419834Listed by: WEEKLEY PROPERTIES BEVERLY BRADLEY - Open Sat, 12:30 to 3:30pmNew
 $495,000Active4 beds 3 baths2,693 sq. ft.
15239 Momentous Path, Cypress, TX 77433
MLS# 3704602Listed by: REALTY LIFESTYLES - New
 $310,000Active3 beds 2 baths1,697 sq. ft.
14711 Lark Sky Way, Cypress, TX 77429
MLS# 85115622Listed by: EXCEED REALTY LLC


Protect your home and budget from life's surprises with an Assurant Home Warranty, backed by a partner that supports you through every step of homeownership. Explore Plans.
© 2026 Better Homes and Gardens Real Estate LLC. An Anywhere Real Estate company. All rights reserved. Better Homes and Gardens® Real Estate is a registered trademark owned by Meredith Operations Corporation, licensed to Better Homes and Gardens Real Estate LLC and used with permission. Better Homes and Gardens Real Estate LLC fully supports the principles of the Fair Housing Act and the Equal Opportunity Act. Listing information is deemed reliable but is not guaranteed accurate.
Each office is independently owned and operated.
Any services or products provided by third parties are not provided by, affiliated with or related to Better Homes and Gardens Real Estate LLC, or its affiliated companies.