
21731 Emerton Crescent Way, Cypress, TX 77433
Local realty services provided by:Better Homes and Gardens Real Estate Gary Greene
21731 Emerton Crescent Way,Cypress, TX 77433
$735,640
- 5 Beds
- 5 Baths
- 3,544 sq. ft.
- Single family
- Pending
Listed by: bobbie alexander
Office: alexander properties281-619-8241
MLS#:80725340
Source:HARMLS
Price summary
- Price:$735,640
- Price per sq. ft.:$207.57
- Monthly HOA dues:$100
About this home
What's Special: Oversized Lot | 1st Floor Primary Suite. New Construction - December Completion! Built by Taylor Morrison, America's Most Trusted Homebuilder. Welcome to the Sapphire at 21731 Emerton Crescent Way in Avalon at Cypress! This home offers five bedrooms, four-and-a-half baths. The open kitchen, dining, and great room create a gathering space, while a study and formal dining room add flexibility. The first-floor primary suite and secondary bedroom are ideal for guests. Upstairs three additional bedrooms, a game room, and a media room. Enjoy outdoor living on the covered patio. These new homes in Cypress, TX, offer floor plans near top-rated schools, shopping and dining, outdoor recreation, and easy access to Grand Parkway. Enjoy resort-style amenities including a clubhouse, pool, outdoor fireplace, tennis and pickleball courts, a nature playscape, a playground, and more. Additional Highlights Include: high ceilings. Photos are for representative purposes only. MLS#80725340
Contact an agent
Home facts
- Year built:2026
- Subdivision & Development:Avalon at Cypress
- Listing ID #:80725340
- Updated:October 08, 2026 at 07:56 AM
Rooms and interior
- Bedrooms:5
- Total bathrooms:5
- Full bathrooms:4
- Half bathrooms:1
- Rooms Total:12
- Flooring:Plank, Vinyl
- Dining Description:Kitchen Dining Combo, Living Dining Room
- Bathrooms Description:Separate Shower, Soaking Tub, Tub Shower
- Kitchen Description:Dishwasher, Disposal, Gas Cooktop, Gas Oven, Kitchen Dining Combo, Kitchen Family Room Combo, Kitchen Island, Microwave, Oven, Pantry, Quartz Counters, Walk In Pantry
- Living area:3,544 sq. ft.
Heating and cooling
- Cooling:Central Air, Electric
- Heating:Central, Gas
- Central air:Yes
Structure and exterior
- Roof:Composition
- Year built:2026
- Building area:3,544 sq. ft.
- Lot Features:Subdivision
- Construction Materials:Brick, Stucco
- Exterior Features:Patio, Sprinkler Irrigation, Tennis Courts
- Foundation Description:Slab
- Levels:2 Stories
Schools
- High school:CYPRESS RANCH HIGH SCHOOL
- Middle school:SMITH MIDDLE SCHOOL (CYPRESS-FAIRBANKS)
- Elementary school:BYRD ELEMENTARY (CYPRESS-FAIRBANKS)
Utilities
- Sewer:Public Sewer
Finances and disclosures
- Price:$735,640
- Price per sq. ft.:$207.57
Features and amenities
- Appliances:Dishwasher, Disposal, Gas Cooktop, Gas Oven, Microwave, Oven, Tankless Water Heater
- Amenities:High Ceilings, Programmable Thermostat, Tankless Water Heater
Parking
- Parking description:Driveway, Garage, Garage Door Opener
- Garage:Yes
- Garage spaces:2
New listings near 21731 Emerton Crescent Way
- New
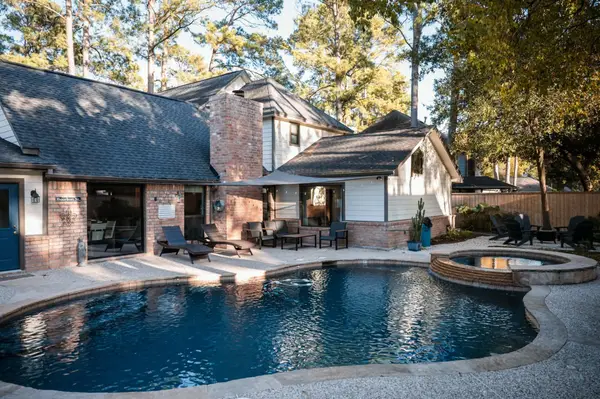 $436,000Active4 beds 3 baths2,964 sq. ft.
13011 Lemur Lane, Cypress, TX 77429
MLS# 3979429Listed by: GREAT WALL REALTY LLC - New
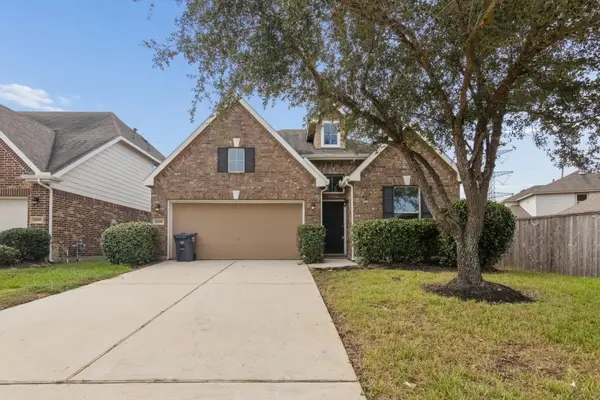 $309,900Active3 beds 2 baths1,739 sq. ft.
19959 Whistle Creek Lane, Cypress, TX 77433
MLS# 17144655Listed by: NB ELITE REALTY - New
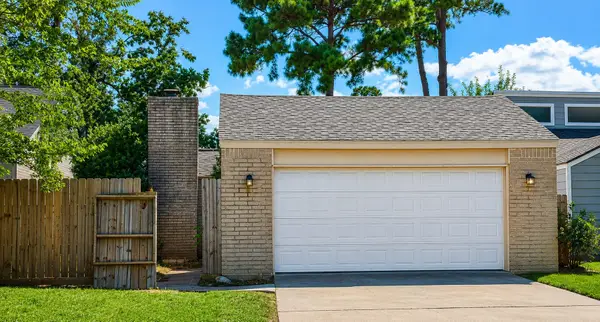 $189,900Active3 beds 2 baths1,857 sq. ft.
11927 Lakewood West Drive, Cypress, TX 77429
MLS# 89405735Listed by: APLOMB REAL ESTATE - New
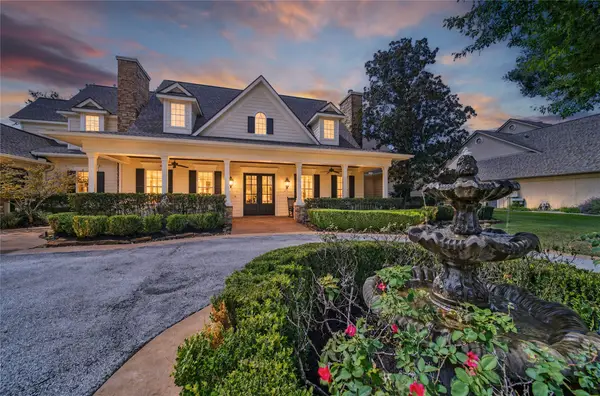 $1,625,000Active4 beds 6 baths5,107 sq. ft.
12635 Hunters Canyon Lane, Cypress, TX 77429
MLS# 35322686Listed by: CENTURY 21 PARISHER PROPERTIES - New
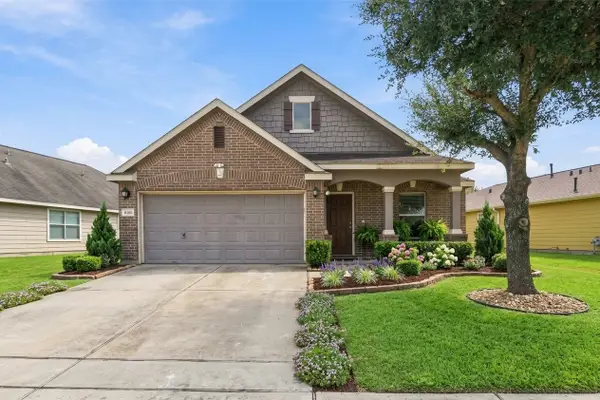 $275,000Active3 beds 2 baths1,802 sq. ft.
16011 Arapaho Bend Lane, Cypress, TX 77429
MLS# 58457814Listed by: WALZEL PROPERTIES - CORPORATE OFFICE - New
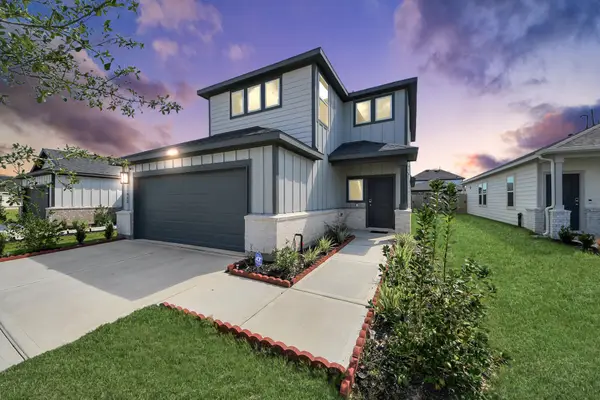 $360,000Active4 beds 3 baths2,437 sq. ft.
21823 Yellow Pineapple Lane, Cypress, TX 77433
MLS# 68184933Listed by: PROMPT REALTY & MORTGAGE, INC - New
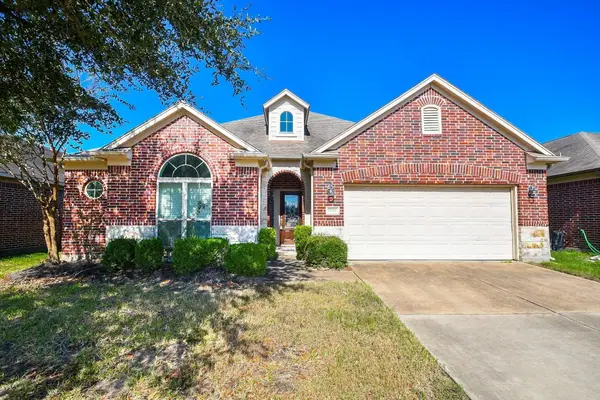 $385,000Active4 beds 4 baths2,797 sq. ft.
15107 Jenista Lane, Cypress, TX 77429
MLS# 69627539Listed by: M&M REALTY - New
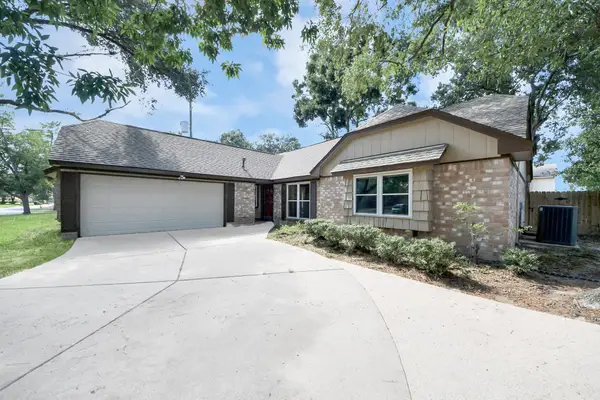 $199,000Active3 beds 2 baths1,786 sq. ft.
12907 Rolling Valley Drive, Cypress, TX 77429
MLS# 86393317Listed by: REAL BROKER, LLC - New
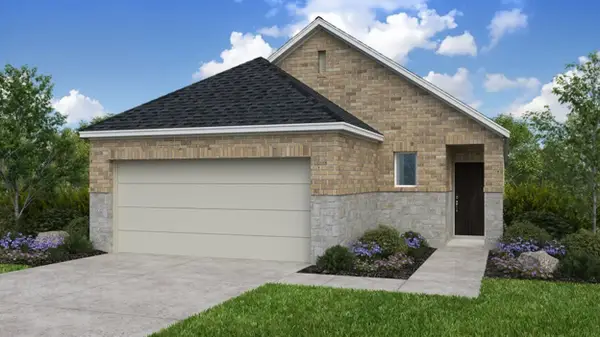 $409,210Active4 beds 2 baths1,820 sq. ft.
9314 Willowbank Gap Lane, Cypress, TX 77433
MLS# 95319631Listed by: ALEXANDER PROPERTIES - New
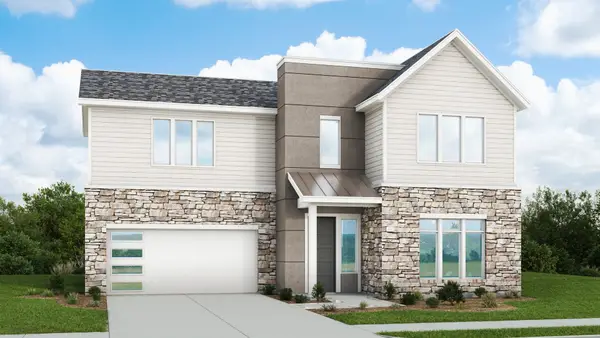 $479,990Active4 beds 3 baths2,738 sq. ft.
17214 Velvet Vineyard Place, Cypress, TX 77433
MLS# 50132182Listed by: DRB GROUP REALTY, LLC


Protect your home and budget from life's surprises with an Assurant Home Warranty, backed by a partner that supports you through every step of homeownership. Explore Plans.
© 2026 Better Homes and Gardens Real Estate LLC. An Anywhere Real Estate company. All rights reserved. Better Homes and Gardens® Real Estate is a registered trademark owned by Meredith Operations Corporation, licensed to Better Homes and Gardens Real Estate LLC and used with permission. Better Homes and Gardens Real Estate LLC fully supports the principles of the Fair Housing Act and the Equal Opportunity Act. Listing information is deemed reliable but is not guaranteed accurate.
Each office is independently owned and operated.
Any services or products provided by third parties are not provided by, affiliated with or related to Better Homes and Gardens Real Estate LLC, or its affiliated companies.