
21735 E Carolina Green Drive, Cypress, TX 77433
Local realty services provided by:Better Homes and Gardens Real Estate Hometown
21735 E Carolina Green Drive,Cypress, TX 77433
$404,999
- 4 Beds
- 3 Baths
- 3,286 sq. ft.
- Single family
- Active
Listed by: shonna king, amanda anderson
Office: exp realty llc.888-519-7431
MLS#:37972189
Source:HARMLS
Price summary
- Price:$404,999
- Price per sq. ft.:$123.25
- Monthly HOA dues:$100
About this home
? STUNNING, TURNKEY FORMER MODEL HOME IN FAIRFIELD SOUTH! ?
Welcome to 21735 East Carolina Green Home! This beautifully refreshed 1.5-story home is ready to impress from the moment you arrive. The entire interior has been freshly painted, updated light fixtures add a modern touch, and the front exterior has been freshly refreshed—creating a clean, polished, move-in-ready feel! Inside, enjoy an open-concept floor plan with gorgeous views, bamboo wood flooring throughout, and a spacious kitchen featuring granite countertops, upgraded 42" maple cabinetry, and a large island. Additional highlights include Plantation Shutters, a custom built-in entryway bench, and a widened multicolored flagstone/brick-stamped concrete driveway. With its former model-home appeal, recent updates, and fantastic Fairfield South location, this home delivers the style and quality buyers are looking for without the hassle of a project. Come see it—you may have just found the one!
Contact an agent
Home facts
- Year built:2011
- Subdivision & Development:Fairfield Village South Sec 7
- Listing ID #:37972189
- Updated:September 28, 2026 at 12:58 PM
Rooms and interior
- Bedrooms:4
- Total bathrooms:3
- Full bathrooms:2
- Half bathrooms:1
- Rooms Total:7
- Living area:3,286 sq. ft.
Heating and cooling
- Cooling:Central Air, Gas
- Heating:Central, Electric, Gas
- Central air:Yes
Structure and exterior
- Roof:Composition
- Year built:2011
- Building area:3,286 sq. ft.
- Lot area:0.23 Acres
- Lot Features:Subdivision
- Architectural Style:Traditional
- Construction Materials:Brick
- Foundation Description:Slab
- Levels:2 Stories
Schools
- High school:BRIDGELAND HIGH SCHOOL
- Middle school:SALYARDS MIDDLE SCHOOL
- Elementary school:SWENKE ELEMENTARY SCHOOL
Utilities
- Sewer:Public Sewer
Finances and disclosures
- Price:$404,999
- Price per sq. ft.:$123.25
- Tax amount:$11,018 (2025)
Parking
- Parking description:Garage
- Garage:Yes
- Garage spaces:2
New listings near 21735 E Carolina Green Drive
- New
 $731,146Active4 beds 5 baths3,700 sq. ft.
14214 Angelica View Lane, Cypress, TX 77433
MLS# 59815229Listed by: TRI POINTE HOMES - New
 $697,525Active4 beds 4 baths3,803 sq. ft.
19702 Jessica View Court, Cypress, TX 77433
MLS# 70119624Listed by: TRI POINTE HOMES - New
 $990,573Active5 beds 6 baths4,703 sq. ft.
10506 Shoreline Sedge Lane, Cypress, TX 77433
MLS# 75280212Listed by: TRI POINTE HOMES - New
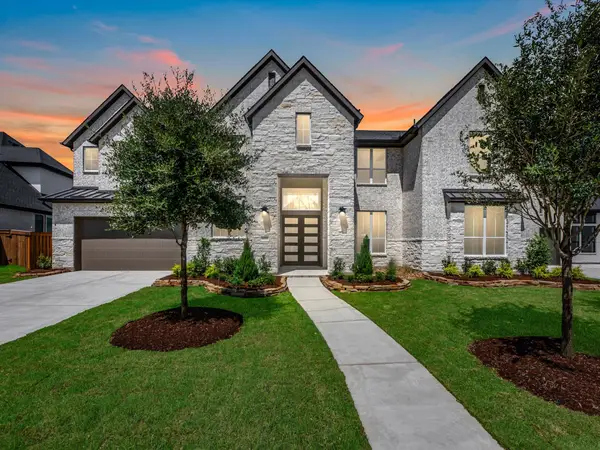 $1,120,198Active5 beds 6 baths5,200 sq. ft.
14335 Flowering Sage Way, Cypress, TX 77433
MLS# 8921523Listed by: TRI POINTE HOMES - New
 $585,000Active4 beds 4 baths3,335 sq. ft.
16710 Wolf Pass Drive, Cypress, TX 77433
MLS# 89415480Listed by: CB&A, REALTORS - Open Sat, 12 to 5pmNew
 $739,068Active4 beds 4 baths3,443 sq. ft.
14127 Angelica View Lane, Cypress, TX 77433
MLS# 98962808Listed by: TRI POINTE HOMES - New
 $200,000Active2 beds 2 baths1,335 sq. ft.
12755 Mill Ridge Drive #1004, Cypress, TX 77429
MLS# 32193695Listed by: KELLER WILLIAMS REALTY PROFESSIONALS - New
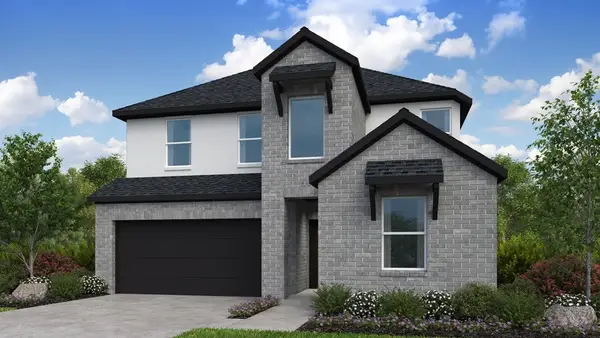 $488,110Active5 beds 3 baths2,413 sq. ft.
9615 Akashi Run Drive, Cypress, TX 77433
MLS# 3553002Listed by: ALEXANDER PROPERTIES - New
 $350,000Active4 beds 3 baths2,843 sq. ft.
13106 Chriswood Drive, Cypress, TX 77429
MLS# 39151305Listed by: BERKSHIRE HATHAWAY HOME SERVICES CALIBER REALTY - New
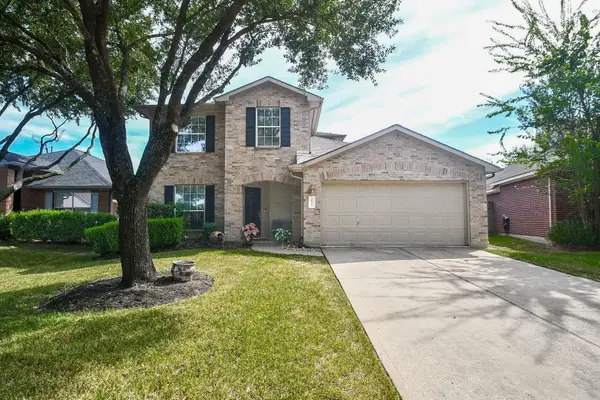 $325,000Active4 beds 3 baths2,361 sq. ft.
18115 Calcaterra Court, Cypress, TX 77429
MLS# 48659319Listed by: CB&A, REALTORS


Protect your home and budget from life's surprises with an Assurant Home Warranty, backed by a partner that supports you through every step of homeownership. Explore Plans.
© 2026 Better Homes and Gardens Real Estate LLC. An Anywhere Real Estate company. All rights reserved. Better Homes and Gardens® Real Estate is a registered trademark owned by Meredith Operations Corporation, licensed to Better Homes and Gardens Real Estate LLC and used with permission. Better Homes and Gardens Real Estate LLC fully supports the principles of the Fair Housing Act and the Equal Opportunity Act. Listing information is deemed reliable but is not guaranteed accurate.
Each office is independently owned and operated.
Any services or products provided by third parties are not provided by, affiliated with or related to Better Homes and Gardens Real Estate LLC, or its affiliated companies.