
8066 Magnolia Prairie Lane, Cypress, TX 77433
Local realty services provided by:Better Homes and Gardens Real Estate Gary Greene
8066 Magnolia Prairie Lane,Cypress, TX 77433
$334,860
- 3 Beds
- 2 Baths
- 1,695 sq. ft.
- Single family
- Active
Listed by: jared turner
Office: tri pointe homes346-266-0958
MLS#:70911519
Source:HARMLS
Price summary
- Price:$334,860
- Price per sq. ft.:$197.56
- Monthly HOA dues:$70.83
About this home
One-Story; 3 | 2 | Office
A gallery-style foyer introduces a one-story layout that places a dedicated study near the front and opens into the connected kitchen, dining area, and Great Room. Elegant White cabinetry brightens the kitchen, which includes a stainless steel gas range, tile backsplash, and double-bowl undermount sink, while a coffered ceiling and four added lights give the Great Room extra definition. The primary suite is balanced by two secondary bedrooms, with a tub in the primary bath and a second sink at the secondary vanity supporting daily routines.
Mason Woods by Tri Pointe Homes is your oasis of luxury living and community. Amenities include a Recreation Center, Fitness Center, Resort-style pool, miles of trails, Central playgrounds, and sparkling lakes. Discover the perfect blend of comfort and convenience in this idyllic neighborhood setting.
Contact an agent
Home facts
- Year built:2026
- Subdivision & Development:Mason Woods
- Listing ID #:70911519
- Updated:September 28, 2026 at 12:59 PM
Rooms and interior
- Bedrooms:3
- Total bathrooms:2
- Full bathrooms:2
- Rooms Total:6
- Flooring:Carpet, Tile
- Bathrooms Description:Tub Shower
- Kitchen Description:Breakfast Bar, Dishwasher, Disposal, Gas Range, Granite Counters, Kitchen Family Room Combo, Kitchen Island, Microwave, Pantry
- Living area:1,695 sq. ft.
Heating and cooling
- Cooling:Central Air, Electric
- Heating:Central, Gas
- Central air:Yes
Structure and exterior
- Roof:Composition
- Year built:2026
- Building area:1,695 sq. ft.
- Lot Features:Subdivision
- Architectural Style:Traditional
- Construction Materials:Brick
- Exterior Features:Patio, Porch, Private Yard
- Foundation Description:Slab
- Levels:1 Story
Schools
- High school:CYPRESS PARK HIGH SCHOOL
- Middle school:ROWE MIDDLE SCHOOL
- Elementary school:ANDRE ELEMENTARY SCHOOL
Utilities
- Sewer:Public Sewer
Finances and disclosures
- Price:$334,860
- Price per sq. ft.:$197.56
Features and amenities
- Appliances:Dishwasher, Disposal, Gas Range, Microwave
- Amenities:High Ceilings, Low Emissivity Windows, Security System - Owned, Smoke Detectors
Parking
- Parking description:Garage
- Garage:Yes
- Garage spaces:2
New listings near 8066 Magnolia Prairie Lane
- New
 $200,000Active2 beds 2 baths1,335 sq. ft.
12755 Mill Ridge Drive #1004, Cypress, TX 77429
MLS# 32193695Listed by: KELLER WILLIAMS REALTY PROFESSIONALS - New
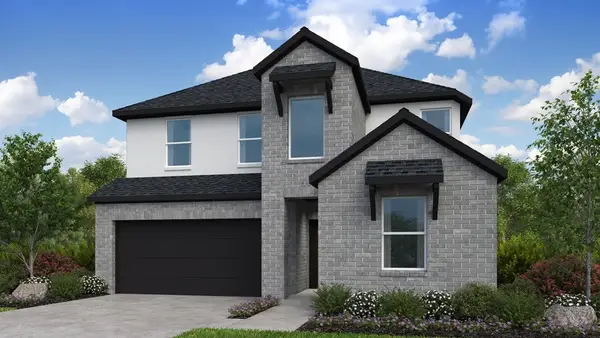 $488,110Active5 beds 3 baths2,413 sq. ft.
9615 Akashi Run Drive, Cypress, TX 77433
MLS# 3553002Listed by: ALEXANDER PROPERTIES - New
 $350,000Active4 beds 3 baths2,843 sq. ft.
13106 Chriswood Drive, Cypress, TX 77429
MLS# 39151305Listed by: BERKSHIRE HATHAWAY HOME SERVICES CALIBER REALTY - New
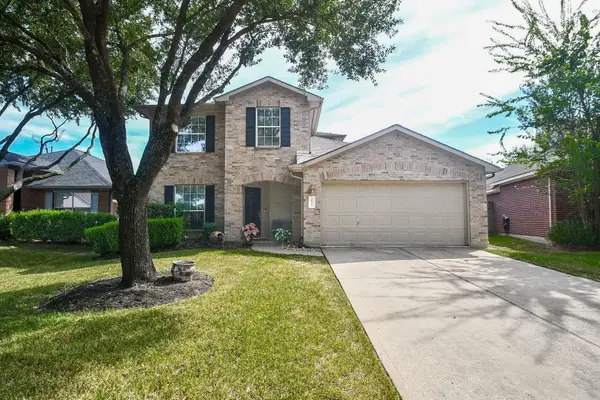 $325,000Active4 beds 3 baths2,361 sq. ft.
18115 Calcaterra Court, Cypress, TX 77429
MLS# 48659319Listed by: CB&A, REALTORS - New
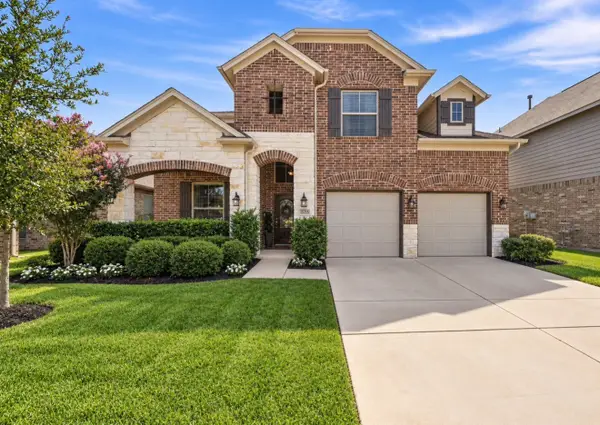 $499,900Active5 beds 4 baths3,453 sq. ft.
15715 Chestnut Branch Trail, Cypress, TX 77429
MLS# 477586Listed by: HOMESMART - New
 $495,000Active4 beds 4 baths3,113 sq. ft.
10626 Cortland Ridge Lane, Cypress, TX 77433
MLS# 66163025Listed by: NEXT TREND REALTY LLC - New
 $195,000Active2 beds 2 baths1,165 sq. ft.
7129 Village Lake Drive, Cypress, TX 77433
MLS# 69764961Listed by: REALM REAL ESTATE PROFESSIONALS - WEST HOUSTON - New
 $299,700Active3 beds 2 baths1,655 sq. ft.
20002 Crossvine Trail Lane, Cypress, TX 77433
MLS# 13333563Listed by: ENTERA REALTY LLC - New
 $429,999Active4 beds 4 baths3,333 sq. ft.
21406 Monterrico Bay Drive, Cypress, TX 77433
MLS# 35200826Listed by: CORCORAN PRESTIGE REALTY - New
 $530,000Active4 beds 4 baths3,649 sq. ft.
26907 Mossy Leaf Lane, Cypress, TX 77433
MLS# 80043537Listed by: NINO PROPERTIES


Protect your home and budget from life's surprises with an Assurant Home Warranty, backed by a partner that supports you through every step of homeownership. Explore Plans.
© 2026 Better Homes and Gardens Real Estate LLC. An Anywhere Real Estate company. All rights reserved. Better Homes and Gardens® Real Estate is a registered trademark owned by Meredith Operations Corporation, licensed to Better Homes and Gardens Real Estate LLC and used with permission. Better Homes and Gardens Real Estate LLC fully supports the principles of the Fair Housing Act and the Equal Opportunity Act. Listing information is deemed reliable but is not guaranteed accurate.
Each office is independently owned and operated.
Any services or products provided by third parties are not provided by, affiliated with or related to Better Homes and Gardens Real Estate LLC, or its affiliated companies.