
8711 Harbor Pines Drive, Cypress, TX 77433
Local realty services provided by:Better Homes and Gardens Real Estate Hometown
Listed by: may pham, vy phillips
Office: exp realty llc.888-519-7431
MLS#:86154001
Source:HARMLS
Price summary
- Price:$399,900
- Price per sq. ft.:$205.92
- Monthly HOA dues:$112.5
About this home
Luxury, privacy, and resort-style living—welcome to this stunning Perry Homes home in the gated Marvida community of Cypress. Featuring 4 bedrooms, 3 bathrooms, desirable 4-sided brick construction, soaring ceilings, and an open-concept design filled with natural light, this home is designed to impress.
Tucked away in a quiet CUL-DE-SAC with no rear neighbors, you’ll enjoy extra privacy while still having easy access to Grand Parkway 99, Highway 290, and I-10. The covered patio creates the perfect space for relaxing or entertaining, while the beautifully designed interior offers both elegance and comfort. Located in highly rated CFISD, Marvida residents enjoy incredible amenities including a resort-style pool, lazy river, tennis courts, sports courts, playgrounds, parks, lakes, sand volleyball, and more. Moreover, it's only 5 minutes to the upcoming famous Toro district. Beautifully maintained and move-in ready—this is the lifestyle upgrade you’ve been waiting for. FRIDGE is included.
Contact an agent
Home facts
- Year built:2023
- Subdivision & Development:Marvida
- Listing ID #:86154001
- Updated:November 13, 2026 at 11:18 PM
Rooms and interior
- Bedrooms:4
- Total bathrooms:3
- Full bathrooms:3
- Rooms Total:6
- Flooring:Carpet, Tile
- Bathrooms Description:Separate Shower, Soaking Tub
- Kitchen Description:Convection Oven, Dishwasher, Disposal, Gas Cooktop, Gas Oven, Microwave, Quartz Counters
- Living area:1,942 sq. ft.
Heating and cooling
- Cooling:Attic Fan, Central Air, Electric, Gas
- Heating:Central, Electric, Gas
- Central air:Yes
Structure and exterior
- Roof:Composition
- Year built:2023
- Building area:1,942 sq. ft.
- Lot area:0.13 Acres
- Lot Features:Cul De Sac, Subdivision
- Construction Materials:Brick
- Exterior Features:Fence, Patio, Private Yard
- Foundation Description:Slab
- Levels:1 Story
Schools
- High school:CYPRESS PARK HIGH SCHOOL
- Middle school:ROWE MIDDLE SCHOOL
- Elementary school:ANDRE ELEMENTARY SCHOOL
Utilities
- Sewer:Public Sewer
Finances and disclosures
- Price:$399,900
- Price per sq. ft.:$205.92
Features and amenities
- Appliances:Convection Oven, Dishwasher, Disposal, Gas Cooktop, Gas Oven, Microwave, Tankless Water Heater
- Amenities:Ceiling Fans, Controlled Access, Programmable Thermostat, Tankless Water Heater
Parking
- Parking description:Garage
- Garage:Yes
- Garage spaces:2
New listings near 8711 Harbor Pines Drive
- New
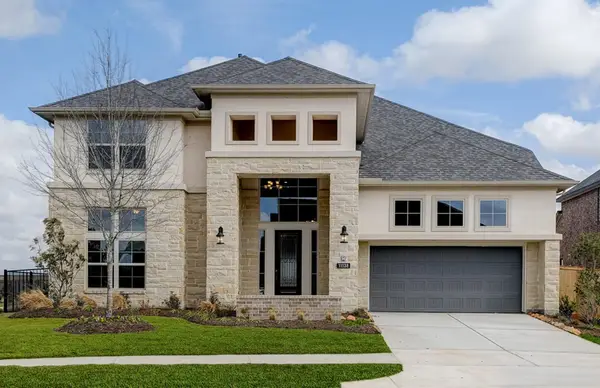 $879,900Active4 beds 5 baths4,031 sq. ft.
21935 Espejitos Court, Cypress, TX 77433
MLS# 12409614Listed by: RAVENNA HOMES - New
 $793,900Active4 beds 4 baths3,164 sq. ft.
10811 Little Mirror Lane, Cypress, TX 77433
MLS# 20179553Listed by: RAVENNA HOMES - New
 $834,900Active5 beds 5 baths3,799 sq. ft.
22211 Brushy Woodland Edge Way, Cypress, TX 77433
MLS# 22922912Listed by: RAVENNA HOMES - New
 $1,225,000Active4 beds 5 baths5,008 sq. ft.
26407 Hollow Stone Lane, Cypress, TX 77433
MLS# 30833227Listed by: KELLER WILLIAMS REALTY CLEAR LAKE / NASA - New
 $389,990Active3 beds 2 baths1,723 sq. ft.
21158 Austin Chalk Drive, Cypress, TX 77433
MLS# 33636206Listed by: RE/MAX CINCO RANCH - New
 $218,990Active3 beds 2 baths1,156 sq. ft.
18815 Primrose Wind, Hockley, TX 77447
MLS# 39549580Listed by: D.R. HORTON-TEXAS, LTD - New
 $250,000Active3 beds 2 baths1,825 sq. ft.
18223 Jills Way Lane, Cypress, TX 77429
MLS# 56904484Listed by: KELLER WILLIAMS PLATINUM - Open Sat, 2 to 4pmNew
 $399,000Active4 beds 3 baths2,295 sq. ft.
20922 Maudine Drive, Cypress, TX 77433
MLS# 63703907Listed by: COMPASS RE TEXAS, LLC - HOUSTON - New
 $620,000Active4 beds 4 baths2,401 sq. ft.
12315 Adams Run Drive, Cypress, TX 77429
MLS# 64571613Listed by: KELLER WILLIAMS REALTY METROPOLITAN - New
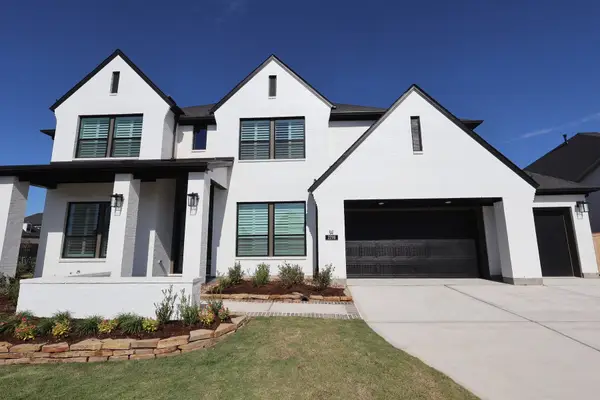 $1,043,554Active5 beds 5 baths4,216 sq. ft.
22110 Dion Skipper Drive, Cypress, TX 77433
MLS# 92920855Listed by: TRI POINTE HOMES


Protect your home and budget from life's surprises with an Assurant Home Warranty, backed by a partner that supports you through every step of homeownership. Explore Plans.
© 2026 Better Homes and Gardens Real Estate LLC. An Anywhere Real Estate company. All rights reserved. Better Homes and Gardens® Real Estate is a registered trademark owned by Meredith Operations Corporation, licensed to Better Homes and Gardens Real Estate LLC and used with permission. Better Homes and Gardens Real Estate LLC fully supports the principles of the Fair Housing Act and the Equal Opportunity Act. Listing information is deemed reliable but is not guaranteed accurate.
Each office is independently owned and operated.
Any services or products provided by third parties are not provided by, affiliated with or related to Better Homes and Gardens Real Estate LLC, or its affiliated companies.