
137 Scarlet Harts Ln, Dale, TX 78616
Local realty services provided by:Better Homes and Gardens Real Estate Hometown
Listed by: chris watters, azhar virani
Office: watters international realty
MLS#:4384571
Source:ACTRIS
Price summary
- Price:$269,000
- Price per sq. ft.:$186.81
About this home
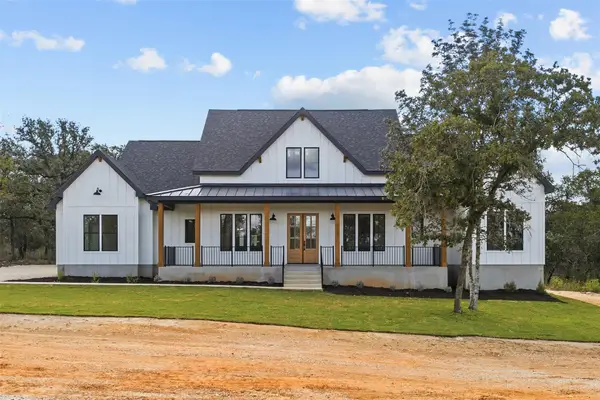
Enjoy the ease of rural living in this 2020 manufactured home situated on a private 1.26-acre lot. Designed with modern comfort and effortless entertaining in mind, the residence features a bright, open-concept floor plan that connects the main living spaces seamlessly. The kitchen serves as the heart of the home, appointed with a central island, sleek black appliances, a classic stainless farm-style sink, and crisp subway tile backsplash.
Retreat to the primary suite, which offers a private bath complete with a double vanity, abundant storage, a deep soaking tub, and a separate walk-in shower. Two spacious secondary bedrooms share a well-appointed full bathroom, providing an ideal layout for family or guests. Outside, step onto the expansive rear deck to relax or entertain while taking in peaceful views of the sprawling, private backyard. This property blends the tranquility of country acreage with contemporary interior style.
Contact an agent
Home facts
- Year built:2020
- Subdivision & Development:Scarlet Oaks
- Listing ID #:4384571
- Updated:November 07, 2026 at 03:44 AM
Rooms and interior
- Bedrooms:3
- Total bathrooms:2
- Full bathrooms:2
- Flooring:Vinyl
- Kitchen Description:Dishwasher, Free-Standing Electric Range, Microwave
- Living area:1,440 sq. ft.
Heating and cooling
- Cooling:Central, Electric
- Heating:Central, Electric
- Central air:Yes
Structure and exterior
- Roof:Composition, Shingle
- Year built:2020
- Building area:1,440 sq. ft.
- Lot area:1.27 Acres
- Lot Features:Back Yard, Gentle Sloping, Many Trees, Native Plants, Open Lot, Private Maintained Road
- Construction Materials:Wood Siding
- Exterior Features:Exterior Steps, Gutters Full, Private Entrance, Private Yard
- Foundation Description:Pillar/Post/Pier
Schools
- High school:Bastrop
- Elementary school:Bluebonnet (Bastrop ISD)
Utilities
- Water:Public
- Sewer:Septic Tank
Finances and disclosures
- Price:$269,000
- Price per sq. ft.:$186.81
- Tax amount:$4,625 (2026)
Features and amenities
- Appliances:Dishwasher, Electric Water Heater, Free-Standing Electric Range, Microwave, RNGHD
Parking
- Total parking spaces:6
- Parking description:Driveway
New listings near 137 Scarlet Harts Ln
- New
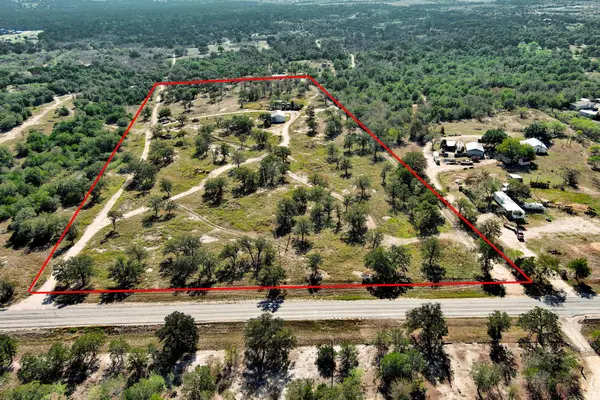 $850,000Active-- beds -- baths
10341 Fm 20, Dale, TX 78616
MLS# 2543463Listed by: KANA REAL ESTATE - New
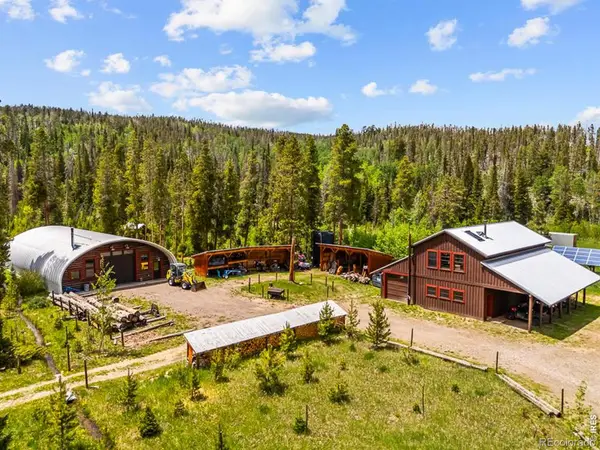 $5,000,000Active17 beds 7 baths
3219 County Road 99, Jelm, WY 82063
MLS# IR1071713Listed by: WAYPOINT REAL ESTATE
- Open Sat, 11am to 2pmNew
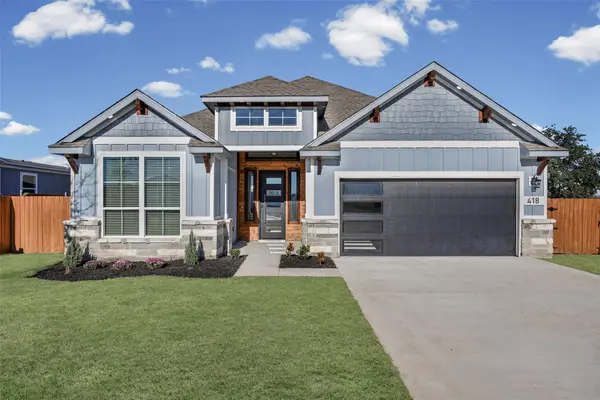 $450,000Active4 beds 3 baths2,275 sq. ft.
418 Los Milagros Dr, Dale, TX 78616
MLS# 5216032Listed by: IDEAL REALTY - New
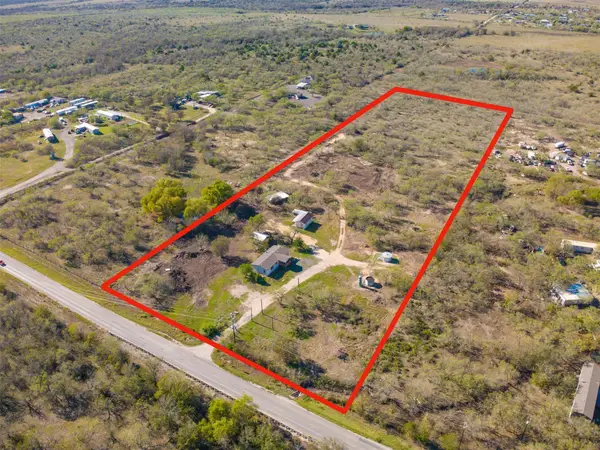 $450,000Active5 beds 2 baths1,585 sq. ft.
5825 Fm 1854, Dale, TX 78616
MLS# 9616118Listed by: ALL CITY REAL ESTATE LTD. CO - New
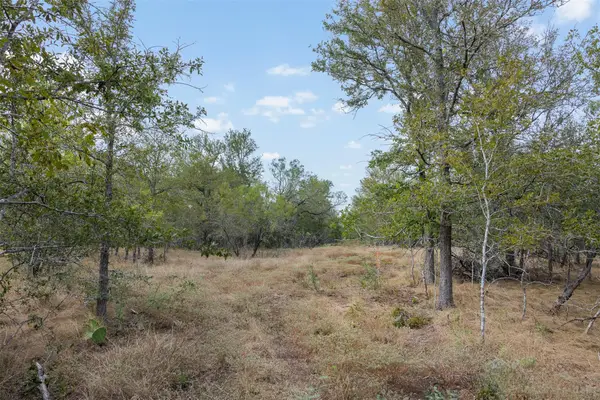 $244,900Active10.01 Acres
Tract 7 Fm 713, Dale, TX 78616
MLS# 9437734Listed by: LAND UNLIMITED - New
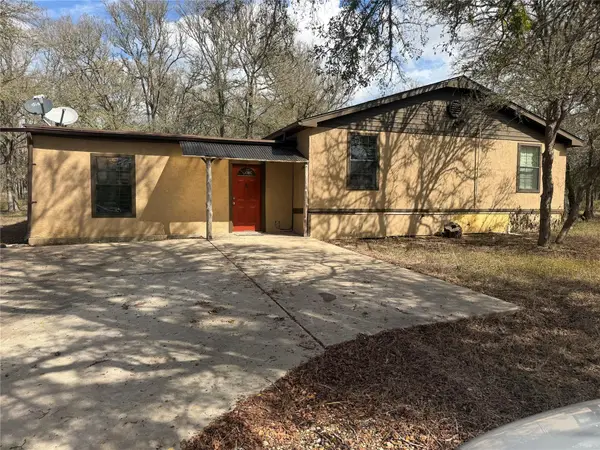 $575,000Active3 beds 2 baths1,700 sq. ft.
4459 Pettytown Rd, Dale, TX 78616
MLS# 7410058Listed by: KELLER WILLIAMS REALTY - New
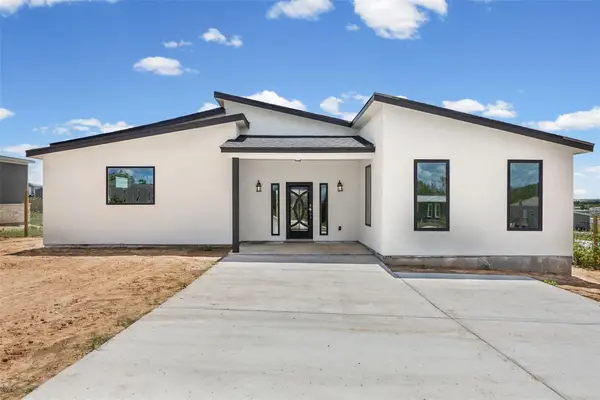 $345,000Active3 beds 4 baths2,300 sq. ft.
306 Centella Cir, Dale, TX 78616
MLS# 8862328Listed by: REGAL, REALTORS - New
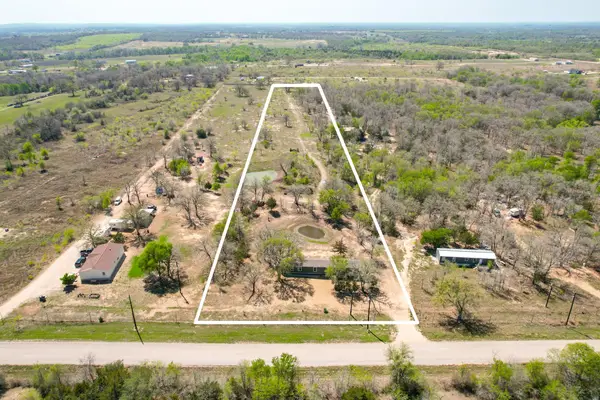 $298,900Active3 beds 2 baths1,178 sq. ft.
6739 Taylorsville Rd, Dale, TX 78616
MLS# 2984030Listed by: ORCHARD BROKERAGE - Open Sat, 10am to 5pmNew
 $699,900Active4 beds 4 baths2,400 sq. ft.
5090 Fm 672, Dale, TX 78616
MLS# 3807513Listed by: WSI REALTY


Protect your home and budget from life's surprises with an Assurant Home Warranty, backed by a partner that supports you through every step of homeownership. Explore Plans.
© 2026 Better Homes and Gardens Real Estate LLC. An Anywhere Real Estate company. All rights reserved. Better Homes and Gardens® Real Estate is a registered trademark owned by Meredith Operations Corporation, licensed to Better Homes and Gardens Real Estate LLC and used with permission. Better Homes and Gardens Real Estate LLC fully supports the principles of the Fair Housing Act and the Equal Opportunity Act. Listing information is deemed reliable but is not guaranteed accurate.
Each office is independently owned and operated.
Any services or products provided by third parties are not provided by, affiliated with or related to Better Homes and Gardens Real Estate LLC, or its affiliated companies.