
1029 Clearwood Drive, Dallas, TX 75232
Local realty services provided by:Better Homes and Gardens Real Estate Rhodes Realty
1029 Clearwood Drive,Dallas, TX 75232
$124,900
- 3 Beds
- 2 Baths
- 1,344 sq. ft.
- Single family
- Active
Listed by: alicia toney
Office: ebby halliday, realtors
MLS#:21396767
Source:GDAR
Price summary
- Price:$124,900
- Price per sq. ft.:$92.93
About this home
Located in the Polk Terrace subdivision, this single-family property features 3 bedrooms, 2 bathrooms and a converted garage. The sheetrock has been removed from all interior walls and ceilings.
Property is being sold as-is. Seller will make no repairs. Buyers and buyer's agents should independently verify all property information, including measurements and other information deemed important.
This property is eligible under the Freddie Mac First Look Initiative through 10.24.2026.
Contact an agent
Home facts
- Year built:1957
- Subdivision & Development:Polk Terrace Add 02 Instl
- Listing ID #:21396767
- Added:1 day(s) ago
- Updated:September 26, 2026 at 04:48 AM
Rooms and interior
- Bedrooms:3
- Total bathrooms:2
- Full bathrooms:2
- Living area:1,344 sq. ft.
Heating and cooling
- Cooling:Ceiling Fans, Central Air
- Heating:Central
- Central air:Yes
Structure and exterior
- Roof:Composition
- Year built:1957
- Building area:1,344 sq. ft.
- Lot area:0.17 Acres
- Lot Features:Interior Lot, Subdivision
- Architectural Style:Ranch
- Construction Materials:Brick
- Foundation Description:Slab
- Levels:1 Story
Schools
- High school:Carter
- Middle school:Atwell
- Elementary school:Alexander
Finances and disclosures
- Price:$124,900
- Price per sq. ft.:$92.93
- Tax amount:$4,990
 Information provided, in part, by North Texas Real Estate Information Systems, Inc. Last Updated September 26, 2026 Listings with the NTREIS logo are listed by brokerages other than Better Homes and Gardens Real Estate Rhodes Realty.
New listings near 1029 Clearwood Drive
- New
 $575,000Active3 beds 2 baths2,038 sq. ft.
6038 Blue Mist Lane, Dallas, TX 75248
MLS# 21386600Listed by: COLDWELL BANKER APEX, REALTORS - New
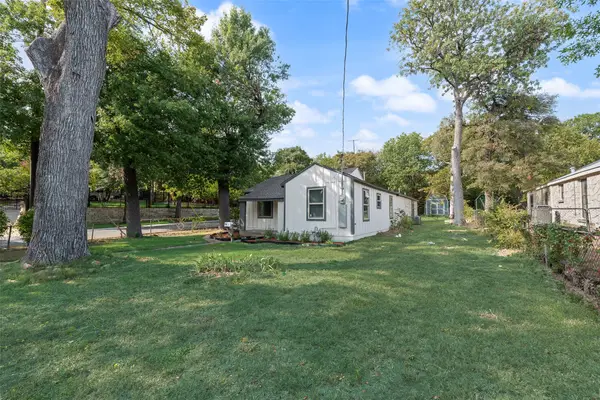 $270,000Active4 beds 2 baths1,900 sq. ft.
7101 Fairdale Avenue, Dallas, TX 75227
MLS# 21396166Listed by: CLEVER REALTORS, LLC - New
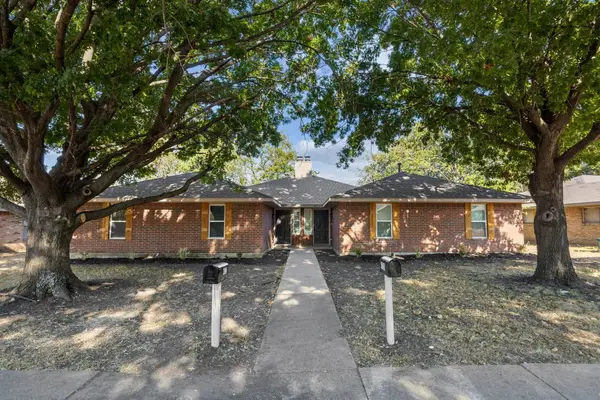 $475,000Active6 beds 4 baths2,760 sq. ft.
4733-4735 Berridge Lane, Dallas, TX 75227
MLS# 21396749Listed by: SOUTHERN HILLS REALTY - New
 $349,900Active3 beds 2 baths1,794 sq. ft.
8435 Sweetwood Drive, Dallas, TX 75228
MLS# 21388603Listed by: KELLER WILLIAMS REALTY DPR - New
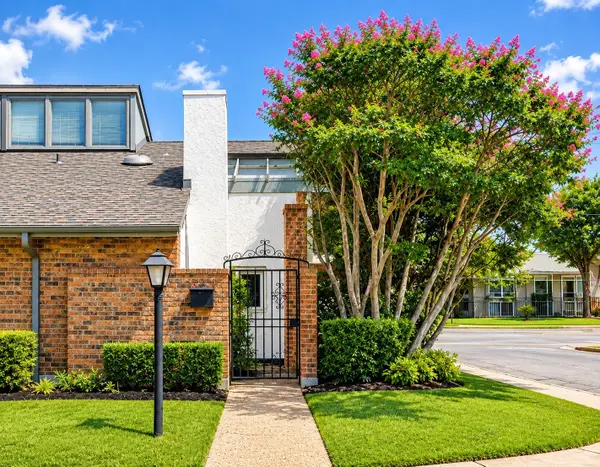 $145,000Active3 beds 2 baths1,760 sq. ft.
12502 Burninglog Lane, Dallas, TX 75243
MLS# 21360859Listed by: EXP REALTY LLC - New
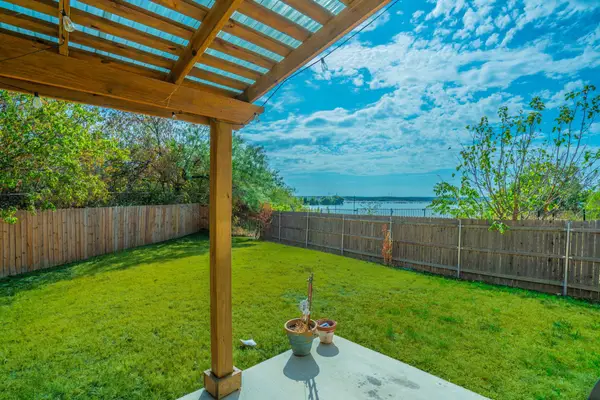 $399,900Active4 beds 3 baths1,976 sq. ft.
1997 Courtside Drive, Dallas, TX 75051
MLS# 21370080Listed by: COMPETITIVE EDGE REALTY LLC - Open Sun, 2 to 4pmNew
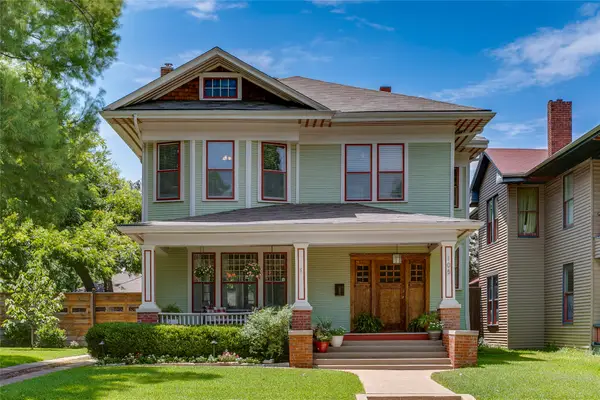 $1,100,000Active3 beds 3 baths2,503 sq. ft.
105 S Winnetka Avenue, Dallas, TX 75208
MLS# 21392762Listed by: DAVE PERRY MILLER REAL ESTATE - New
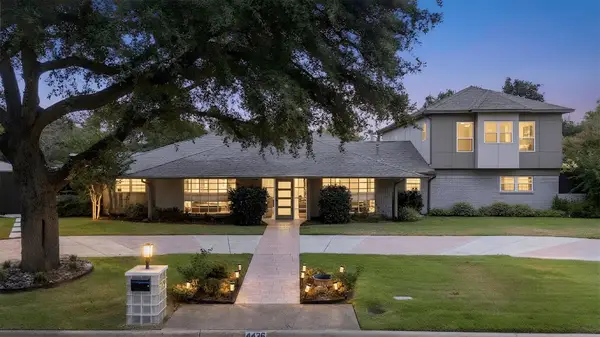 $1,395,000Active5 beds 4 baths5,441 sq. ft.
4436 Thunder Road, Dallas, TX 75244
MLS# 21392981Listed by: KELLER WILLIAMS REALTY DPR - Open Sun, 1 to 4pmNew
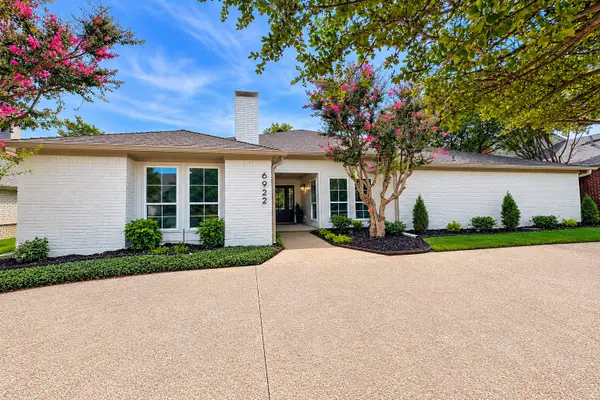 $1,485,000Active4 beds 4 baths3,001 sq. ft.
6922 Chevy Chase Avenue, Dallas, TX 75225
MLS# 21394514Listed by: GRIDIRON GROUP, LLC - New
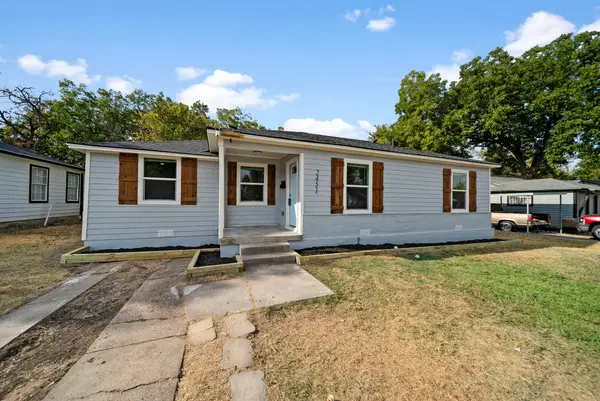 $225,000Active3 beds 2 baths1,200 sq. ft.
2451 Hudspeth Avenue, Dallas, TX 75216
MLS# 21396473Listed by: VALUE PROPERTIES


Protect your home and budget from life's surprises with an Assurant Home Warranty, backed by a partner that supports you through every step of homeownership. Explore Plans.
© 2026 Better Homes and Gardens Real Estate LLC. An Anywhere Real Estate company. All rights reserved. Better Homes and Gardens® Real Estate is a registered trademark owned by Meredith Operations Corporation, licensed to Better Homes and Gardens Real Estate LLC and used with permission. Better Homes and Gardens Real Estate LLC fully supports the principles of the Fair Housing Act and the Equal Opportunity Act. Listing information is deemed reliable but is not guaranteed accurate.
Each office is independently owned and operated.
Any services or products provided by third parties are not provided by, affiliated with or related to Better Homes and Gardens Real Estate LLC, or its affiliated companies.