
10435 Cromwell Drive, Dallas, TX 75229
Local realty services provided by:Better Homes and Gardens Real Estate Edwards & Associates
10435 Cromwell Drive,Dallas, TX 75229
$650,000
- 3 Beds
- 2 Baths
- 1,898 sq. ft.
- Single family
- Active
Listed by: reese olmsted
Office: christie's lone star
MLS#:21407307
Source:GDAR
Price summary
- Price:$650,000
- Price per sq. ft.:$342.47
About this home
Welcome to this beautifully maintained home situated on a generous .318-acre lot in the sought-after Sparkman Club neighborhood. Offering 3 bedrooms, 2 baths, and 1,898 square feet, this inviting home blends comfort, character, and thoughtful updates, all surrounded by mature trees and an established neighborhood setting.
Inside, neutral paint and original hardwood floors create a warm, timeless feel throughout the living spaces. Upon entry, a separate dining and living area flows effortlessly into the updated kitchen and spacious family room, complete with a fireplace that creates a cozy gathering space.
The updated kitchen is designed for both everyday living and entertaining, featuring a large island, quartz countertops, and abundant cabinetry for exceptional storage and functionality. Additional updates include replacement of the original plumbing pipes and sewer line, updated bathrooms, new Trane HVAC, electrical updates and updated windows, providing modern convenience and peace of mind.
Outside, the mature trees and expansive lot offer plenty of space to enjoy the outdoors and add to the home's inviting appeal. This vibrant Sparkman Club community offers incredible amenities with a membership like a pool, tennis courts, and an active social scene—all just steps from your door. Conveniently located near top rated schools, shopping, dining, Northaven Trail and everyday amenities, this Sparkman Club home offers a wonderful combination of space, comfort, and location.
Don't miss the opportunity to make this charming Dallas home your own....
Contact an agent
Home facts
- Year built:1957
- Subdivision & Development:Highland North 02
- Listing ID #:21407307
- Added:1 day(s) ago
- Updated:October 08, 2026 at 10:49 PM
Rooms and interior
- Bedrooms:3
- Total bathrooms:2
- Full bathrooms:2
- Flooring:Hardwood, Luxury Vinyl Plank, Tile
- Kitchen Description:Dishwasher, Disposal, Electric Range, Vented Exhaust Fan
- Living area:1,898 sq. ft.
Heating and cooling
- Cooling:Central Air
- Heating:Central
- Central air:Yes
Structure and exterior
- Roof:Composition
- Year built:1957
- Building area:1,898 sq. ft.
- Lot area:0.32 Acres
- Architectural Style:Traditional
- Construction Materials:Brick
- Foundation Description:Slab
- Levels:1 Story
Schools
- High school:White
- Middle school:Marsh
- Elementary school:Degolyer
Finances and disclosures
- Price:$650,000
- Price per sq. ft.:$342.47
- Tax amount:$11,690
Features and amenities
- Appliances:Dishwasher, Disposal, Electric Range, Gas Water Heater, Vented Exhaust Fan
Parking
- Garage:Yes
- Garage spaces:2
 Information provided, in part, by North Texas Real Estate Information Systems, Inc. Last Updated October 8, 2026 Listings with the NTREIS logo are listed by brokerages other than Better Homes and Gardens Real Estate Edwards & Associates.
New listings near 10435 Cromwell Drive
- New
 $1,098,000Active3 beds 2 baths2,098 sq. ft.
6550 Oriole Drive, Dallas, TX 75209
MLS# 21404597Listed by: COMPASS RE TEXAS, LLC. - Open Sat, 11am to 1pmNew
 $575,000Active3 beds 3 baths2,480 sq. ft.
6234 La Cosa Drive, Dallas, TX 75248
MLS# 21404759Listed by: ORCHARD BROKERAGE - New
 $424,900Active3 beds 3 baths2,015 sq. ft.
1005 Mount Auburn Avenue, Dallas, TX 75223
MLS# 21406696Listed by: LUXELY REAL ESTATE - Open Sun, 12 to 3pmNew
 $7,699,000Active6 beds 8 baths6,977 sq. ft.
4312 Pomona Road, Dallas, TX 75209
MLS# 21374063Listed by: CHRISTIE'S LONE STAR - New
 $1,675,000Active4 beds 4 baths3,812 sq. ft.
7318 Casa Loma Avenue, Dallas, TX 75214
MLS# 21388318Listed by: EBBY HALLIDAY, REALTORS - New
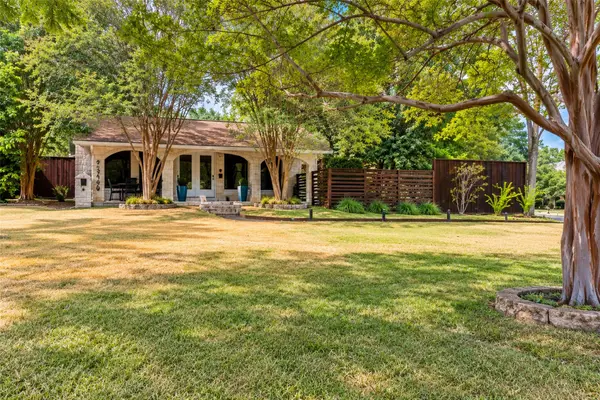 $875,000Active0.32 Acres
9345 E Lake Highlands Drive, Dallas, TX 75218
MLS# 21401351Listed by: BRIGGS FREEMAN SOTHEBY'S INT'L - New
 $1,985,000Active6 beds 5 baths4,850 sq. ft.
9620 Lakemont Drive, Dallas, TX 75220
MLS# 21401715Listed by: ERITCIAN LUXURY REALTY LLC - New
 $1,325,000Active4 beds 3 baths3,831 sq. ft.
4536 Briar Oaks Circle, Dallas, TX 75287
MLS# 21404202Listed by: EBBY HALLIDAY, REALTORS - Open Sun, 2 to 4pmNew
 $960,000Active4 beds 3 baths2,896 sq. ft.
111 S Rosemont Avenue, Dallas, TX 75208
MLS# 21405512Listed by: DAVE PERRY MILLER REAL ESTATE - Open Sat, 1 to 3pmNew
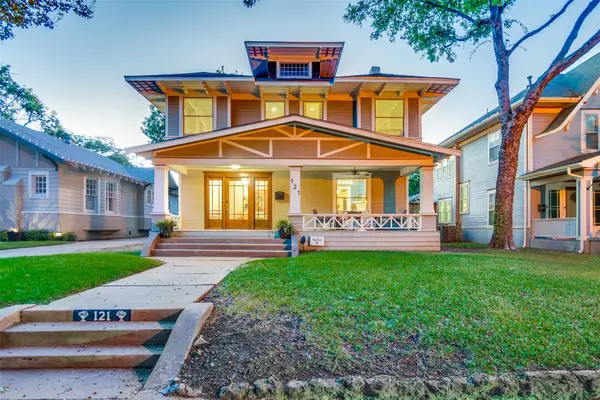 $850,000Active4 beds 3 baths2,727 sq. ft.
121 S Montclair Avenue, Dallas, TX 75208
MLS# 21406771Listed by: DAVE PERRY MILLER REAL ESTATE


Protect your home and budget from life's surprises with an Assurant Home Warranty, backed by a partner that supports you through every step of homeownership. Explore Plans.
© 2026 Better Homes and Gardens Real Estate LLC. An Anywhere Real Estate company. All rights reserved. Better Homes and Gardens® Real Estate is a registered trademark owned by Meredith Operations Corporation, licensed to Better Homes and Gardens Real Estate LLC and used with permission. Better Homes and Gardens Real Estate LLC fully supports the principles of the Fair Housing Act and the Equal Opportunity Act. Listing information is deemed reliable but is not guaranteed accurate.
Each office is independently owned and operated.
Any services or products provided by third parties are not provided by, affiliated with or related to Better Homes and Gardens Real Estate LLC, or its affiliated companies.