
10764 Villager Road #C, Dallas, TX 75230
Local realty services provided by:Better Homes and Gardens Real Estate Senter, REALTORS(R)
Listed by: crystal pienaar
Office: coldwell banker realty
MLS#:21415806
Source:GDAR
Price summary
- Price:$419,000
- Price per sq. ft.:$326.58
- Monthly HOA dues:$803
About this home
Exceptional redesign blending modern style, functionality, and effortless living. This thoughtfully reimagined residence enhances one of the community’s most desirable floor plans by creating an open dine-in kitchen that seamlessly connects indoor and outdoor spaces. Enjoy direct access from the kitchen to the outdoor dining area, while the living room opens to a private patio designed for relaxation and entertaining. The private east-facing balcony overlooks the sparkling pool, offering cooler afternoon enjoyment and the perfect setting for creating your own garden retreat with flowers, herbs, and spices. Elegant Spanish tile flooring flows throughout the main living areas, complemented by newly installed luxury vinyl plank flooring in the bedrooms (August 2026), providing both easy maintenance and allergy-friendly living. For enhanced efficiency and comfort, all ductwork has been replaced and relocated to the attic. The spacious primary suite features an en-suite bath, walk-in closet, in-unit washer and dryer, and abundant bathroom storage. The secondary bedroom offers its own full bath with shower and a floor-to-ceiling IKEA custom closet system complete with drawers and shelving. Multiple linen, coat, and storage closets throughout the home provide exceptional organization. Dimmer switches throughout allow you to create the perfect ambiance in every room. Ideally located in the heart of Preston Hollow, this home is just minutes from everyday conveniences, including grocery stores, restaurants, coffee shops, fitness studios, biking trails, salons, and more. The location also provides easy access to many of Dallas' premier private schools, including St. Mark’s School of Texas, The Hockaday School, Ursuline Academy, and Jesuit College Preparatory School.
The HOA includes all utilities, blanket insurance, and cable TV, offering outstanding value and convenience. A boutique hotel and retail is planned next door, to enhance an already exceptional location....
Contact an agent
Home facts
- Year built:1969
- Subdivision & Development:Royal Lane Condos 5800
- Listing ID #:21415806
- Added:1 day(s) ago
- Updated:November 10, 2026 at 04:46 AM
Rooms and interior
- Bedrooms:2
- Total bathrooms:2
- Full bathrooms:2
- Flooring:Ceramic Tile, Combination, Luxury Vinyl Plank, Marble
- Kitchen Description:Convection Oven, Dishwasher, Electric Cooktop, Electric Oven, Ice Maker, Microwave, Refrigerator, Vented Exhaust Fan
- Living area:1,283 sq. ft.
Heating and cooling
- Cooling:Ceiling Fans, Electric
- Heating:Electric
Structure and exterior
- Roof:Composition
- Year built:1969
- Building area:1,283 sq. ft.
- Lot area:11.31 Acres
- Architectural Style:Traditional
- Construction Materials:Brick
- Foundation Description:Pillar Post Pier
- Levels:2 Story
Schools
- High school:Hillcrest
- Middle school:Benjamin Franklin
- Elementary school:Pershing
Finances and disclosures
- Price:$419,000
- Price per sq. ft.:$326.58
- Tax amount:$6,894
Features and amenities
- Appliances:Convection Oven, Dishwasher, Electric Cooktop, Electric Oven, Ice Maker, Microwave, Refrigerator, Vented Exhaust Fan
- Amenities:Carbon Monoxide Detectors, Fire Alarm, Gated Community, Key Card Entry, Security Gate, Smoke Detectors
Parking
- Carport spaces:1
 Information provided, in part, by North Texas Real Estate Information Systems, Inc. Last Updated November 10, 2026 Listings with the NTREIS logo are listed by brokerages other than Better Homes and Gardens Real Estate Senter, REALTORS(R).
New listings near 10764 Villager Road #C
- New
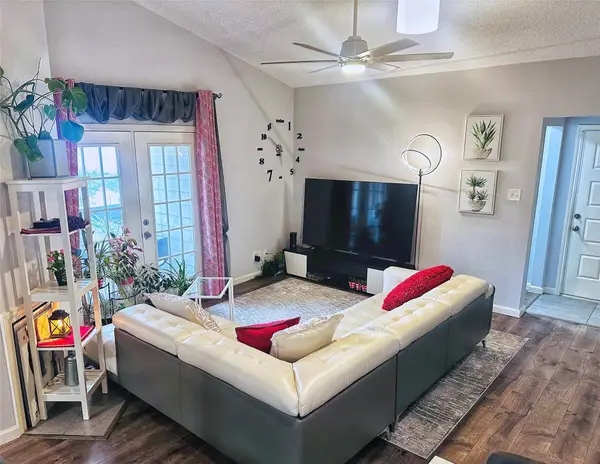 $185,000Active3 beds 2 baths1,174 sq. ft.
8545 Midpark Road #40, Dallas, TX 75240
MLS# 21431809Listed by: EXP REALTY LLC - New
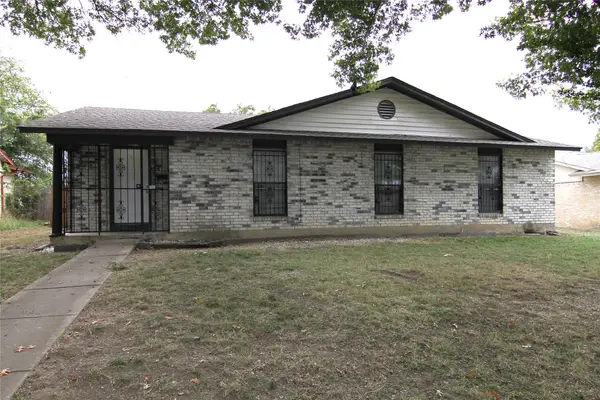 $275,000Active4 beds 3 baths1,840 sq. ft.
1302 Taperwicke Drive, Dallas, TX 75232
MLS# 21432488Listed by: EXP REALTY LLC - New
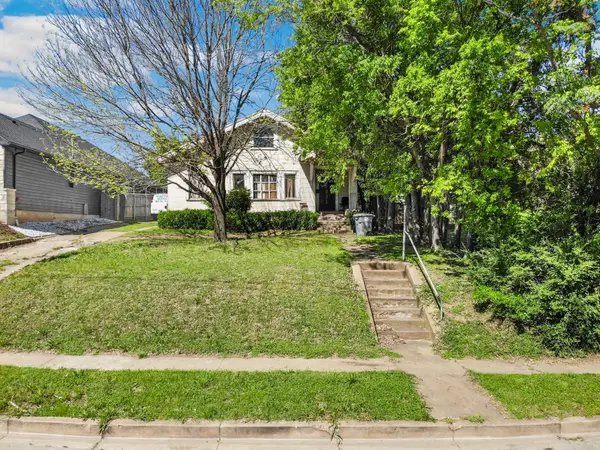 $599,000Active3 beds 2 baths2,253 sq. ft.
613 N Ewing Avenue, Dallas, TX 75203
MLS# 21432520Listed by: UNITED REAL ESTATE - New
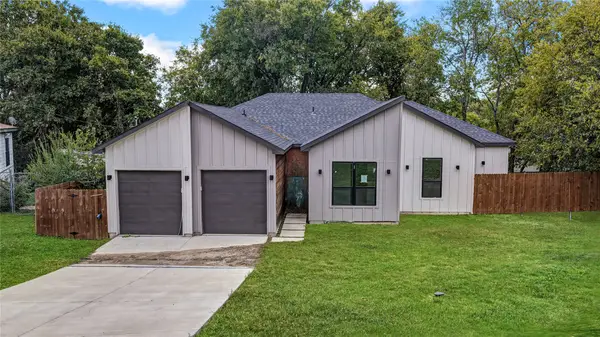 $249,900Active4 beds 2 baths1,822 sq. ft.
2508 Kahn, Dallas, TX 75241
MLS# 21432530Listed by: APLOMB REAL ESTATE - New
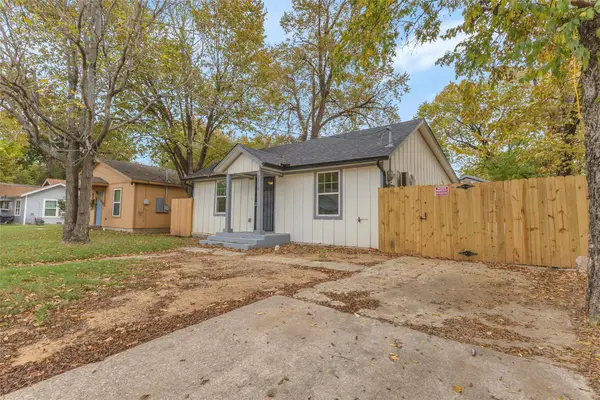 $220,000Active5 beds 3 baths990 sq. ft.
3516 York Street, Dallas, TX 75210
MLS# 21432543Listed by: FLEX GROUP REAL ESTATE - New
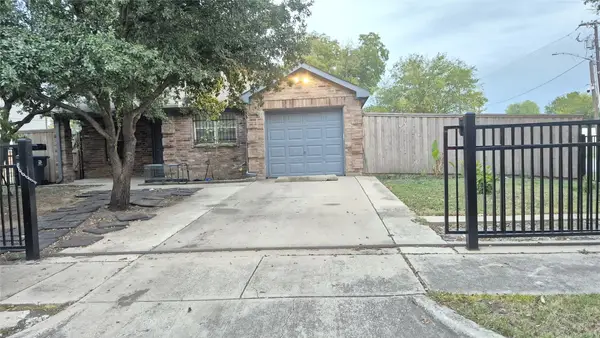 $250,000Active3 beds 2 baths1,388 sq. ft.
4500 Ash Lane, Dallas, TX 75223
MLS# 21432591Listed by: REALTY OF AMERICA, LLC - New
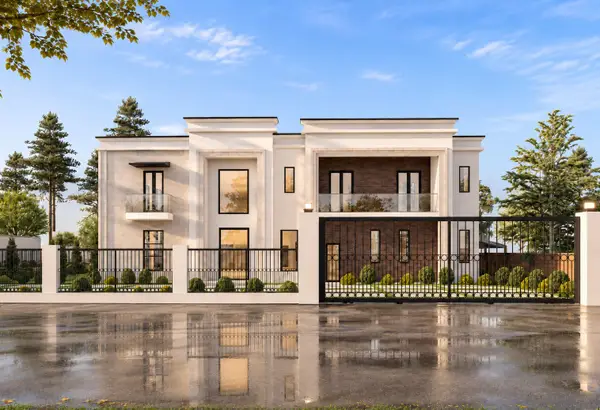 $5,999,000Active7 beds 9 baths8,627 sq. ft.
6474 Royal Lane, Dallas, TX 75230
MLS# 21407999Listed by: MONUMENT REALTY - New
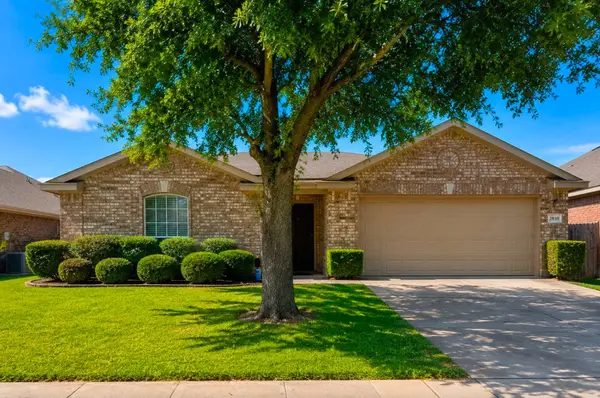 $264,000Active3 beds 2 baths1,401 sq. ft.
2839 Traildust Drive, Dallas, TX 75237
MLS# 21411910Listed by: LESTER NEVELS, BROKER - Open Sun, 1 to 4pmNew
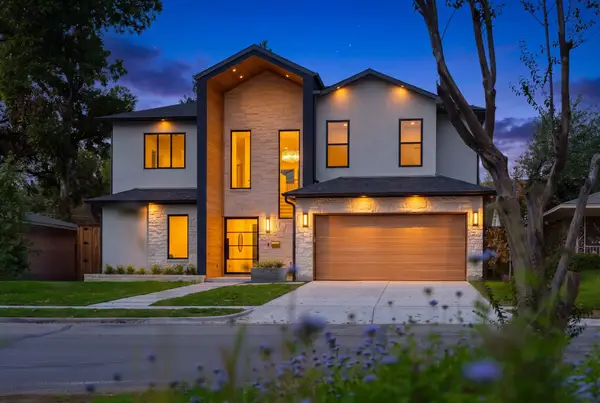 $1,650,000Active5 beds 5 baths4,279 sq. ft.
9025 Larchwood Drive, Dallas, TX 75238
MLS# 21417454Listed by: COREY SIMPSON & ASSOCIATES - New
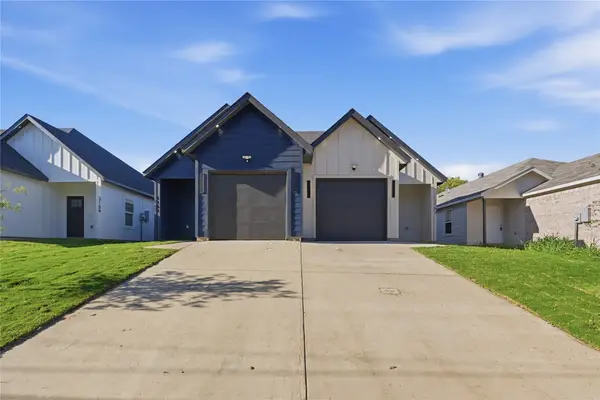 $578,000Active8 beds 6 baths2,900 sq. ft.
3161/3163 Stag Road, Dallas, TX 75241
MLS# 21430051Listed by: MONUMENT REALTY


Protect your home and budget from life's surprises with an Assurant Home Warranty, backed by a partner that supports you through every step of homeownership. Explore Plans.
© 2026 Better Homes and Gardens Real Estate LLC. An Anywhere Real Estate company. All rights reserved. Better Homes and Gardens® Real Estate is a registered trademark owned by Meredith Operations Corporation, licensed to Better Homes and Gardens Real Estate LLC and used with permission. Better Homes and Gardens Real Estate LLC fully supports the principles of the Fair Housing Act and the Equal Opportunity Act. Listing information is deemed reliable but is not guaranteed accurate.
Each office is independently owned and operated.
Any services or products provided by third parties are not provided by, affiliated with or related to Better Homes and Gardens Real Estate LLC, or its affiliated companies.