
3516 York Street, Dallas, TX 75210
Local realty services provided by:Better Homes and Gardens Real Estate Winans
Listed by: rj avery
Office: flex group real estate
MLS#:21432543
Source:GDAR
Price summary
- Price:$220,000
- Price per sq. ft.:$222.22
About this home
Looking for a single-story home in Dallas with a detached two-bedroom ADU? Take a look at 3516 York Street, near S 2nd Avenue in the 75210 area. The main house has three bedrooms and two bathrooms. An open living area leads to a kitchen with gray cabinetry, marble-look counters, an electric range, a range hood, a stainless refrigerator and a countertop microwave. Wood-look flooring, recessed lighting, ceiling fans and wall-mounted air units run through the living spaces. Bathrooms include a tub and shower combination and a walk-in shower with gray tile. The detached ADU has its own living area, a kitchen area with a sink, white cabinetry and granite-look counters, plus two bedrooms. Outside, a fenced backyard, mature trees, a concrete parking area and a covered front entry complete the property. See the main house and the ADU at 3516 York Street.
Contact an agent
Home facts
- Year built:1951
- Subdivision & Development:Lagow School
- Listing ID #:21432543
- Added:1 day(s) ago
- Updated:November 10, 2026 at 04:48 AM
Rooms and interior
- Bedrooms:5
- Total bathrooms:3
- Full bathrooms:3
- Kitchen Description:Electric Range, Microwave, Refrigerator
- Living area:990 sq. ft.
Heating and cooling
- Cooling:Wall Units, Wall Window Units
- Heating:Electric, Wall Furnace
Structure and exterior
- Year built:1951
- Building area:990 sq. ft.
- Lot area:0.15 Acres
- Architectural Style:Traditional
- Levels:1 Story
Schools
- High school:Lincoln
- Middle school:Dade
- Elementary school:Thompson Learning Center
Finances and disclosures
- Price:$220,000
- Price per sq. ft.:$222.22
- Tax amount:$3,059
Features and amenities
- Appliances:Electric Range, Microwave, Refrigerator
 Information provided, in part, by North Texas Real Estate Information Systems, Inc. Last Updated November 10, 2026 Listings with the NTREIS logo are listed by brokerages other than Better Homes and Gardens Real Estate Winans.
New listings near 3516 York Street
- New
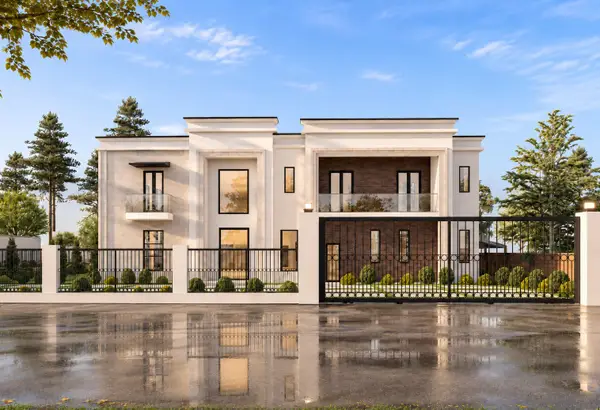 $5,999,000Active7 beds 9 baths8,627 sq. ft.
6474 Royal Lane, Dallas, TX 75230
MLS# 21407999Listed by: MONUMENT REALTY - New
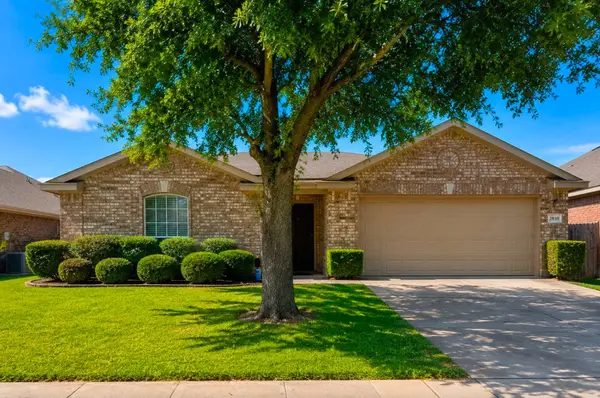 $264,000Active3 beds 2 baths1,401 sq. ft.
2839 Traildust Drive, Dallas, TX 75237
MLS# 21411910Listed by: LESTER NEVELS, BROKER - Open Sun, 1 to 4pmNew
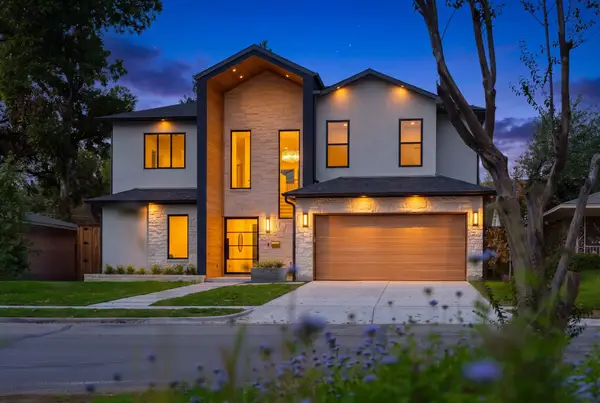 $1,650,000Active5 beds 5 baths4,279 sq. ft.
9025 Larchwood Drive, Dallas, TX 75238
MLS# 21417454Listed by: COREY SIMPSON & ASSOCIATES - New
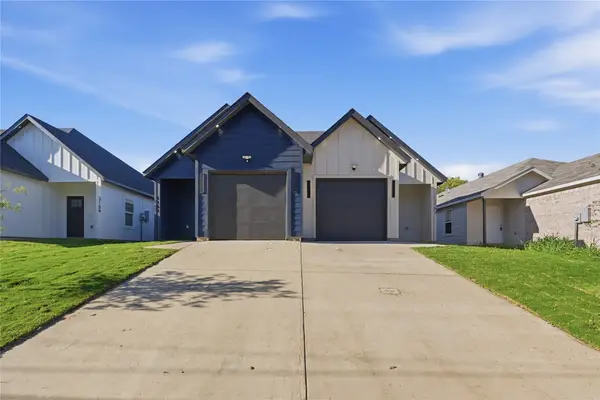 $578,000Active8 beds 6 baths2,900 sq. ft.
3161/3163 Stag Road, Dallas, TX 75241
MLS# 21430051Listed by: MONUMENT REALTY - New
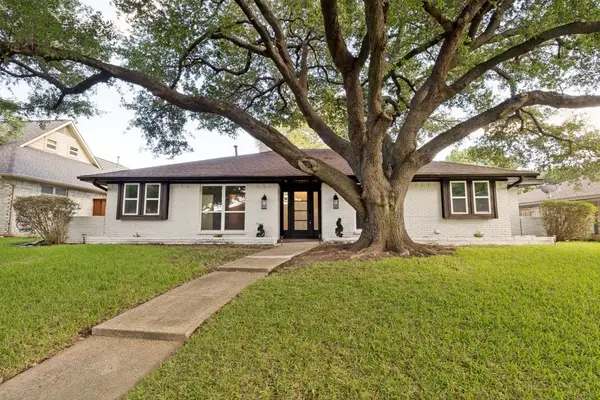 $699,000Active4 beds 3 baths2,432 sq. ft.
7214 Authon Drive, Dallas, TX 75248
MLS# 21431571Listed by: LOKATION REAL ESTATE LLC - New
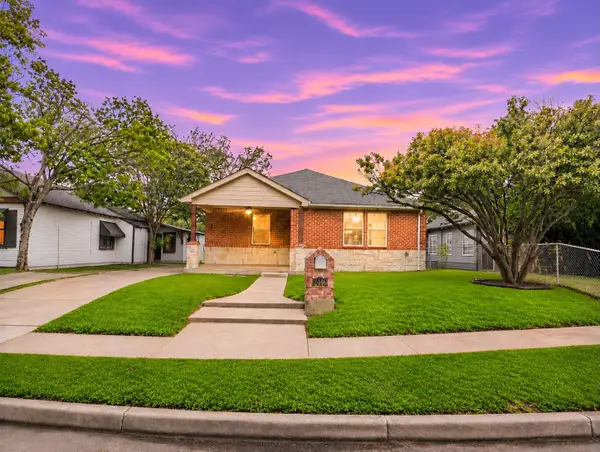 $325,000Active4 beds 2 baths1,869 sq. ft.
2446 Catherine Street, Dallas, TX 75211
MLS# 21431760Listed by: MARK SPAIN REAL ESTATE - New
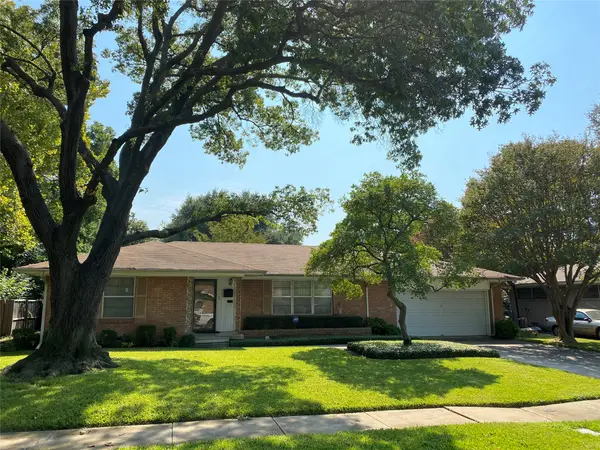 $550,000Active3 beds 2 baths1,459 sq. ft.
3304 Latham Drive, Dallas, TX 75229
MLS# 21431960Listed by: BEAM REAL ESTATE, LLC - New
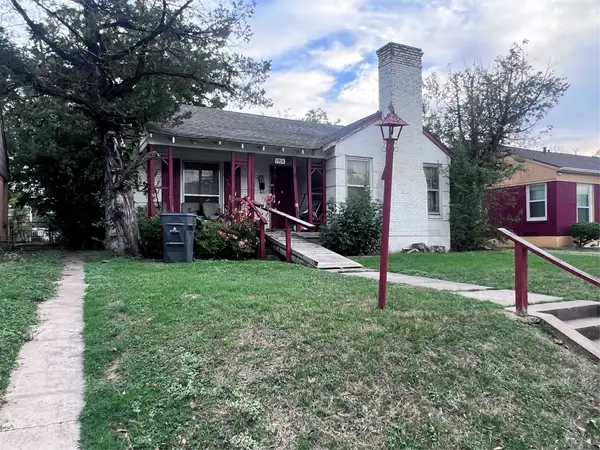 $200,000Active2 beds 1 baths1,176 sq. ft.
1914 Somerset Avenue, Dallas, TX 75203
MLS# 21432394Listed by: LPT REALTY LLC - New
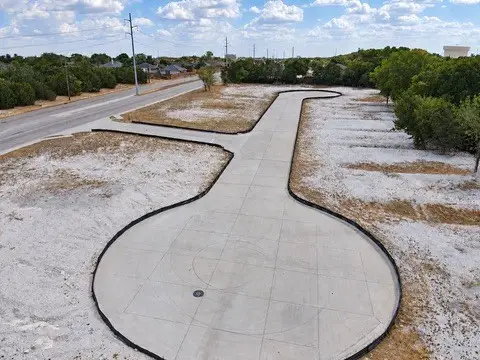 $1,795,000Active5.14 Acres
6701 S Westmoreland Road, Dallas, TX 75237
MLS# 21432018Listed by: BRIGGS FREEMAN SOTHEBY'S INT'L - New
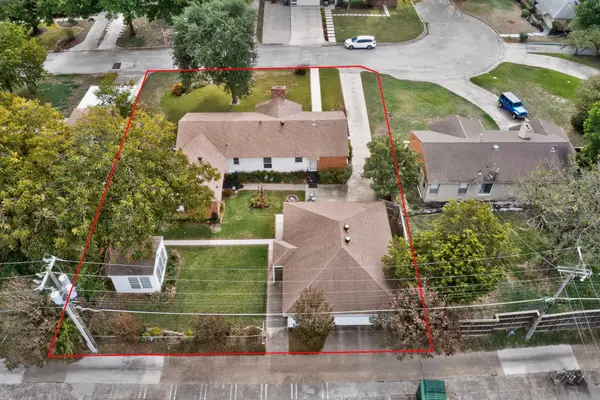 $525,000Active4 beds 3 baths1,817 sq. ft.
9215 San Fernando Way, Dallas, TX 75218
MLS# 21432260Listed by: KELLER WILLIAMS REALTY DPR


Protect your home and budget from life's surprises with an Assurant Home Warranty, backed by a partner that supports you through every step of homeownership. Explore Plans.
© 2026 Better Homes and Gardens Real Estate LLC. An Anywhere Real Estate company. All rights reserved. Better Homes and Gardens® Real Estate is a registered trademark owned by Meredith Operations Corporation, licensed to Better Homes and Gardens Real Estate LLC and used with permission. Better Homes and Gardens Real Estate LLC fully supports the principles of the Fair Housing Act and the Equal Opportunity Act. Listing information is deemed reliable but is not guaranteed accurate.
Each office is independently owned and operated.
Any services or products provided by third parties are not provided by, affiliated with or related to Better Homes and Gardens Real Estate LLC, or its affiliated companies.