
10812 Lochspring Drive, Dallas, TX 75218
Local realty services provided by:Better Homes and Gardens Real Estate Rhodes Realty
10812 Lochspring Drive,Dallas, TX 75218
$675,000Last list price
- 4 Beds
- 3 Baths
- - sq. ft.
- Single family
- Sold
Listed by: cindy johnson, melanie rudomin
Office: dave perry miller real estate
MLS#:21314943
Source:GDAR
Sorry, we are unable to map this address
Price summary
- Price:$675,000
About this home
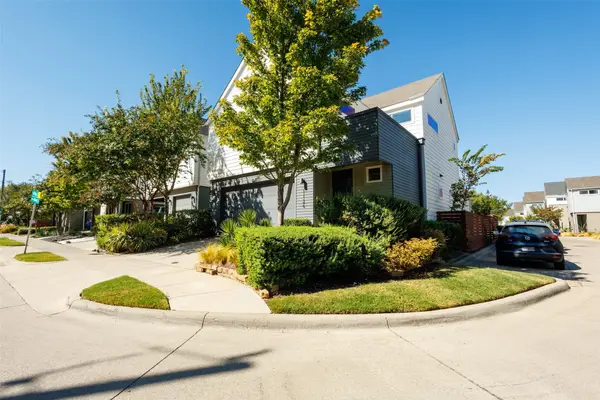
Beautiful home situated on a spacious corner lot surrounded by mature trees in the desirable Lochwood neighborhood, offering endless potential to make it your own. This spacious floor plan features four bedrooms, two living areas, and two and a half bathrooms.
The kitchen and half bath have already been tastefully updated, providing a great foundation for further improvements. The living room and two bedrooms are ready for your choice of flooring, giving you the opportunity to add your personal style.
The two full bathrooms are fully functional and offer generous space and excellent layouts, making them ideal candidates for stunning renovations. Whether you're looking to move in and update over time or create your dream home from the start, this property presents an exceptional opportunity in a sought after location.
Contact an agent
Home facts
- Year built:1969
- Subdivision & Development:Lochwood Meadows
- Listing ID #:21314943
- Added:53 day(s) ago
- Updated:September 13, 2026 at 06:10 AM
Rooms and interior
- Bedrooms:4
- Total bathrooms:3
- Full bathrooms:2
- Half bathrooms:1
- Kitchen Description:Electric Range, Refrigerator
Structure and exterior
- Year built:1969
- Lot Features:Many Trees
- Architectural Style:Ranch, Traditional
- Construction Materials:Brick
- Levels:1 Story
Schools
- High school:Adams
- Middle school:Robert Hill
- Elementary school:Reilly
Finances and disclosures
- Price:$675,000
- Tax amount:$14,469
Features and amenities
- Appliances:Electric Range, Refrigerator
Parking
- Garage:Yes
- Garage spaces:2
 Information provided, in part, by North Texas Real Estate Information Systems, Inc. Last Updated September 13, 2026 Listings with the NTREIS logo are listed by brokerages other than Better Homes and Gardens Real Estate Rhodes Realty.
New listings near 10812 Lochspring Drive
- New
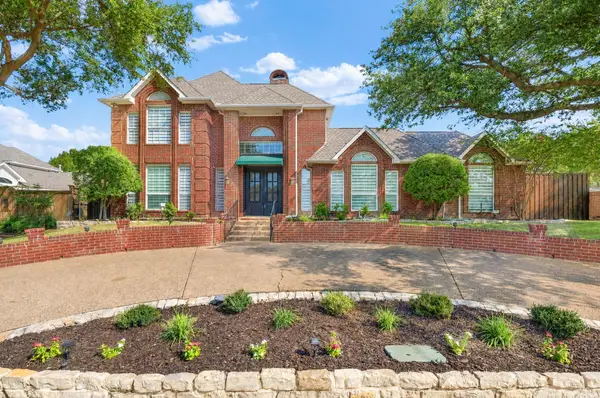 $889,000Active5 beds 4 baths4,012 sq. ft.
18003 Benchmark Drive, Dallas, TX 75252
MLS# 21382443Listed by: TWIN X REALTY - New
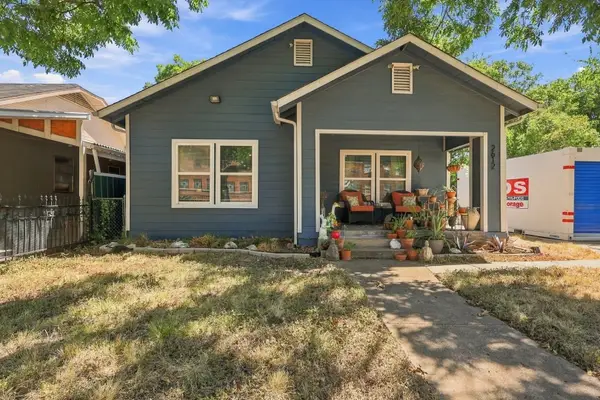 $295,000Active4 beds 2 baths1,760 sq. ft.
2612 Idaho Avenue, Dallas, TX 75216
MLS# 21384249Listed by: EXP REALTY - New
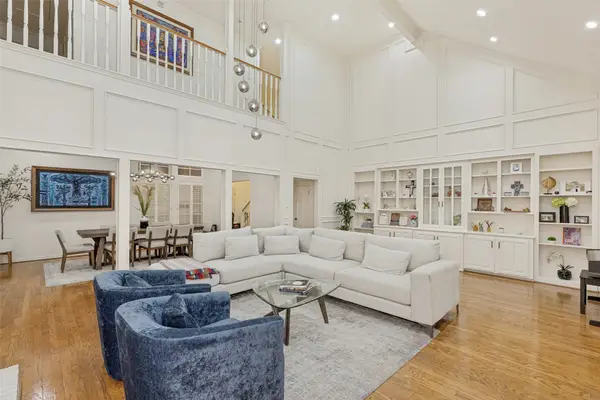 $1,325,000Active4 beds 4 baths4,037 sq. ft.
7 Queensview Court, Dallas, TX 75225
MLS# 21385245Listed by: RE/MAX TRINITY - New
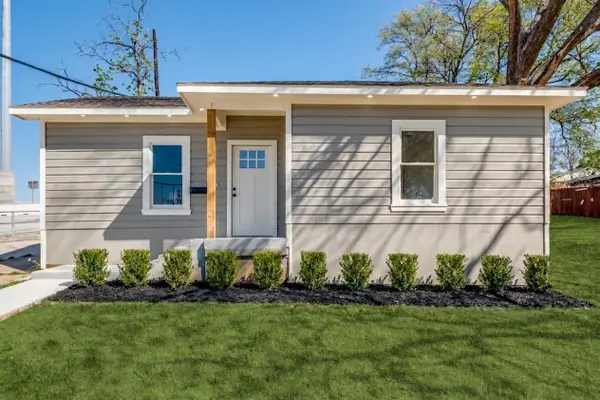 $324,999Active3 beds 2 baths1,903 sq. ft.
1023 Church Street, Dallas, TX 75203
MLS# 21367110Listed by: TEXAS SIGNATURE REALTY - New
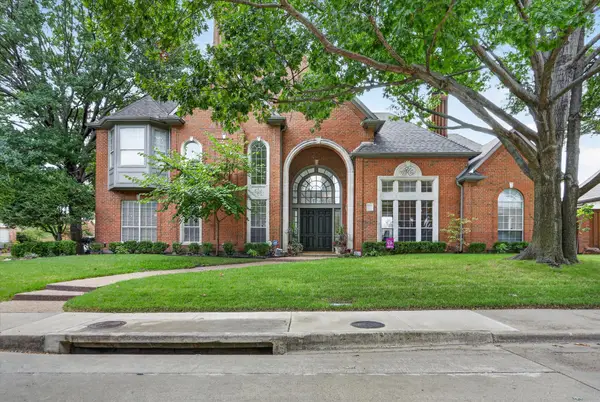 $1,125,000Active4 beds 5 baths4,369 sq. ft.
5144 Bellerive Drive, Dallas, TX 75287
MLS# 21382682Listed by: KELLER WILLIAMS CENTRAL - Open Wed, 5 to 7pmNew
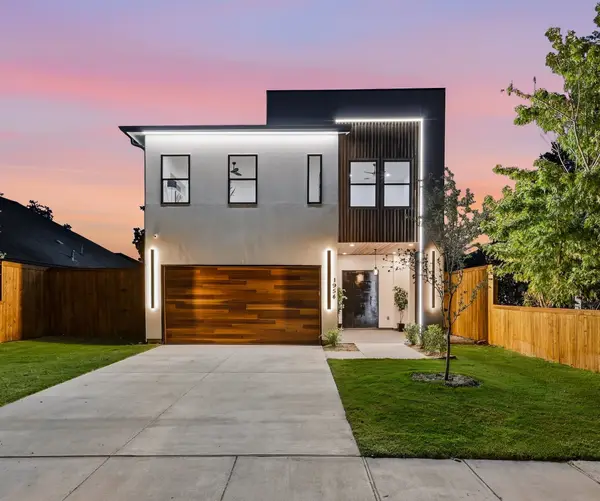 $749,990Active5 beds 4 baths3,034 sq. ft.
1954 Nomas Street, Dallas, TX 75212
MLS# 21363771Listed by: KELLER WILLIAMS REALTY DPR - New
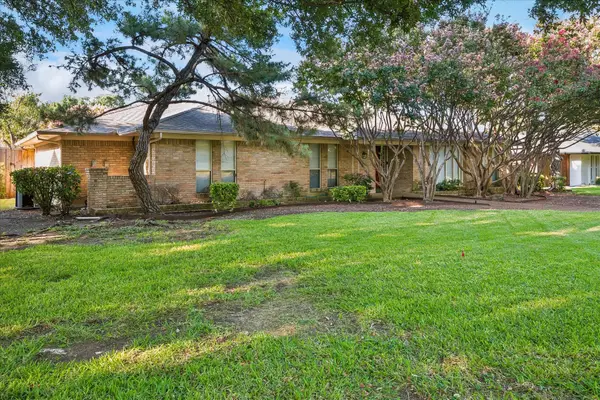 $899,000Active3 beds 4 baths3,149 sq. ft.
4108 Myerwood Lane, Dallas, TX 75244
MLS# 21370911Listed by: EBBY HALLIDAY, REALTORS - New
 $2,850,000Active2 beds 4 baths2,374 sq. ft.
2525 N Pearl Street #1004, Dallas, TX 75201
MLS# 21379623Listed by: DAVE PERRY MILLER REAL ESTATE - New
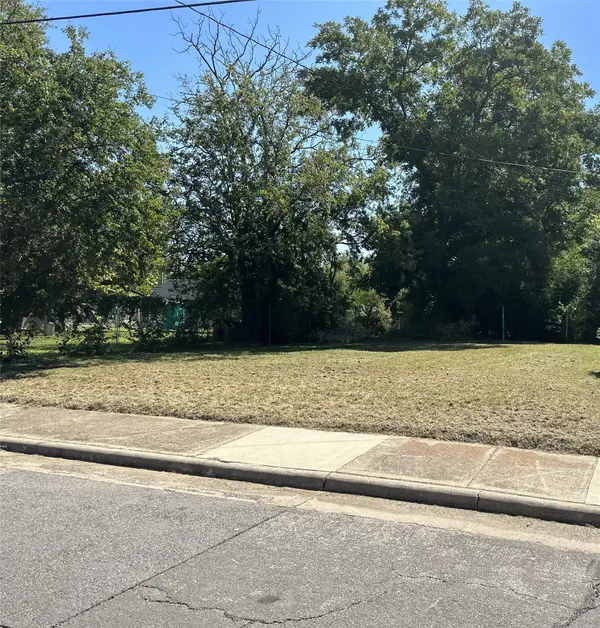 $50,000Active0.11 Acres
4026 Canal Street, Dallas, TX 75210
MLS# 21381440Listed by: ABOVE AND BEYOND REALTY, LLC - New
 $525,000Active3 beds 3 baths1,825 sq. ft.
1126 Clifftop Lane, Dallas, TX 75208
MLS# 21382177Listed by: HOMELINK INVESTMENT, INC.


Protect your home and budget from life's surprises with an Assurant Home Warranty, backed by a partner that supports you through every step of homeownership. Explore Plans.
© 2026 Better Homes and Gardens Real Estate LLC. An Anywhere Real Estate company. All rights reserved. Better Homes and Gardens® Real Estate is a registered trademark owned by Meredith Operations Corporation, licensed to Better Homes and Gardens Real Estate LLC and used with permission. Better Homes and Gardens Real Estate LLC fully supports the principles of the Fair Housing Act and the Equal Opportunity Act. Listing information is deemed reliable but is not guaranteed accurate.
Each office is independently owned and operated.
Any services or products provided by third parties are not provided by, affiliated with or related to Better Homes and Gardens Real Estate LLC, or its affiliated companies.