
12379 Swan Lake Parkway, Dallas, TX 75230
Local realty services provided by:Better Homes and Gardens Real Estate Senter, REALTORS(R)
Listed by: jasmine francis, lesliegail marical
Office: compass re texas, llc.
MLS#:21430846
Source:GDAR
Price summary
- Price:$1,332,000
- Price per sq. ft.:$401.57
- Monthly HOA dues:$383.33
About this home
French Classical charm meets warm, inviting interiors in The Juliette at Swan Lake Estates. This new Homebound home sits within the established Lake Forest community and offers 4 bedrooms, 4.5 baths, and about 3,317 square feet finished in the Transitional Warm design package.
The first floor includes a private office, a great room with a fireplace and built-ins, and an open kitchen and dining room. The kitchen has a large island, quartz countertops, and a pantry. A guest bedroom with its own bath, a powder room, a laundry room, and a covered patio complete the main level.
Upstairs are a media room, a loft, and the primary suite with a sitting retreat, two walk-in closets, and a spa-like bath. Both secondary bedrooms have their own baths.
Swan Lake Estates offers low-maintenance, lock-and-leave living. Amenities include a community pool, a pickleball court, parks and green spaces, and a dog park. Includes a 1-2-6 Homebound home warranty.
Contact an agent
Home facts
- Year built:2027
- Subdivision & Development:SWAN LAKE ESTATES PH 1
- Listing ID #:21430846
- Added:1 day(s) ago
- Updated:November 09, 2026 at 08:45 PM
Rooms and interior
- Bedrooms:4
- Total bathrooms:5
- Full bathrooms:4
- Half bathrooms:1
- Flooring:Carpet, Tile
- Kitchen Description:Built In Gas Range, Built In Refrigerator, Dishwasher, Disposal, Double Oven, Microwave, Refrigerator, Vented Exhaust Fan, Wine Cooler
- Living area:3,317 sq. ft.
Heating and cooling
- Cooling:Ceiling Fans, Central Air
- Heating:Central, Fireplaces, Natural Gas, Zoned
- Central air:Yes
Structure and exterior
- Roof:Composition
- Year built:2027
- Building area:3,317 sq. ft.
- Lot area:0.08 Acres
- Lot Features:Interior Lot, Zero Lot Line
- Foundation Description:Slab
- Levels:2 Story
Schools
- High school:Hillcrest
- Middle school:Benjamin Franklin
- Elementary school:Kramer
Finances and disclosures
- Price:$1,332,000
- Price per sq. ft.:$401.57
Features and amenities
- Appliances:Built In Gas Range, Built In Refrigerator, Dishwasher, Disposal, Double Oven, Gas Water Heater, Microwave, Refrigerator, Tankless Water Heater, Vented Exhaust Fan, Wine Cooler
- Amenities:Carbon Monoxide Detectors, Security Service
Parking
- Garage:Yes
- Garage spaces:2
 Information provided, in part, by North Texas Real Estate Information Systems, Inc. Last Updated November 9, 2026 Listings with the NTREIS logo are listed by brokerages other than Better Homes and Gardens Real Estate Senter, REALTORS(R).
New listings near 12379 Swan Lake Parkway
- New
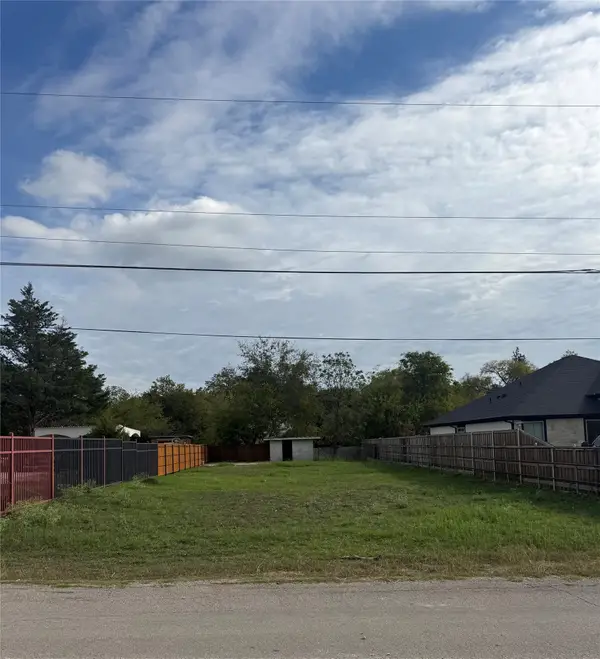 $70,000Active0.17 Acres
2116 Cool Mist Lane, Dallas, TX 75253
MLS# 21430909Listed by: CHRISTIE'S LONE STAR - New
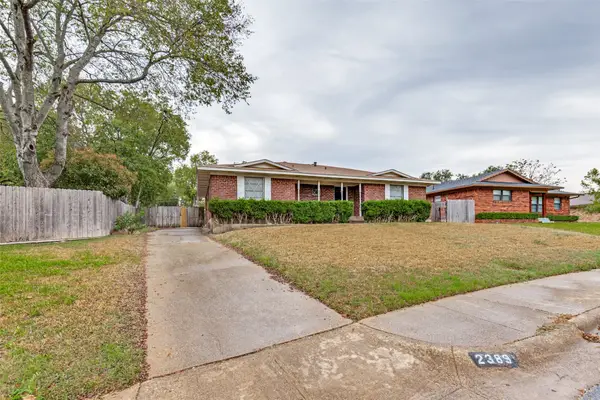 $335,000Active3 beds 2 baths1,809 sq. ft.
2389 Oldbridge Drive, Dallas, TX 75228
MLS# 21431418Listed by: EBBY HALLIDAY, REALTORS - New
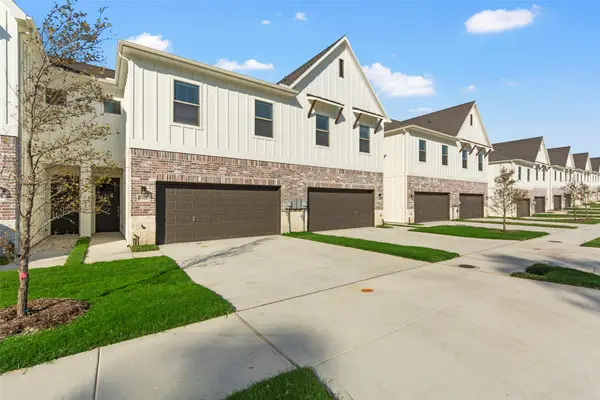 $369,900Active3 beds 3 baths1,553 sq. ft.
6309 Mason Court, Dallas, TX 75227
MLS# 21431811Listed by: BUILDERS REALTY - New
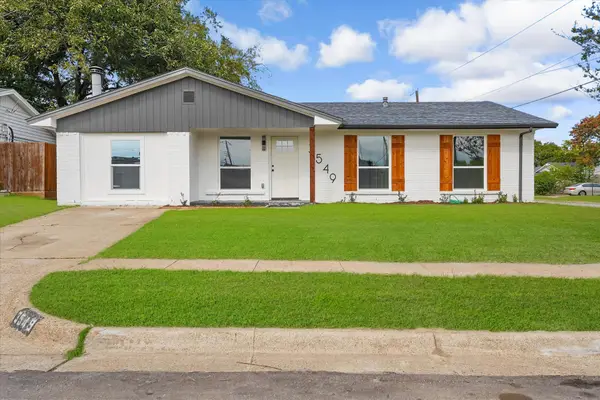 $274,999Active5 beds 3 baths1,364 sq. ft.
3549 Frosty Trail, Dallas, TX 75241
MLS# 21431941Listed by: KELLER WILLIAMS REALTY-FM - New
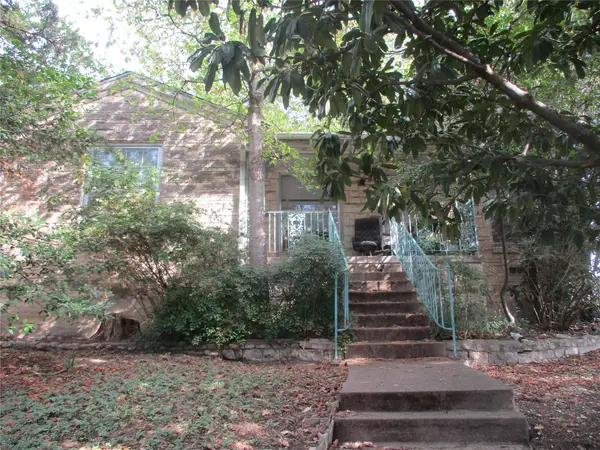 $150,000Active2 beds 1 baths1,306 sq. ft.
1528 E Lakeview Drive, Dallas, TX 75216
MLS# 21432062Listed by: DYNAMIC REALTY GROUP - New
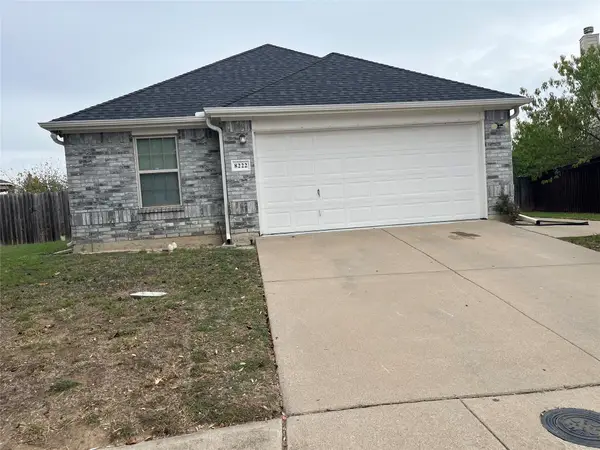 $358,000Active4 beds 2 baths2,048 sq. ft.
8222 Clarkview Drive, Dallas, TX 75236
MLS# 21432069Listed by: CITIWIDE ALLIANCE REALTY - New
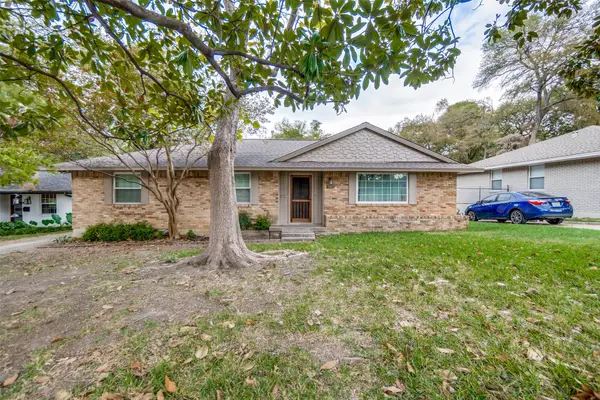 $399,000Active3 beds 2 baths1,739 sq. ft.
8047 Claremont Drive, Dallas, TX 75228
MLS# 21432156Listed by: DAVID BUSH REALTORS - New
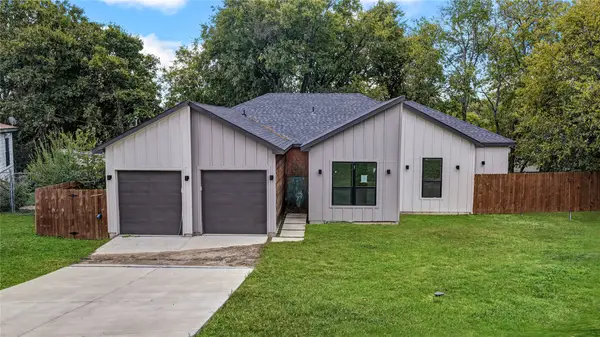 $249,900Active4 beds 2 baths1,822 sq. ft.
2508 Kahn Street, Dallas, TX 75241
MLS# 59801424Listed by: APLOMB REAL ESTATE - New
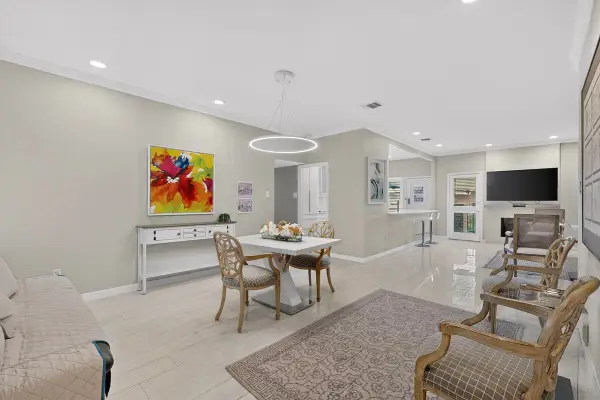 $419,000Active2 beds 2 baths1,283 sq. ft.
10764 Villager Road #C, Dallas, TX 75230
MLS# 21415806Listed by: COLDWELL BANKER REALTY - New
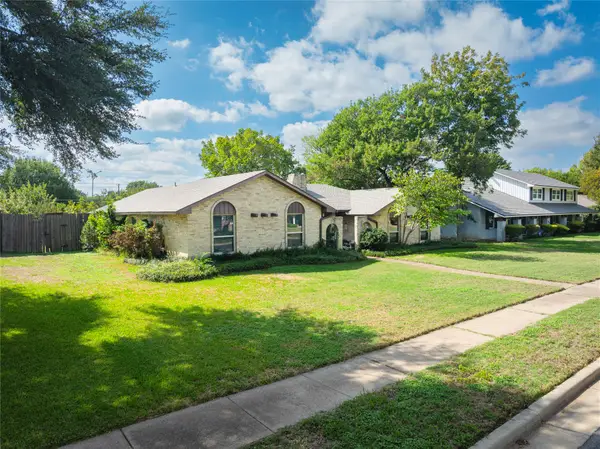 $615,000Active4 beds 3 baths2,414 sq. ft.
4018 Mendenhall Drive, Dallas, TX 75244
MLS# 21418511Listed by: COMPASS RE TEXAS, LLC.


Protect your home and budget from life's surprises with an Assurant Home Warranty, backed by a partner that supports you through every step of homeownership. Explore Plans.
© 2026 Better Homes and Gardens Real Estate LLC. An Anywhere Real Estate company. All rights reserved. Better Homes and Gardens® Real Estate is a registered trademark owned by Meredith Operations Corporation, licensed to Better Homes and Gardens Real Estate LLC and used with permission. Better Homes and Gardens Real Estate LLC fully supports the principles of the Fair Housing Act and the Equal Opportunity Act. Listing information is deemed reliable but is not guaranteed accurate.
Each office is independently owned and operated.
Any services or products provided by third parties are not provided by, affiliated with or related to Better Homes and Gardens Real Estate LLC, or its affiliated companies.