
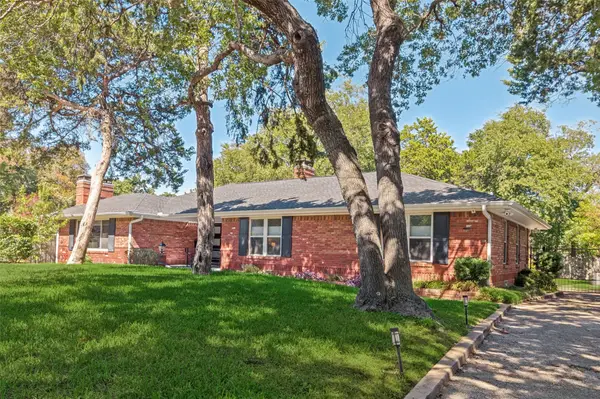
12574 Burninglog Lane, Dallas, TX 75243
Local realty services provided by:Better Homes and Gardens Real Estate Edwards & Associates
Listed by: sarah padgett, jt macha
Office: century 21 judge fite co.
MLS#:21278710
Source:GDAR
Price summary
- Price:$265,000
- Price per sq. ft.:$122.06
- Monthly HOA dues:$420
About this home
This unique townhouse in the Chimney Hill subdivision offers a tranquil living experience with an emphasis on peacefulness and community. The interior features a combination of ceramic tile, wood, and laminate flooring throughout its two levels. The heart of the home is an open living area centered around a masonry wood-burning fireplace, complemented by vaulted ceilings and decorative wood beams that create an airy and expansive feel. A separate dining area and a galley-style kitchen, complete with built-in cabinetry, a pantry, and a suite of white appliances, make the main floor both functional and inviting. Upstairs, the spacious primary suite serves as a true retreat, featuring its own private fireplace, a dedicated sitting area, and a large walk-in closet. The attached ensuite bathroom is well-appointed with dual sinks, a jetted tub, and a separate shower. Additional interior highlights include a bonus room with built-ins and a dedicated laundry area for convenience. The outdoor area is equally serene, with a private courtyard perfect for relaxation. This property combines unique architectural character with the convenience of a well-maintained home....
Contact an agent
Home facts
- Year built:1973
- Subdivision & Development:Chimney Hill 1st Inst
- Listing ID #:21278710
- Added:135 day(s) ago
- Updated:October 09, 2026 at 08:00 AM
Rooms and interior
- Bedrooms:3
- Total bathrooms:3
- Full bathrooms:2
- Half bathrooms:1
- Flooring:Ceramic Tile, Laminate, Wood
- Kitchen Description:Dishwasher, Disposal, Electric Cooktop, Microwave
- Living area:2,171 sq. ft.
Heating and cooling
- Cooling:Ceiling Fans, Central Air, Electric
- Heating:Central, Electric
- Central air:Yes
Structure and exterior
- Roof:Composition
- Year built:1973
- Building area:2,171 sq. ft.
- Lot area:0.07 Acres
- Lot Features:Sprinkler System
- Foundation Description:Slab
- Levels:2 Story
Schools
- High school:Lake Highlands
- Middle school:Lake Highlands,Forest Meadow
- Elementary school:Stults Road
Finances and disclosures
- Price:$265,000
- Price per sq. ft.:$122.06
- Tax amount:$7,693
Features and amenities
- Appliances:Dishwasher, Disposal, Electric Cooktop, Microwave
- Amenities:Security System, Smoke Detectors
Parking
- Garage:Yes
- Garage spaces:2
 Information provided, in part, by North Texas Real Estate Information Systems, Inc. Last Updated October 9, 2026 Listings with the NTREIS logo are listed by brokerages other than Better Homes and Gardens Real Estate Edwards & Associates.
New listings near 12574 Burninglog Lane
- Open Sun, 1 to 3pmNew
 $750,000Active2 beds 2 baths2,832 sq. ft.
807 N Tyler Street, Dallas, TX 75208
MLS# 21401653Listed by: COMPASS RE TEXAS, LLC. - New
 $525,000Active2 beds 3 baths1,802 sq. ft.
4211 Rawlins Street #530, Dallas, TX 75219
MLS# 21402727Listed by: COMPASS RE TEXAS, LLC. - New
 $1,299,900Active6 beds 8 baths4,118 sq. ft.
1120-1122 Muncie Avenue, Dallas, TX 75212
MLS# 21406298Listed by: COMPETITIVE EDGE REALTY LLC - New
 $925,000Active4 beds 4 baths3,179 sq. ft.
7148 Roundrock Road, Dallas, TX 75248
MLS# 21407473Listed by: 1 PERCENT LISTS APEX - Open Sat, 10am to 12pmNew
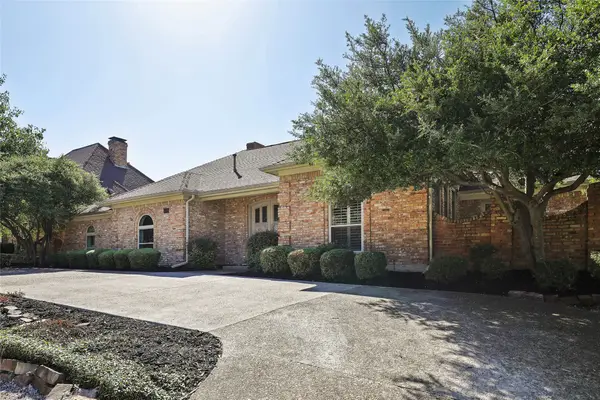 $869,900Active4 beds 3 baths3,457 sq. ft.
5716 Plumtree Drive, Dallas, TX 75252
MLS# 21387602Listed by: FATHOM REALTY - New
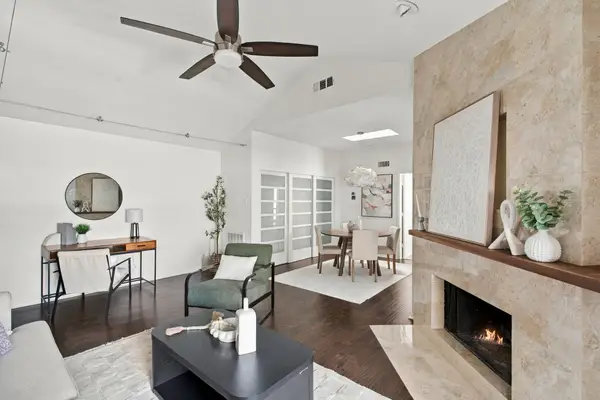 $339,000Active2 beds 2 baths1,056 sq. ft.
5200 Martel Avenue #25C, Dallas, TX 75206
MLS# 21404808Listed by: MONUMENT REALTY - New
 $1,049,000Active5 beds 4 baths3,743 sq. ft.
8639 Clover Meadow Drive, Dallas, TX 75243
MLS# 21401706Listed by: PINNACLE REALTY ADVISORS - New
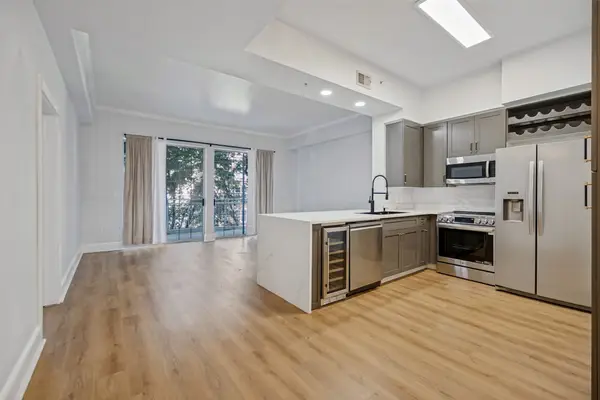 $329,000Active1 beds 1 baths816 sq. ft.
3225 Turtle Creek Boulevard #334, Dallas, TX 75219
MLS# 21405410Listed by: COLDWELL BANKER REALTY - Open Sun, 2 to 4pmNew
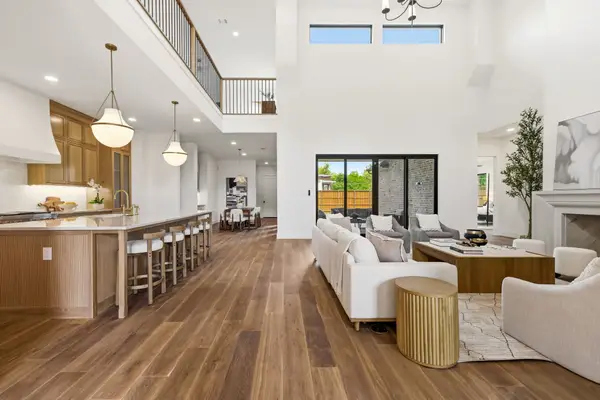 $2,599,500Active5 beds 5 baths5,055 sq. ft.
7153 Cornelia Lane, Dallas, TX 75214
MLS# 21407576Listed by: JOE ATKINS REALTY - New
 $1,049,000Active3 beds 2 baths2,301 sq. ft.
447 W Colorado Boulevard, Dallas, TX 75208
MLS# 21407580Listed by: BERKSHIRE HATHAWAYHS PENFED TX


Protect your home and budget from life's surprises with an Assurant Home Warranty, backed by a partner that supports you through every step of homeownership. Explore Plans.
© 2026 Better Homes and Gardens Real Estate LLC. An Anywhere Real Estate company. All rights reserved. Better Homes and Gardens® Real Estate is a registered trademark owned by Meredith Operations Corporation, licensed to Better Homes and Gardens Real Estate LLC and used with permission. Better Homes and Gardens Real Estate LLC fully supports the principles of the Fair Housing Act and the Equal Opportunity Act. Listing information is deemed reliable but is not guaranteed accurate.
Each office is independently owned and operated.
Any services or products provided by third parties are not provided by, affiliated with or related to Better Homes and Gardens Real Estate LLC, or its affiliated companies.