
5716 Plumtree Drive, Dallas, TX 75252
Local realty services provided by:Better Homes and Gardens Real Estate Senter, REALTORS(R)
5716 Plumtree Drive,Dallas, TX 75252
$869,900
- 4 Beds
- 3 Baths
- 3,457 sq. ft.
- Single family
- Active
Upcoming open houses
- Sat, Oct 1010:00 am - 12:00 pm
- Sun, Oct 1101:00 pm - 03:00 pm
Listed by: jerry durham
Office: fathom realty
MLS#:21387602
Source:GDAR
Price summary
- Price:$869,900
- Price per sq. ft.:$251.63
- Monthly HOA dues:$10.08
About this home
Location, convenience and custom style come together at 5716 Plumtree Drive. This home sits in a rare spot: a City of Dallas address in Collin County, zoned to acclaimed Plano ISD, and inside the prestigious Dallas-Collin private school corridor.
The home has been thoughtfully upgraded with new windows, stone countertops throughout, a stunning custom backsplash, and wood and tile flooring. A granite-framed fireplace anchors the living area, and natural light fills the rooms. For entertaining, there's a wet bar and butler's pantry with a 150-bottle wine fridge. The spacious living room features a wall of windows overlooking the crystal-clear pool and outdoor living area.
The layout is flexible. The family room and the media room, with an attached full bath, could easily become an inlaw or guest suite. The bedrooms are of good size with ample closets. The primary retreat has a stunning bath and a spacious walk-in closet. An EV charging station in the garage is ready for your electric vehicle.
You're at the center of the Metroplex:
Rail: Minutes to the DART Silver Line, with direct rail to DFW International and flights around the world.
Air: Love Field and McKinney National Airport offer commercial flights across the country. Addison Airport, for charter and private flights, is just minutes away.
Work and play: Quick access to Legacy, The Star, CityLine, the Galleria, Las Colinas and Downtown Dallas.
Coming soon: Near the proposed Dallas Mavericks arena at Valley View and the proposed Dallas Stars development at The Bend in Plano....
Contact an agent
Home facts
- Year built:1984
- Subdivision & Development:Prestonwood West Sec One Ph III
- Listing ID #:21387602
- Added:1 day(s) ago
- Updated:October 09, 2026 at 04:49 AM
Rooms and interior
- Bedrooms:4
- Total bathrooms:3
- Full bathrooms:3
- Flooring:Ceramic Tile, Combination, Laminate, Marble, Travertine
- Kitchen Description:Built In Gas Range, Dishwasher, Disposal, Double Oven, Gas Cooktop, Microwave, Refrigerator, Vented Exhaust Fan, Wine Cooler
- Living area:3,457 sq. ft.
Heating and cooling
- Cooling:Attic Fan, Ceiling Fans, Central Air, Electric
- Heating:Central, Fireplaces, Natural Gas
- Central air:Yes
Structure and exterior
- Roof:Composition
- Year built:1984
- Building area:3,457 sq. ft.
- Lot area:0.23 Acres
- Lot Features:Landscaped
- Architectural Style:Traditional
- Construction Materials:Brick
- Foundation Description:Slab
- Levels:1 Story
Schools
- High school:Shepton,Plano West
- Middle school:Frankford
- Elementary school:Haggar
Finances and disclosures
- Price:$869,900
- Price per sq. ft.:$251.63
- Tax amount:$15,903
Features and amenities
- Appliances:Built In Gas Range, Dishwasher, Disposal, Double Oven, Gas Cooktop, Microwave, Plumbed For Gas, Refrigerator, Some Gas Appliances, Vented Exhaust Fan, Washer, Wine Cooler
- Laundry features:Washer
- Amenities:Fire Alarm, Home Theater, Smoke Detectors, Window Coverings
- Pool features:Fenced
Parking
- Garage:Yes
- Garage spaces:2
 Information provided, in part, by North Texas Real Estate Information Systems, Inc. Last Updated October 9, 2026 Listings with the NTREIS logo are listed by brokerages other than Better Homes and Gardens Real Estate Senter, REALTORS(R).
New listings near 5716 Plumtree Drive
- New
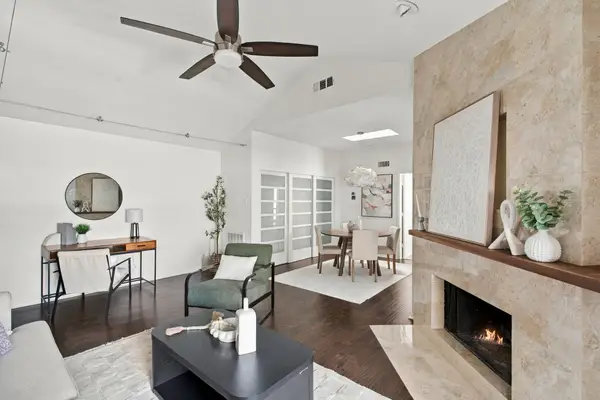 $339,000Active2 beds 2 baths1,056 sq. ft.
5200 Martel Avenue #25C, Dallas, TX 75206
MLS# 21404808Listed by: MONUMENT REALTY - New
 $1,049,000Active5 beds 4 baths3,743 sq. ft.
8639 Clover Meadow Drive, Dallas, TX 75243
MLS# 21401706Listed by: PINNACLE REALTY ADVISORS - New
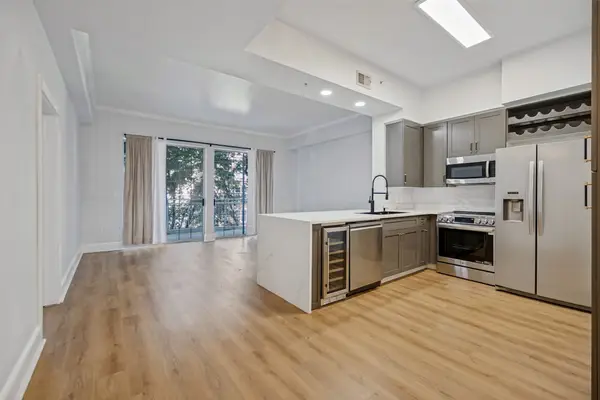 $329,000Active1 beds 1 baths816 sq. ft.
3225 Turtle Creek Boulevard #334, Dallas, TX 75219
MLS# 21405410Listed by: COLDWELL BANKER REALTY - Open Sun, 2 to 4pmNew
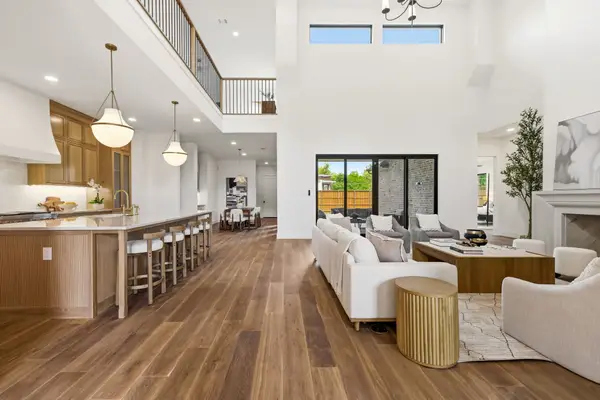 $2,599,500Active5 beds 5 baths5,055 sq. ft.
7153 Cornelia Lane, Dallas, TX 75214
MLS# 21407576Listed by: JOE ATKINS REALTY - New
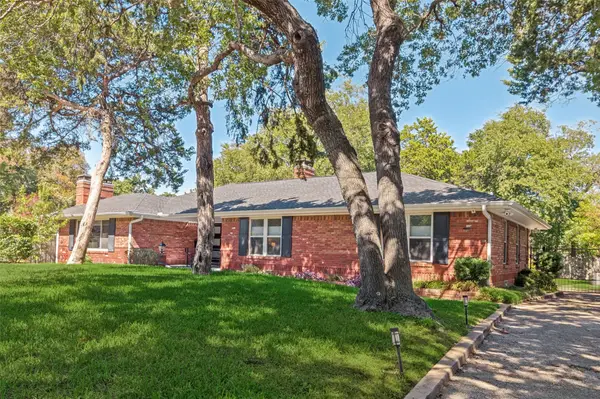 $1,049,000Active3 beds 2 baths2,301 sq. ft.
447 W Colorado Boulevard, Dallas, TX 75208
MLS# 21407580Listed by: BERKSHIRE HATHAWAYHS PENFED TX - New
 $569,000Active3 beds 3 baths2,207 sq. ft.
4534 Lake Avenue #104, Dallas, TX 75219
MLS# 21407585Listed by: SCHIFANO REALTY GROUP, LLC - New
 $250,000Active3 beds 2 baths1,243 sq. ft.
10525 Big Thicket Drive, Dallas, TX 75217
MLS# 21407615Listed by: SOUTHERN HILLS REALTY - New
 $899,000Active3 beds 4 baths2,800 sq. ft.
3912 Munger Avenue, Dallas, TX 75204
MLS# 21385722Listed by: ADAM NELSON REALTY - New
 $950,000Active4 beds 3 baths2,954 sq. ft.
9551 Highedge Drive, Dallas, TX 75238
MLS# 21407549Listed by: CENTURY 21 MIKE BOWMAN, INC.


Protect your home and budget from life's surprises with an Assurant Home Warranty, backed by a partner that supports you through every step of homeownership. Explore Plans.
© 2026 Better Homes and Gardens Real Estate LLC. An Anywhere Real Estate company. All rights reserved. Better Homes and Gardens® Real Estate is a registered trademark owned by Meredith Operations Corporation, licensed to Better Homes and Gardens Real Estate LLC and used with permission. Better Homes and Gardens Real Estate LLC fully supports the principles of the Fair Housing Act and the Equal Opportunity Act. Listing information is deemed reliable but is not guaranteed accurate.
Each office is independently owned and operated.
Any services or products provided by third parties are not provided by, affiliated with or related to Better Homes and Gardens Real Estate LLC, or its affiliated companies.