
14276 Greenhaw Lane, Dallas, TX 75253
Local realty services provided by:Better Homes and Gardens Real Estate Rhodes Realty
Listed by: tanner demando
Office: ondemand realty
MLS#:21416766
Source:GDAR
Price summary
- Price:$245,000
- Price per sq. ft.:$186.31
- Monthly HOA dues:$25
About this home
Welcome to this charming 3-bedroom, 2-bathroom home nestled on a quiet interior street! Step inside to discover a spacious, open floor plan designed for comfortable everyday living and entertaining. The inviting living areas feature laminate flooring and offer plenty of room to gather with family and friends. The kitchen features a center island, providing additional counter space and a great setup for cooking, entertaining, or casual dining. The thoughtfully designed split bedroom layout provides added privacy, with the primary suite tucked away at the rear of the home, separate from the two secondary bedrooms. Conveniently located near schools, shopping, dining, and everyday essentials, this home offers a great combination of comfort, functionality, and value. Schedule your showing today! The KITCHEN OVEN WILL BE ADDED!
Contact an agent
Home facts
- Year built:2019
- Subdivision & Development:Shady Oaks Estates
- Listing ID #:21416766
- Added:1 day(s) ago
- Updated:October 23, 2026 at 12:26 PM
Rooms and interior
- Bedrooms:3
- Total bathrooms:2
- Full bathrooms:2
- Flooring:Carpet, Laminate
- Kitchen Description:Dishwasher, Disposal, Electric Range, Microwave
- Living area:1,315 sq. ft.
Heating and cooling
- Cooling:Ceiling Fans, Central Air, Electric
- Heating:Central, Electric
- Central air:Yes
Structure and exterior
- Roof:Composition
- Year built:2019
- Building area:1,315 sq. ft.
- Lot area:0.12 Acres
- Lot Features:Few Trees, Interior Lot, Subdivision
- Construction Materials:Fiber Cement
- Foundation Description:Slab
- Levels:1 Story
Schools
- High school:Seagoville
- Middle school:Seagoville
- Elementary school:Seagoville
Finances and disclosures
- Price:$245,000
- Price per sq. ft.:$186.31
- Tax amount:$5,360
Features and amenities
- Appliances:Dishwasher, Disposal, Electric Range, Microwave
Parking
- Garage:Yes
- Garage spaces:2
 Information provided, in part, by North Texas Real Estate Information Systems, Inc. Last Updated October 23, 2026 Listings with the NTREIS logo are listed by brokerages other than Better Homes and Gardens Real Estate Rhodes Realty.
New listings near 14276 Greenhaw Lane
- Open Sat, 1 to 3pmNew
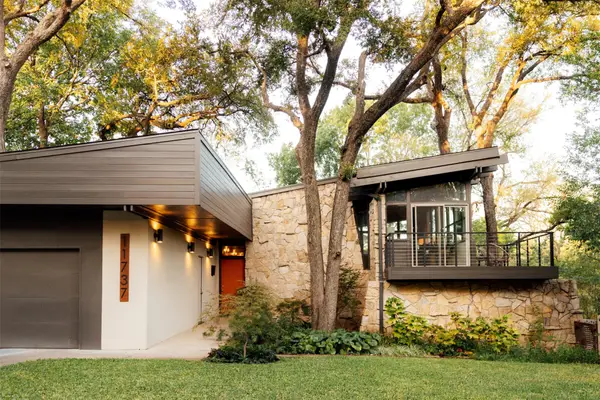 $975,000Active3 beds 2 baths2,226 sq. ft.
11737 Rogue Way, Dallas, TX 75218
MLS# 21396574Listed by: DAVE PERRY MILLER REAL ESTATE - Open Sun, 1 to 3pmNew
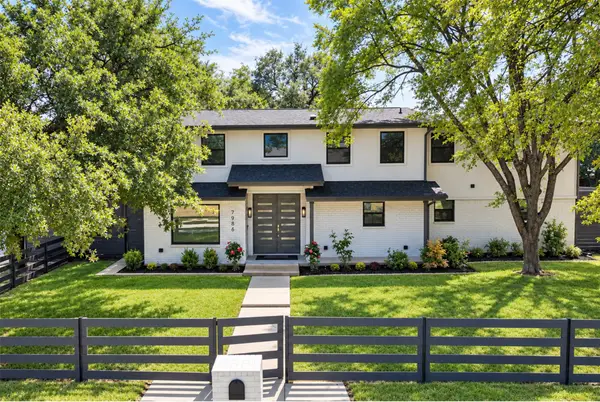 $1,149,000Active5 beds 5 baths3,419 sq. ft.
7986 Briaridge Road, Dallas, TX 75248
MLS# 21398540Listed by: DANA POLLARD GROUP - New
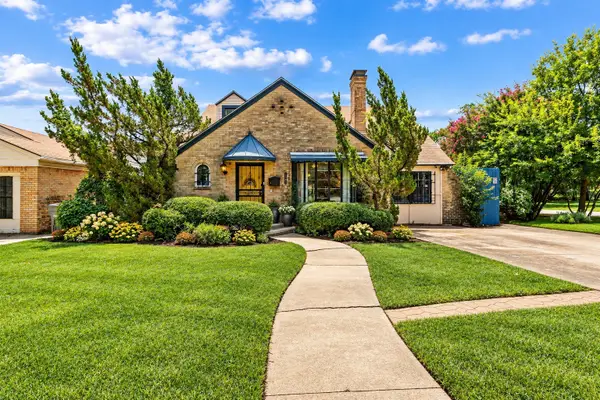 $320,000Active3 beds 2 baths2,108 sq. ft.
1902 Norfolk Avenue, Dallas, TX 75203
MLS# 21417070Listed by: ORCHARD BROKERAGE - New
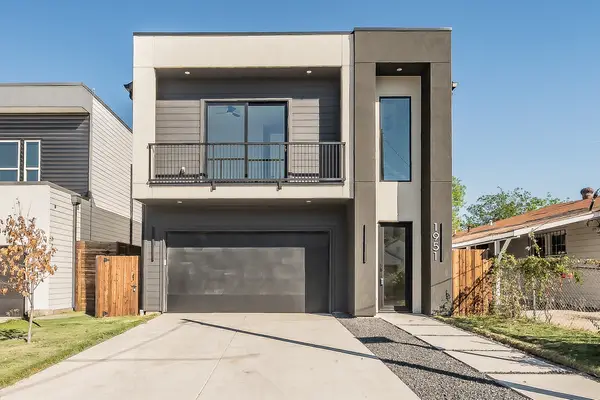 $615,000Active4 beds 5 baths2,835 sq. ft.
1951 Leath Street, Dallas, TX 75212
MLS# 21419013Listed by: NANO REAL ESTATE - New
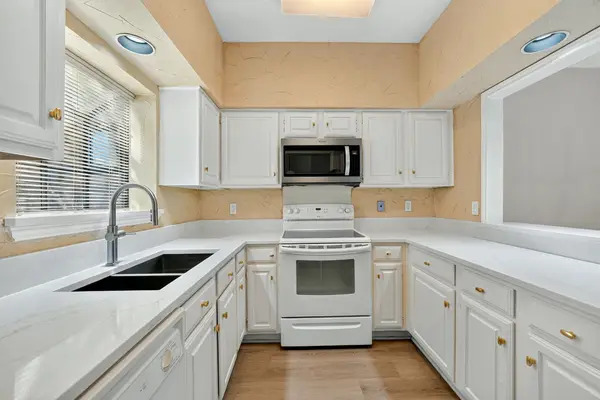 $250,000Active2 beds 2 baths1,151 sq. ft.
5859 Frankford Road #1209, Dallas, TX 75252
MLS# 21417844Listed by: KELLER WILLIAMS REALTY - New
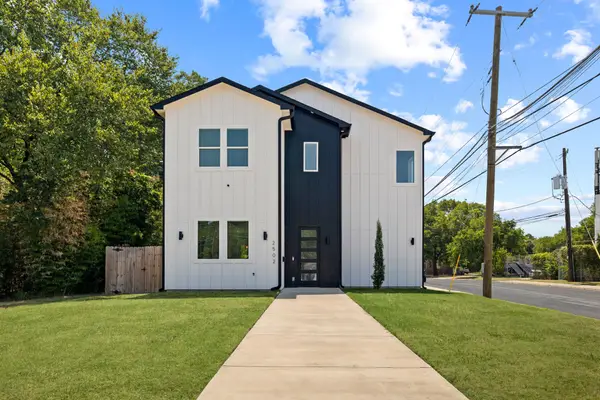 $379,000Active3 beds 3 baths2,028 sq. ft.
2502 Elsie Faye Heggins Street, Dallas, TX 75215
MLS# 21418462Listed by: AGENCY DALLAS PARK CITIES, LLC - Open Sat, 1 to 3pmNew
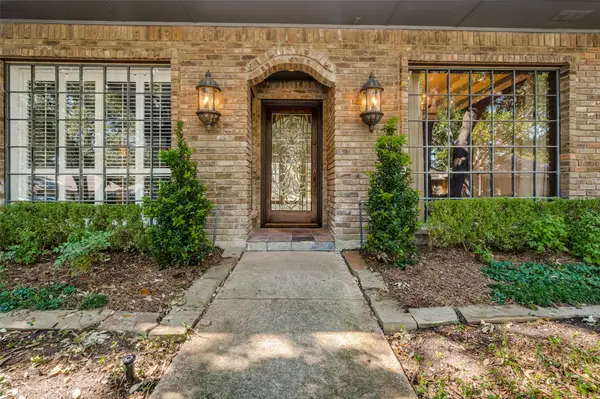 $895,000Active5 beds 4 baths3,511 sq. ft.
7333 Pleasant View Drive, Dallas, TX 75231
MLS# 21397259Listed by: EBBY HALLIDAY, REALTORS - New
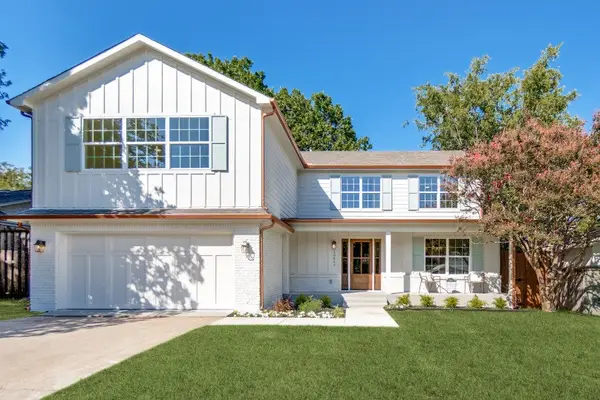 $1,195,000Active4 beds 4 baths3,134 sq. ft.
10649 Longmeadow Drive, Dallas, TX 75238
MLS# 21416046Listed by: CITIWIDE ALLIANCE REALTY - New
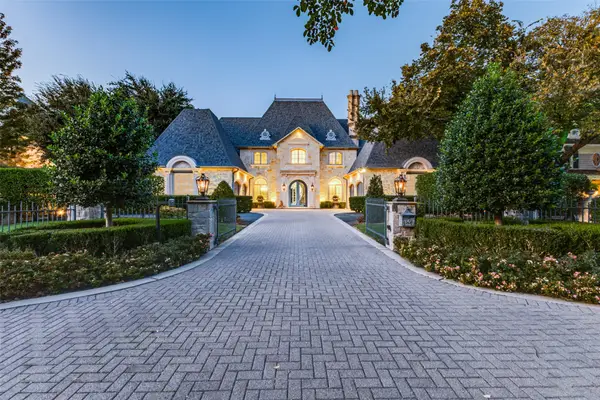 $3,995,000Active5 beds 7 baths6,929 sq. ft.
6131 Park Lane, Dallas, TX 75225
MLS# 21416641Listed by: ALLIE BETH ALLMAN & ASSOC. - New
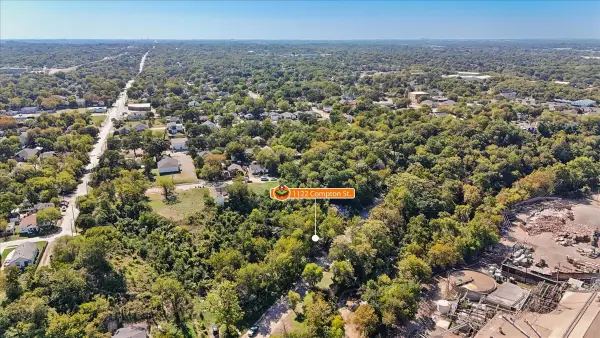 $75,000Active0.08 Acres
1122 Compton Street, Dallas, TX 75203
MLS# 21418986Listed by: MONUMENT REALTY


Protect your home and budget from life's surprises with an Assurant Home Warranty, backed by a partner that supports you through every step of homeownership. Explore Plans.
© 2026 Better Homes and Gardens Real Estate LLC. An Anywhere Real Estate company. All rights reserved. Better Homes and Gardens® Real Estate is a registered trademark owned by Meredith Operations Corporation, licensed to Better Homes and Gardens Real Estate LLC and used with permission. Better Homes and Gardens Real Estate LLC fully supports the principles of the Fair Housing Act and the Equal Opportunity Act. Listing information is deemed reliable but is not guaranteed accurate.
Each office is independently owned and operated.
Any services or products provided by third parties are not provided by, affiliated with or related to Better Homes and Gardens Real Estate LLC, or its affiliated companies.